Skip main navigation
Sold for $647,500
  • $647,500

    125 Constitution Dr, Moscow, PA 18444

    4beds
    4,063sqft
    Residential, Single Family Residence
    Built in 2006
    2.47 Acres Lot
    $667,700 Zestimate®
    $159/sqft
    $3,620 Estimated rent

    Home value

    $667,700

    $568,000 - $788,000

    $3,620/mo

    Zestimate® history
    Loading
    Loading...

    Owner options

    List your home for rent

    $3,620/mo

    Rent Zestimate®

    Find your next renter with Zillow Rental Manager. Plus, with online applications, you can quickly screen prospective tenants – for free.

    Learn more

    $3,620/mo

    Rent Zestimate®

    Refinance and save

    $4,226/mo

    Est. payment

    Refinancing to a lower rate could help reduce your monthly payments and save thousands over the life of the loan.

    See today's rates

    $4,226/mo

    Est. payment

    Explore your selling options

    Work with a Zillow partner agent

    Leverage their expertise and Zillow's premium Showcase listings to get your home seen by more buyers.

    Get started

    List with your own agent

    Get your home in front of millions of buyers by listing it on Zillow.

    Learn how to do it

    Sell it yourself

    Take full control of how buyers see your home on Zillow by listing For Sale by Owner (FSBO).

    List your home

    What's special

    Stone fireplaceWalk-out lower levelTwo shedsLaundry roomBreakfast nookRear deckFront porch
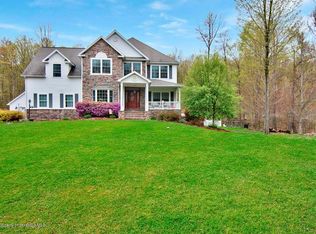
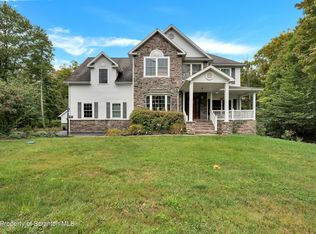
    Welcome to the Independence Ridge Development in Covington Twp in the North Pocono School District! Sitting on nearly 2.5 acres, this expansive home offers over 4,000 sq ft of flexible living space inside and out. The main floor features a modern kitchen with granite countertops, a breakfast nook, and an extra pantry for ample storage. Entertain in the formal dining room or the stunning living room, which boasts vaulted ceilings, a stone fireplace, and a beautiful staircase. This level also includes a laundry room, half bath, and a dedicated room for a home office or den. Upstairs, you will find 4 spacious bedrooms. The primary suite is a true retreat with dual walk-in closets and a private en-suite bathroom, while a second full bathroom serves the other bedrooms. The walk-out lower level offers incredible potential for extended family or live-in guests, featuring a large recreation area, a third full bathroom, an extra room, and a tiled space already plumbed for a second kitchen. The exterior features are just as impressive, including a front porch, rear deck, patio, and expansive front and back yards. Storage is abundant with two sheds and an oversized 2-car garage with a workshop area. The massive driveway offers plenty of parking and there's an additional parking area good enough for an RV or toys, complete with a 30-amp hookup. Additional comforts include 2-zone propane forced air heat, central air, and a whole-house generator for peace of mind.

    Zillow last checked:

    Listing updated:

    Listed by:

    Jolen Brennan,

    Iron Valley Real Estate Greater Scranton

    Bought with:

    Colin Striefsky, AB069662

    Real Pennsylvania

    Source: GSBR as distributed by MLS GRID,MLS#: SC256056MLS Logo

    Facts & features

    Interior

    Bedrooms & bathrooms
    • Bedrooms: 4
    • Bathrooms: 4
    • Full bathrooms: 3
    • 1/2 bathrooms: 1
    Primary bedroom
    • Description: Two Walk-In Closets
    • Area: 332.26 Square Feet
    • Dimensions: 18.9 x 17.58
    Bedroom 2
    • Area: 193.46 Square Feet
    • Dimensions: 13.5 x 14.33
    Bedroom 3
    • Area: 185.29 Square Feet
    • Dimensions: 13.33 x 13.9
    Bedroom 4
    • Area: 163.08 Square Feet
    • Dimensions: 10.75 x 15.17
    Primary bathroom
    • Area: 141.66 Square Feet
    • Dimensions: 13.08 x 10.83
    Bathroom 1
    • Description: Half Bath
    • Area: 29.73 Square Feet
    • Dimensions: 5.75 x 5.17
    Bathroom 3
    • Description: Full Bathroom
    • Area: 51.21 Square Feet
    • Dimensions: 5.08 x 10.08
    Bathroom 4
    • Description: Full Bathroom
    • Area: 70.8 Square Feet
    • Dimensions: 7.08 x 10
    Bonus room
    • Area: 204.38 Square Feet
    • Dimensions: 18.58 x 11
    Dining room
    • Area: 163.08 Square Feet
    • Dimensions: 10.75 x 15.17
    Eating area
    • Description: Breakfast Nook
    • Area: 134.05 Square Feet
    • Dimensions: 12.67 x 10.58
    Family room
    • Area: 211.12 Square Feet
    • Dimensions: 14 x 15.08
    Family room
    • Description: Plumbed For 2nd Kitchen
    • Area: 826.15 Square Feet
    • Dimensions: 32.5 x 25.42
    Foyer
    • Area: 138.14 Square Feet
    • Dimensions: 9.58 x 14.42
    Kitchen
    • Area: 150.83 Square Feet
    • Dimensions: 12.75 x 11.83
    Laundry
    • Area: 20.48 Square Feet
    • Dimensions: 2.67 x 7.67
    Living room
    • Area: 303.17 Square Feet
    • Dimensions: 17.75 x 17.08
    Heating
    • Electric, Propane, Forced Air, Fireplace(s)
    Cooling
    • Central Air, Zoned
    Appliances
    • Included: Dishwasher, Range, Water Softener, Washer, Refrigerator, Oven, Microwave, Dryer
    • Laundry: Laundry Room, Main Level
    Features
    • Chandelier, Vaulted Ceiling(s), Granite Counters, In-Law Floorplan, Drywall
    • Flooring: Carpet, Hardwood, Tile
    • Basement: Block,Walk-Out Access,Partially Finished,Full,Interior Entry
    • Attic: Pull Down Stairs
    • Number of fireplaces: 1
    • Fireplace features: Living Room, Stone, Propane
    Interior area
    • Total structure area: 4,063
    • Total interior livable area: 4,063 sqft
    • Finished area above ground: 2,863
    • Finished area below ground: 1,200

    Property

    Parking
    • Total spaces: 2
    • Parking features: Additional Parking, Off Street, Garage Faces Side, Garage Door Opener, Garage, Driveway
    • Garage spaces: 2
    • Has uncovered spaces: Yes
    Features
    • Stories: 2
    • Patio & porch: Deck, Patio, Front Porch
    • Exterior features: RV Hookup, Storage
    Lot
    • Size: 2.47 Acres
    • Dimensions: 191 x 206 x 53 x 37 x 16 x 375 x 520
    • Features: Back Yard, Many Trees, Front Yard, Corner Lot
    Details
    • Additional structures: Shed(s)
    • Parcel number: 1970404000214
    • Zoning: RR
    • Other equipment: Generator

    Construction

    Type & style
    • Home type: SingleFamily
    • Architectural style: Traditional
    • Property subtype: Residential, Single Family Residence
    Materials
    • Stone, Vinyl Siding
    • Foundation: Block
    • Roof: Shingle
    Condition
    • New construction: No
    • Year built: 2006

    Utilities & green energy

    • Electric: 200 or Less Amp Service, Generator, Circuit Breakers
    • Sewer: Mound Septic
    • Water: Well
    • Utilities for property: Electricity Connected, Propane

    Community & neighborhood

    Location
    • Region: Moscow
    • Subdivision: Independence Ridge

    Other

    Other facts
    • Listing terms: Cash,VA Loan,FHA,Conventional
    • Road surface type: Paved

    Price history

    DateEventPrice
    2/10/2026Sold$647,500-0.2%$159/sqft
    Source: GSBR as distributed by MLS GRID #SC256056 Report a problem
    12/8/2025Pending sale$649,000$160/sqft
    Source: GSBR as distributed by MLS GRID #SC256056 Report a problem
    11/25/2025Listed for sale$649,000+44.5%$160/sqft
    Source: GSBR as distributed by MLS GRID #SC256056 Report a problem
    6/5/2006Sold$449,000$111/sqft
    Source: Public Record Report a problem

    Public tax history

    YearProperty taxesTax assessment
    2025$8,099 +14%$30,000
    2024$7,102 +4.3%$30,000
    2023$6,812 +3.3%$30,000
    2022$6,591 +1.5%$30,000
    2021$6,491 +6.5%$30,000
    2020$6,095 +1.7%$30,000
    2018$5,996 +54.2%$30,000
    2017$3,888 $30,000
    2016-- $30,000
    2015-- $30,000
    2014-- $30,000
    2013-- $30,000
    2012-- $30,000
    2011-- $30,000
    2010-- $30,000
    2009-- $30,000
    2008-- $30,000 -44.8%
    2007-- $54,336

    Find assessor info on the county website

    Neighborhood: 18444

    Nearby schools

    GreatSchools rating
    Get pre-qualified for a loan
    At Zillow Home Loans, we can pre-qualify you in as little as 5 minutes with no impact to your credit score.

    An equal housing lender. NMLS #10287.