Skip main navigation
Sold for $342,000
  • $342,000

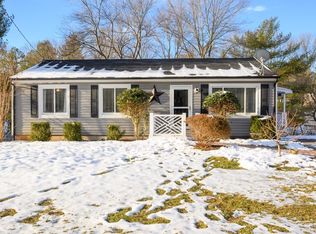
    117 Crestline Dr, Forest, VA 24551

    3beds
    2,088sqft
    Single Family Residence
    Built in 1980
    0.46 Acres Lot
    $342,100 Zestimate®
    $164/sqft
    $2,145 Estimated rent

    Home value

    $342,100

    $325,000 - $359,000

    $2,145/mo

    Zestimate® history
    Loading
    Loading...

    Owner options

    List your home for rent

    $2,145/mo

    Rent Zestimate®

    Find your next renter with Zillow Rental Manager. Plus, with online applications, you can quickly screen prospective tenants – for free.

    Learn more

    $2,145/mo

    Rent Zestimate®

    Refinance and save

    $1,945/mo

    Est. payment

    Refinancing to a lower rate could help reduce your monthly payments and save thousands over the life of the loan.

    See today's rates

    $1,945/mo

    Est. payment

    Explore your selling options

    Work with a Zillow partner agent

    Leverage their expertise and Zillow's premium Showcase listings to get your home seen by more buyers.

    Get started

    List with your own agent

    Get your home in front of millions of buyers by listing it on Zillow.

    Learn how to do it

    Sell it yourself

    Take full control of how buyers see your home on Zillow by listing For Sale by Owner (FSBO).

    List your home

    What's special

    Modern appliancesMultiple replacement windowsPrivate walk-out entranceSleek quartz countertopsFreshly restored deckNew shingle roofUpdated cabinetry
    Welcome to your masterpiece in the ultra-desirable Forest school district! This flawlessly renovated 5-bed, 3-bath home is the turn-key upgrade you've been waiting for. Step onto brand-new flooring and into a open-concept main kitchen featuring sleek quartz countertops, updated cabinetry, and included modern appliances. Your primary suite is a true retreat with a newly added bath. But here is the absolute game-changer: the fully finished, climate-controlled lower level. Featuring a private walk-out entrance, two extra rooms, a full bath, and a second full kitchen, it is the ultimate setup for multi-generational living or an epic guest suite! All the heavy lifting is done - new shingle roof, new heat pumps, new water heater, and multiple replacement windows. Out back, relax on your freshly restored deck. This property delivers the perfect blend of space, versatility, and modern upgrades in one of the area's most sought-after locations. This property delivers the perfect blend of space,

    Zillow last checked:

    Listing updated:

    Listed by:

    Tim Bushnell 512-277-4872 Tim@acreebrothersrealty.com,

    Keller Williams

    Bought with:

    Anita Louise Talbert, 0225226913

    Consensus Real Estate Service,

    Source: LMLS,MLS#: 364903MLS LogoOriginating MLS: Lynchburg Board of Realtors

    Facts & features

    Interior

    Bedrooms & bathrooms
    • Bedrooms: 3
    • Bathrooms: 3
    • Full bathrooms: 3
    Primary bedroom
    • Level: First
    • Area: 270.22
    • Dimensions: 22.9 x 11.8
    Bedroom
    • Dimensions: 0 x 0
    Bedroom 2
    • Level: First
    • Area: 106.47
    • Dimensions: 9.1 x 11.7
    Bedroom 3
    • Level: First
    • Area: 69.58
    • Dimensions: 9.8 x 7.1
    Bedroom 4
    • Area: 0
    • Dimensions: 0 x 0
    Bedroom 5
    • Area: 0
    • Dimensions: 0 x 0
    Dining room
    • Area: 0
    • Dimensions: 0 x 0
    Family room
    • Area: 0
    • Dimensions: 0 x 0
    Great room
    • Area: 0
    • Dimensions: 0 x 0
    Kitchen
    • Level: First
    • Area: 109.04
    • Dimensions: 9.4 x 11.6
    Living room
    • Level: First
    • Area: 118.17
    • Dimensions: 10.1 x 11.7
    Office
    • Level: Below Grade
    • Area: 148.14
    • Dimensions: 13.11 x 11.3
    Heating
    • Heat Pump
    Cooling
    • Heat Pump
    Appliances
    • Included: Microwave, Electric Range, Refrigerator, Electric Water Heater
    • Laundry: In Basement, Dryer Hookup, Washer Hookup
    Features
    • Ceiling Fan(s), Drywall
    • Flooring: Carpet, Hardwood, Tile, Vinyl
    • Basement: Exterior Entry,Finished,Full,Heated,Interior Entry,Bath/Stubbed,Walk-Out Access
    • Attic: Access,Storage Only
    • Has fireplace: Yes
    • Fireplace features: Basement
    Interior area
    • Total structure area: 2,088
    • Total interior livable area: 2,088 sqft
    • Finished area above ground: 1,222
    • Finished area below ground: 866

    Property

    Parking
    • Parking features: Paved Drive
    • Has uncovered spaces: Yes
    Features
    • Levels: Two
    • Fencing: Fenced,Privacy
    Lot
    • Size: 0.46 Acres
    • Features: Landscaped
    Details
    • Parcel number: 117C352

    Construction

    Type & style
    • Home type: SingleFamily
    • Architectural style: Split Foyer
    • Property subtype: Single Family Residence
    Materials
    • Vinyl Siding
    • Roof: Shingle
    Condition
    • Year built: 1980

    Utilities & green energy

    • Sewer: Septic Tank
    • Water: County
    • Utilities for property: Cable Connections

    Community & HOA

    Community
    • Security: Smoke Detector(s)
    • Subdivision: Oakview
    Location
    • Region: Forest

    Financial & listing details

    • Price per square foot: $164/sqft
    • Tax assessed value: $207,900
    • Annual tax amount: $852
    • Date on market: 3/13/2026
    • Cumulative days on market: 7 days

    Price history

    DateEventPrice
    4/27/2026Sold$342,000+2.1%$164/sqft
    Source: LMLS #364903 Report a problem
    3/21/2026Pending sale$334,900$160/sqft
    Source: LMLS #364903 Report a problem
    3/13/2026Listed for sale$334,900+161.6%$160/sqft
    Source: LMLS #364903 Report a problem
    12/22/2025Sold$128,000$61/sqft
    Source: Public Record Report a problem

    Public tax history

    YearProperty taxesTax assessment
    2025-- $207,900
    2024$852 $207,900
    2023-- $207,900 +38.5%
    2022$751 $150,100
    2021$751 $150,100
    2020$751 -3.8%$150,100
    2019$781 +1.4%$150,100 +1.4%
    2018$770 $148,100
    2017$770 $148,100
    2016$770 $148,100
    2015$770 +5.2%$148,100 +5.2%
    2014$732 +4%$140,800
    2013$704 $140,800
    2012$704 $140,800
    2011$704 +1.4%$140,800 +1.4%
    2010$694 $138,800
    2009$694 $138,800
    2008$694 $138,800
    2007$694 +3.1%$138,800 +34%
    2006$673 $103,600
    2005$673 $103,600
    2004$673 $103,600
    Find assessor info on the county website

    Neighborhood: 24551

    Nearby schools

    GreatSchools rating
    Get pre-qualified for a loan
    At Zillow Home Loans, we can pre-qualify you in as little as 5 minutes with no impact to your credit score.

    An equal housing lender. NMLS #10287.

    Sell for more on Zillow
    Get a Zillow Showcase℠ listing at no additional cost and you could sell for .
    $342,100
    2% more
    +$6,842
    With Zillow Showcase(estimated)
    $348,942