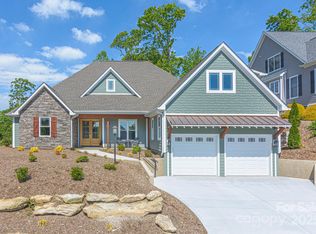
Showings start Sat Aug 5th. Enjoy relaxed, one-level living in this elegant 3 bed 2 1/2 bath home. Designed & built to capture maximum amount of light, the windows are artfully placed throughout the home, bringing in gentle sunlight. Floorplan features open design w/ easy flow from dining room, kitchen, living room, & bar area for relaxed entertaining. Well-appointed kitchen has stunning granite countertops, artisan light pendants, beautiful custom cabinets, & sleek stainless-steel appliances. Plenty of outdoor living space: stone patio area, covered screen porch & wooded backyard provide a cool, lush retreat. Office/Study w/ computer nook. Split-bedroom plan. Primary suite features tray ceiling & large windows. Primary bath has soaking tub, tiled shower, double vanity, a water closet, & large walk-in clothes closet. Location: Close proximity to shopping, dining, entertainment, & healthcare. Amenities of Carriage Park - tennis & pickleball courts, a clubhouse, indoor swimming pool.
Closed
$675,000
117 Dawn Mist Ct, Hendersonville, NC 28791
3beds
2,082sqft
Single Family Residence
Built in 2010
0.19 Acres Lot
$682,900 Zestimate®
$324/sqft
$2,543 Estimated rent
Home value
$682,900
$649,000 - $717,000
$2,543/mo
Zestimate® history
Owner options
List your home for rent
$2,543/mo
Rent Zestimate®
Find your next renter with Zillow Rental Manager. Plus, with online applications, you can quickly screen prospective tenants – for free.
$2,543/mo
Rent Zestimate®
Refinance and save
$6,195/mo
Est. payment
Refinancing to a lower rate could help reduce your monthly payments and save thousands over the life of the loan.
$6,195/mo
Est. payment
Explore your selling options
Work with a Zillow partner agent
Leverage their expertise and Zillow's premium Showcase listings to get your home seen by more buyers.
Get startedList with your own agent
Get your home in front of millions of buyers by listing it on Zillow.
Learn how to do itSell it yourself
Take full control of how buyers see your home on Zillow by listing For Sale by Owner (FSBO).
List your homeWhat's special
Tray ceilingStone patio areaBar areaTiled showerWooded backyardSplit-bedroom planEasy flow
Zillow last checked:
Listing updated:
Listed by:
Jim Luebbers jim@bluaxis.com,
BluAxis Realty,
Diane Luebbers,
BluAxis Realty
Bought with:
Stacy Lewis
EXP Realty LLC
Source: Canopy MLS as distributed by MLS GRID,MLS#: 4050278
Facts & features
Interior
Bedrooms & bathrooms
- Bedrooms: 3
- Bathrooms: 3
- Full bathrooms: 2
- 1/2 bathrooms: 1
- Main level bedrooms: 3
Primary bedroom
- Features: Ceiling Fan(s), Split BR Plan, Tray Ceiling(s), Walk-In Closet(s)
- Level: Main
Primary bedroom
- Level: Main
Bedroom s
- Features: Split BR Plan
- Level: Main
Bedroom s
- Features: Split BR Plan
- Level: Main
Bedroom s
- Level: Main
Bedroom s
- Level: Main
Bathroom full
- Level: Main
Bathroom half
- Level: Main
Bathroom full
- Level: Main
Bathroom half
- Level: Main
Bonus room
- Features: Attic Finished, Attic Other
- Level: Upper
Bonus room
- Level: Upper
Dining room
- Features: Open Floorplan
- Level: Main
Dining room
- Level: Main
Laundry
- Features: Built-in Features
- Level: Main
Laundry
- Level: Main
Living room
- Features: Built-in Features, Ceiling Fan(s), Open Floorplan
- Level: Main
Living room
- Level: Main
Office
- Features: Computer Niche
- Level: Main
Office
- Level: Main
Heating
- Heat Pump
Cooling
- Central Air
Appliances
- Included: Convection Oven, Dishwasher, Disposal, Dryer, Exhaust Fan, Exhaust Hood, Gas Cooktop, Microwave, Refrigerator, Tankless Water Heater, Washer
- Laundry: Laundry Room, Main Level
Features
- Breakfast Bar, Built-in Features, Open Floorplan, Pantry, Storage, Tray Ceiling(s)(s), Walk-In Closet(s)
- Flooring: Carpet, Tile, Wood
- Windows: Window Treatments
- Has basement: No
- Attic: Permanent Stairs
- Fireplace features: Gas Unvented, Living Room
Interior area
- Total structure area: 2,082
- Total interior livable area: 2,082 sqft
- Finished area above ground: 2,082
- Finished area below ground: 0
Property
Parking
- Total spaces: 2
- Parking features: Attached Garage, Garage on Main Level
- Attached garage spaces: 2
Accessibility
- Accessibility features: Two or More Access Exits
Features
- Levels: One
- Stories: 1
- Patio & porch: Covered, Front Porch, Patio, Rear Porch, Screened
- Pool features: Community
Lot
- Size: 0.19 Acres
- Features: Cul-De-Sac, Sloped, Wooded
Details
- Parcel number: 9650124057
- Zoning: R-2
- Special conditions: Standard
Construction
Type & style
- Home type: SingleFamily
- Architectural style: Traditional
- Property subtype: Single Family Residence
Materials
- Hardboard Siding
- Foundation: Crawl Space
- Roof: Shingle
Condition
- New construction: No
- Year built: 2010
Utilities & green energy
- Sewer: Public Sewer
- Water: City
- Utilities for property: Cable Available, Electricity Connected, Underground Utilities
Community & HOA
Community
- Features: Clubhouse, Pond, Tennis Court(s)
- Security: Carbon Monoxide Detector(s), Smoke Detector(s)
- Subdivision: Carriage Park
HOA
- Has HOA: Yes
- HOA fee: $2,265 annually
- HOA name: Carriage Park HOA
- HOA phone: 828-595-2117
Location
- Region: Hendersonville
- Elevation: 1500 Feet
Financial & listing details
- Price per square foot: $324/sqft
- Tax assessed value: $460,300
- Annual tax amount: $3,304
- Date on market: 8/5/2023
- Cumulative days on market: 3 days
- Listing terms: Cash,Conventional
- Electric utility on property: Yes
- Road surface type: Concrete, Paved
Price history
| Date | Event | Price |
|---|---|---|
| 8/23/2023 | Sold | $675,000+4%$324/sqft |
Source:  Canopy MLS as distributed by MLS GRID #4050278 Report a problem Canopy MLS as distributed by MLS GRID #4050278 Report a problem | ||
| 8/8/2023 | Pending sale | $649,000$312/sqft |
Source: Canopy MLS as distributed by MLS GRID #4050278 Report a problem | ||
| 8/5/2023 | Listed for sale | $649,000$312/sqft |
Source: Canopy MLS as distributed by MLS GRID #4050278 Report a problem | ||
Public tax history
| Year | Property taxes | Tax assessment |
|---|---|---|
| 2025 | $3,304 | $605,100 |
| 2024 | $3,304 | $605,100 |
| 2023 | $3,304 +5.4% | $605,100 +31.5% |
| 2022 | $3,135 | $460,300 |
| 2021 | -- | $460,300 |
| 2020 | $3,135 | $460,300 |
| 2019 | $3,135 | $460,300 +2.1% |
| 2018 | $3,135 +1.5% | $451,000 |
| 2017 | $3,089 | $451,000 |
| 2016 | -- | $451,000 |
| 2015 | -- | $451,000 +22.2% |
| 2014 | -- | $369,200 |
| 2013 | -- | $369,200 |
| 2012 | -- | $369,200 |
| 2011 | -- | $369,200 |
Find assessor info on the county website
Neighborhood: 28791
Nearby homes
- $1,100,0004 bd3 ba3k sqft131 Dawn Mist Ct, Hendersonville, NC 28791Sold
- $--0.48 Acres64 Preserve Ct LOT 1914, Hendersonville, NC 28791Off Market
- $700,5003 bd3 ba2.3k sqft95 Dawn Mist Ct, Hendersonville, NC 28791Off Market
- $--7,840 Square FeetLot 1603, Hendersonville, NC 28791Off Market

- $777,000-- bd2 ba2.8k sqft130 Dawn Mist Ct, Hendersonville, NC 28791Off Market
- $654,8003 bd2 ba2.6k sqft145 Dawn Mist Ct, Hendersonville, NC 28791Off Market
- $880,6003 bd3 ba3.4k sqft106 Dawn Mist Ct, Hendersonville, NC 28791Off Market
- $350,0003.74 Acres99999 Millbrae Loop #1601, Hendersonville, NC 28791Lot/Land
Nearby schools
GreatSchools rating
- 9/10Mills River ElementaryGrades: PK-5Distance: 3.2 mi
- 7/10Rugby MiddleGrades: 6-8Distance: 0.4 mi
- 8/10West Henderson HighGrades: 9-12Distance: 0.8 mi
Schools provided by the listing agent
- Elementary: Bruce Drysdale
- Middle: Rugby
- High: West Henderson
Source: Canopy MLS as distributed by MLS GRID. This data may not be complete. We recommend contacting the local school district to confirm school assignments for this home.
Get a cash offer in 3 minutes
Find out how much your home could sell for in as little as 3 minutes with a no-obligation cash offer.
Estimated market value
$682,900
Get a cash offer in 3 minutes
Find out how much your home could sell for in as little as 3 minutes with a no-obligation cash offer.
Estimated market value
$682,900
- North Carolina
- Henderson County
- Hendersonville
- 28791
- 117 Dawn Mist Ct
Nearby cities
Nearby neighborhoods
Nearby zip codes
Other Hendersonville Topics
