NEW – Completed January 2025 and now Move-In Ready. This custom-built home showcases a stunning Designer Kitchen equipped with JennAir “Rise” luxury appliances, cabinet lighting, and a dual-zone wine cooler. The light-filled, open floor plan is perfect for entertaining, highlighted by a cathedral wood ceiling in the Great Room and Kitchen, and coffered/tray ceilings in both the Primary Bedroom and Study. Winter and sunset views enhance the setting. Designed for comfort and accessibility, the home features 36" wide doors and 9' ceilings throughout the main living areas. The spacious Primary Bath includes a large no-step shower with dual controls and a rainfall showerhead, double vanities, and heated tile flooring. A custom walk-in closet with center island and adjustable shelving completes the Primary Suite. Enjoy outdoor living on the open porch with a dedicated gas BBQ stub. Additional premium features include a Rinnai tankless water heater, an 18-SEER dual-zone HVAC system, and low-voltage coax + CAT5 outlets in every room. The bright, finished garage offers an epoxy floor, 50-amp EV charging circuit, and battery backups on the garage door openers. See the Floor Plan and Custom Features list uploaded to the MLS listing.
Closed
$1,100,000
131 Dawn Mist Ct, Hendersonville, NC 28791
4beds
3,038sqft
Single Family Residence
Built in 2024
0.18 Acres Lot
$1,094,400 Zestimate®
$362/sqft
$3,235 Estimated rent
Home value
$1,094,400
$974,000 - $1.23M
$3,235/mo
Zestimate® history
Owner options
List your home for rent
$3,235/mo
Rent Zestimate®
Find your next renter with Zillow Rental Manager. Plus, with online applications, you can quickly screen prospective tenants – for free.
$3,235/mo
Rent Zestimate®
Refinance and save
$8,827/mo
Est. payment
Refinancing to a lower rate could help reduce your monthly payments and save thousands over the life of the loan.
$8,827/mo
Est. payment
Explore your selling options
Work with a Zillow partner agent
Leverage their expertise and Zillow's premium Showcase listings to get your home seen by more buyers.
Get startedList with your own agent
Get your home in front of millions of buyers by listing it on Zillow.
Learn how to do itSell it yourself
Take full control of how buyers see your home on Zillow by listing For Sale by Owner (FSBO).
List your homeWhat's special
Winter and sunset viewsStunning designer kitchenDual-zone wine coolerDouble vanitiesSpacious primary bathLight-filled open floor plan
Zillow last checked:
Listing updated:
Listed by:
G. John McMahan JMcMahan49@gmail.com,
One Oak Properties, LLC.
Bought with:
Suzanne Beckmann
Howard Hanna Beverly-Hanks
Source: Canopy MLS as distributed by MLS GRID,MLS#: 4327661
Facts & features
Interior
Bedrooms & bathrooms
- Bedrooms: 4
- Bathrooms: 3
- Full bathrooms: 3
- Main level bedrooms: 3
Primary bedroom
- Features: Coffered Ceiling(s), Tray Ceiling(s), Walk-In Closet(s)
- Level: Main
Bedroom s
- Level: Main
Bedroom s
- Level: Main
Bedroom s
- Level: Upper
Bathroom full
- Level: Main
Bathroom full
- Level: Upper
Dining area
- Level: Main
Great room
- Features: Open Floorplan, Vaulted Ceiling(s)
- Level: Main
Kitchen
- Features: Kitchen Island, Open Floorplan, Vaulted Ceiling(s)
- Level: Main
Study
- Features: Coffered Ceiling(s), Tray Ceiling(s)
- Level: Main
Heating
- Central, Forced Air, Natural Gas, Other
Cooling
- Central Air, Heat Pump
Appliances
- Included: Bar Fridge, Dishwasher, Disposal, Exhaust Hood, Gas Range, Gas Water Heater, Indoor Grill, Ice Maker, Microwave, Refrigerator, Refrigerator with Ice Maker, Tankless Water Heater, Wine Refrigerator
- Laundry: Electric Dryer Hookup, Gas Dryer Hookup
Features
- Built-in Features, Soaking Tub, Kitchen Island, Open Floorplan, Walk-In Closet(s)
- Flooring: Carpet, Wood
- Windows: Insulated Windows
- Has basement: No
- Attic: Walk-In
- Fireplace features: Gas Log, Gas Unvented, Great Room
Interior area
- Total structure area: 3,038
- Total interior livable area: 3,038 sqft
- Finished area above ground: 3,038
- Finished area below ground: 0
Property
Parking
- Total spaces: 2
- Parking features: Attached Garage, Garage on Main Level
- Attached garage spaces: 2
Features
- Levels: 1 Story/F.R.O.G.
- Patio & porch: Covered, Front Porch, Rear Porch
- Pool features: Community
- Has view: Yes
- View description: Winter
Lot
- Size: 0.18 Acres
- Dimensions: 80 x 100
- Features: Private, Sloped, Views
Details
- Parcel number: 1011507
- Zoning: R-2
- Special conditions: Standard
Construction
Type & style
- Home type: SingleFamily
- Architectural style: Traditional
- Property subtype: Single Family Residence
Materials
- Hardboard Siding, Stone Veneer
- Foundation: Slab
Condition
- New construction: Yes
- Year built: 2024
Details
- Builder name: Pistol Properties, LLC
Utilities & green energy
- Sewer: Public Sewer
- Water: City
- Utilities for property: Cable Available, Electricity Connected, Underground Utilities, Wired Internet Available
Community & HOA
Community
- Features: Clubhouse, Gated, Lake Access, Pond
- Security: Radon Mitigation System
- Subdivision: Carriage Park
HOA
- Has HOA: Yes
- HOA fee: $2,430 annually
- HOA name: CPHOA
- HOA phone: 603-548-0343
Location
- Region: Hendersonville
Financial & listing details
- Price per square foot: $362/sqft
- Tax assessed value: $810,500
- Annual tax amount: $4,425
- Date on market: 12/5/2025
- Cumulative days on market: 349 days
- Listing terms: Cash,Conventional
- Electric utility on property: Yes
- Road surface type: Concrete, Paved
Price history
| Date | Event | Price |
|---|---|---|
| 3/9/2026 | Sold | $1,100,000-7.2%$362/sqft |
Source:  Canopy MLS as distributed by MLS GRID #4327661 Report a problem Canopy MLS as distributed by MLS GRID #4327661 Report a problem | ||
| 12/5/2025 | Listed for sale | $1,185,000-0.8%$390/sqft |
Source: Canopy MLS as distributed by MLS GRID #4327661 Report a problem | ||
| 12/1/2025 | Listing removed | $1,195,000$393/sqft |
Source: Canopy MLS as distributed by MLS GRID #4294894 Report a problem | ||
| 8/23/2025 | Listed for sale | $1,195,000-11.4%$393/sqft |
Source: Canopy MLS as distributed by MLS GRID #4294894 Report a problem | ||
| 8/18/2025 | Listing removed | $1,349,000$444/sqft |
Source: Canopy MLS as distributed by MLS GRID #4259597 Report a problem | ||
| 5/16/2025 | Listed for sale | $1,349,000-3.3%$444/sqft |
Source: Canopy MLS as distributed by MLS GRID #4259597 Report a problem | ||
| 5/5/2025 | Listing removed | $1,395,000$459/sqft |
Source: Canopy MLS as distributed by MLS GRID #4219625 Report a problem | ||
| 2/5/2025 | Listed for sale | $1,395,000$459/sqft |
Source: Canopy MLS as distributed by MLS GRID #4219625 Report a problem | ||
Public tax history
| Year | Property taxes | Tax assessment |
|---|---|---|
| 2025 | $4,425 +1321.9% | $810,500 +1321.9% |
| 2024 | $311 | $57,000 |
| 2023 | $311 -19.8% | $57,000 |
| 2022 | $388 | $57,000 |
| 2021 | -- | $57,000 |
| 2020 | $388 | $57,000 |
| 2019 | $388 | $57,000 -43% |
| 2018 | $388 -43.3% | $100,000 |
| 2017 | $685 | $100,000 |
| 2016 | -- | $100,000 |
| 2015 | -- | $100,000 +25% |
| 2014 | -- | $80,000 |
Find assessor info on the county website
Neighborhood: 28791
Nearby homes
- $645,4003 bd2 ba2.6k sqft145 Dawn Mist Ct, Hendersonville, NC 28791Off Market

- $675,0003 bd3 ba2k sqft117 Dawn Mist Ct, Hendersonville, NC 28791Sold
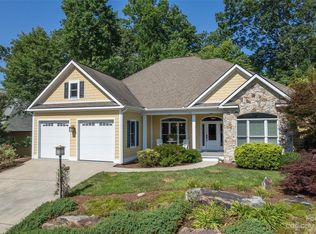
- $764,500-- bd2 ba2.8k sqft130 Dawn Mist Ct, Hendersonville, NC 28791Off Market
- $57,0000.27 Acres163 Dawn Mist Ct, Hendersonville, NC 28791Off Market
- $--0.48 Acres64 Preserve Ct LOT 1914, Hendersonville, NC 28791Off Market
- $1,050,0003 bd3 ba3.3k sqft148 Dawn Mist Ct, Hendersonville, NC 28791Sold
- $690,2003 bd3 ba2.3k sqft95 Dawn Mist Ct, Hendersonville, NC 28791Off Market
- $869,3003 bd3 ba3.4k sqft106 Dawn Mist Ct, Hendersonville, NC 28791Off Market
Nearby schools
GreatSchools rating
- 9/10Mills River ElementaryGrades: PK-5Distance: 3.2 mi
- 7/10Rugby MiddleGrades: 6-8Distance: 0.4 mi
- 8/10West Henderson HighGrades: 9-12Distance: 0.8 mi
Schools provided by the listing agent
- Elementary: Bruce Drysdale
- Middle: Rugby
- High: West
Source: Canopy MLS as distributed by MLS GRID. This data may not be complete. We recommend contacting the local school district to confirm school assignments for this home.
Get a cash offer in 3 minutes
Find out how much your home could sell for in as little as 3 minutes with a no-obligation cash offer.
Estimated market value
$1,094,400
Get a cash offer in 3 minutes
Find out how much your home could sell for in as little as 3 minutes with a no-obligation cash offer.
Estimated market value
$1,094,400
- North Carolina
- Henderson County
- Hendersonville
- 28791
- 131 Dawn Mist Ct
Nearby cities
Nearby neighborhoods
Nearby zip codes
Other Hendersonville Topics
