Virtual Tour W/More Information *** Beautiful just Upgraded 1-Story Home inside Boerne proper (you can walk to everything in Boerne via trails and sidewalks from here) *** High Ceilings *** LUXURIOUS HIGH-END WOOD FLOORING JUST INSTALLED!!! *** Granite Counters *** Custom Cabinetry (and lots of them) *** Beautiful Large Live Oaks both front and back! *** Upgraded Features *** Water Softener *** Reverse Osmosis *** This is a custom home built by Stone House Builders on a premium lot at a Cul-De-Sac *** This is the highest quality "affordable" one-story in Boerne. Come and see it asap as it is priced to sell and sell fast. Check out the virtual tour for additional documentation.
Sold
Price Unknown
117 Dover Downs, Boerne, TX 78006
3beds
1,715sqft
Single Family Residence
Built in 2016
5,401 Square Feet Lot
$384,700 Zestimate®
$--/sqft
$2,477 Estimated rent
Home value
$384,700
$339,000 - $439,000
$2,477/mo
Zestimate® history
Owner options
List your home for rent
$2,477/mo
Rent Zestimate®
Find your next renter with Zillow Rental Manager. Plus, with online applications, you can quickly screen prospective tenants – for free.
$2,477/mo
Rent Zestimate®
Refinance and save
$250/mo
Est. payment
Refinancing to a lower rate could help reduce your monthly payments and save thousands over the life of the loan.
$250/mo
Est. payment
Explore your selling options
Work with a Zillow partner agent
Leverage their expertise and Zillow's premium Showcase listings to get your home seen by more buyers.
Get startedList with your own agent
Get your home in front of millions of buyers by listing it on Zillow.
Learn how to do itSell it yourself
Take full control of how buyers see your home on Zillow by listing For Sale by Owner (FSBO).
List your homeWhat's special
High ceilingsGranite countersLuxurious high-end wood flooringPremium lotCustom cabinetryBeautiful large live oaks
Zillow last checked:
Listing updated:
Listed by:
Scott Billingsley TREC #304343 (210) 573-6106,
The House Company
Source: LERA MLS,MLS#: 1872370
Facts & features
Interior
Bedrooms & bathrooms
- Bedrooms: 3
- Bathrooms: 2
- Full bathrooms: 2
Primary bedroom
- Features: Split, Walk-In Closet(s), Ceiling Fan(s), Full Bath
- Area: 195
- Dimensions: 15 x 13
Bedroom 2
- Area: 120
- Dimensions: 12 x 10
Bedroom 3
- Area: 120
- Dimensions: 12 x 10
Primary bathroom
- Features: Shower Only, Double Vanity
- Area: 90
- Dimensions: 6 x 15
Dining room
- Area: 208
- Dimensions: 13 x 16
Kitchen
- Area: 216
- Dimensions: 18 x 12
Living room
- Area: 360
- Dimensions: 20 x 18
Heating
- Central, Heat Pump, Electric
Cooling
- 13-15 SEER AX, Ceiling Fan(s), Central Air
Appliances
- Included: Self Cleaning Oven, Microwave, Range, Refrigerator, Disposal, Dishwasher, Plumbed For Ice Maker, Water Softener Owned, Vented Exhaust Fan, Electric Water Heater, Plumb for Water Softener, Electric Cooktop
- Laundry: Main Level, Laundry Room, Washer Hookup, Dryer Connection
Features
- One Living Area, Liv/Din Combo, Eat-in Kitchen, Breakfast Bar, Utility Room Inside, Secondary Bedroom Down, 1st Floor Lvl/No Steps, High Ceilings, Open Floorplan, High Speed Internet, All Bedrooms Downstairs, Telephone, Walk-In Closet(s), Master Downstairs, Ceiling Fan(s), Chandelier, Solid Counter Tops, Custom Cabinets, Programmable Thermostat
- Flooring: Ceramic Tile, Wood
- Windows: Double Pane Windows, Window Coverings
- Has basement: No
- Attic: 12"+ Attic Insulation,Pull Down Storage,Pull Down Stairs
- Has fireplace: No
- Fireplace features: Not Applicable
Interior area
- Total structure area: 1,715
- Total interior livable area: 1,715 sqft
Property
Parking
- Total spaces: 2
- Parking features: Two Car Garage, Attached, Garage Door Opener
- Attached garage spaces: 2
Accessibility
- Accessibility features: 2+ Access Exits, Int Door Opening 32"+, Accessible Entrance, Accessible Hallway(s), Hallways 42" Wide, Doors-Swing-In, Accessible Doors, Entry Slope less than 1 foot, No Carpet, No Steps Down, Level Lot, Level Drive, No Stairs, First Floor Bath, Full Bath/Bed on 1st Flr, First Floor Bedroom, Stall Shower, Wheelchair Adaptable
Features
- Levels: One
- Stories: 1
- Patio & porch: Patio, Covered
- Exterior features: Partial Sprinkler System, Rain Gutters
- Pool features: None
- Fencing: Privacy
- Has view: Yes
- View description: County VIew
Lot
- Size: 5,401 Square Feet
- Features: Cul-De-Sac, Rolling Slope, Level, Curbs, Street Gutters, Sidewalks, Fire Hydrant w/in 500'
- Residential vegetation: Mature Trees, Partially Wooded, Mature Trees (ext feat)
Details
- Parcel number: 1567420010008
Construction
Type & style
- Home type: SingleFamily
- Architectural style: Texas Hill Country
- Property subtype: Single Family Residence
Materials
- 4 Sides Masonry, Stone, Stucco
- Foundation: Slab
- Roof: Composition
Condition
- Pre-Owned
- New construction: No
- Year built: 2016
Details
- Builder name: Stone House Custom Homes
- Warranty included: Yes
Utilities & green energy
- Electric: Boerne
- Gas: N/A
- Sewer: Boerne, Sewer System
- Water: Boerne, Water System
- Utilities for property: Cable Available, City Garbage service
Green energy
- Water conservation: Low Flow Commode, Low-Flow Fixtures, EF Irrigation Control, Xeriscaped
Community & HOA
Community
- Features: Jogging Trails, Bike Trails, Other, Cluster Mail Box
- Security: Smoke Detector(s), Security System Owned, Prewired
- Subdivision: The Reserve At Saddlehorn
HOA
- Has HOA: Yes
- HOA fee: $250 annually
- HOA name: BOERNE SADDLEHORN HOA
Location
- Region: Boerne
Financial & listing details
- Tax assessed value: $334,750
- Annual tax amount: $6,193
- Date on market: 6/3/2025
- Cumulative days on market: 14 days
- Listing terms: Conventional,FHA,VA Loan,Cash,Investors OK
- Road surface type: Paved, Asphalt
Price history
| Date | Event | Price |
|---|---|---|
| 7/17/2025 | Sold | -- |
Source:  LERA MLS #1872370 Report a problem LERA MLS #1872370 Report a problem | ||
| 6/17/2025 | Pending sale | $398,900$233/sqft |
Source: LERA MLS #1872370 Report a problem | ||
| 6/3/2025 | Listed for sale | $398,900$233/sqft |
Source: LERA MLS #1872370 Report a problem | ||
Public tax history
| Year | Property taxes | Tax assessment |
|---|---|---|
| 2025 | $2,890 -53.3% | $334,750 |
| 2024 | $6,194 -0.4% | $334,750 |
| 2023 | $6,218 +5.5% | $334,750 +14.8% |
| 2022 | $5,895 | $291,480 +21.3% |
| 2021 | -- | $240,260 +9.1% |
| 2020 | $4,717 -1.5% | $220,240 |
| 2019 | $4,787 -3.8% | $220,240 -0.7% |
| 2018 | $4,978 | $221,850 |
| 2017 | $4,978 | $221,850 |
Find assessor info on the county website
Neighborhood: 78006
Nearby homes
- $--3 bd2 ba1.6k sqft115 Dover Downs, Boerne, TX 78006Sold
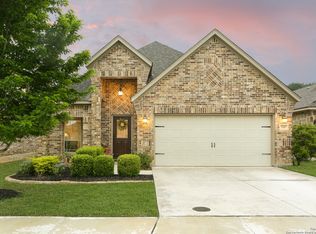
- $333,2003 bd2 ba1.4k sqft119 Dover Downs, Boerne, TX 78006Off Market

- $--3 bd3 ba1.9k sqft113 Dover Downs, Boerne, TX 78006Sold
- $356,0003 bd2 ba1.6k sqft121 Dover Downs, Boerne, TX 78006Off Market

- $426,500-- bd-- ba2.7k sqft111 Dover Downs, Boerne, TX 78006Off Market
- $474,600-- bd2 ba632 sqft974 Adler St, Boerne, TX 78006Off Market
- $--3 bd2 ba1.8k sqft123 Dover Downs, Boerne, TX 78006Sold
- $--3 bd2 ba1.7k sqft110 Dover Downs, Boerne, TX 78006Sold
Nearby schools
GreatSchools rating
- 9/10Curington Elementary SchoolGrades: PK-5Distance: 0.6 mi
- 8/10Boerne Middle NorthGrades: 6-8Distance: 1.3 mi
- 7/10Boerne High SchoolGrades: 9-12Distance: 0.7 mi
Schools provided by the listing agent
- Elementary: Curington
- Middle: Boerne Middle N
- High: Boerne
- District: Boerne
Source: LERA MLS. This data may not be complete. We recommend contacting the local school district to confirm school assignments for this home.
Get a cash offer in 3 minutes
Find out how much your home could sell for in as little as 3 minutes with a no-obligation cash offer.
Estimated market value
$384,700
Get a cash offer in 3 minutes
Find out how much your home could sell for in as little as 3 minutes with a no-obligation cash offer.
Estimated market value
$384,700
- Texas
- Kendall County
- Boerne
- 78006
- 117 Dover Downs
