Welcome to 123 Dover Downs, a charming one-story home tucked away on a quiet cul-de-sac in Boerne, Tx! This 3-bedroom, 2-bath residence is filled with character and custom finishes, offering both comfort & style. The inviting kitchen is a showstopper with tall custom cabinets, a built-in breadbox/appliance garage, farmhouse sink, tiled backsplash, under cabinet lighting, stainless steel appliances, large pantry, & a custom breakfast bar with built-in microwave. Wood-look tile flooring flows throughout the main living areas, enhanced by crown molding, recessed lighting, and abundant natural light. The spacious primary suite boasts outdoor access and a luxurious bath featuring double vanities, a soaking tub, tiled walk-in shower w/ bench, a private water closet, & a generous walk-in closet with built-in storage. The oversized laundry room provides spacious storage and even includes a custom pet cabinet! Enjoy the quiet of Hill Country living with a welcoming front porch and wrap-around back porch surrounded by lush native landscaping which would be a nature-lover's dream. The fully-fenced, spacious backyard offers plenty of room for kids & pets to play or even a pool! Additional upgrades include a sprinkler system, Kinetico water system, pull-down shades, custom paint, & a Tuff Shed for extra storage. The entertainment center in the living room conveys, and some furnishings may be negotiable. All of this in a perfect location in walking distance to the Northside Neighborhood park along Currey Creek, close to restaurants & downtown Boerne, & near highly desirable Boerne ISD schools with easy access to nearby Hill Country travel routes. This beautifully maintained home combines thoughtful, natural design with modern upgrades & is ready to welcome it's next owner!
Sold
Price Unknown
123 Dover Downs, Boerne, TX 78006
3beds
1,831sqft
Single Family Residence
Built in 2016
9,104 Square Feet Lot
$400,300 Zestimate®
$--/sqft
$2,655 Estimated rent
Home value
$400,300
$352,000 - $452,000
$2,655/mo
Zestimate® history
Owner options
List your home for rent
$2,655/mo
Rent Zestimate®
Find your next renter with Zillow Rental Manager. Plus, with online applications, you can quickly screen prospective tenants – for free.
$2,655/mo
Rent Zestimate®
Refinance and save
$250/mo
Est. payment
Refinancing to a lower rate could help reduce your monthly payments and save thousands over the life of the loan.
$250/mo
Est. payment
Explore your selling options
Work with a Zillow partner agent
Leverage their expertise and Zillow's premium Showcase listings to get your home seen by more buyers.
Get startedList with your own agent
Get your home in front of millions of buyers by listing it on Zillow.
Learn how to do itSell it yourself
Take full control of how buyers see your home on Zillow by listing For Sale by Owner (FSBO).
List your homeWhat's special
Recessed lightingFully-fenced spacious backyardAbundant natural lightStainless steel appliancesWood-look tile flooringTiled backsplashInviting kitchen
Zillow last checked:
Listing updated:
Listed by:
Kristen Daniell TREC #615920 (361) 729-2256,
RE/MAX Security Real Estate
Source: LERA MLS,MLS#: 1907317
Facts & features
Interior
Bedrooms & bathrooms
- Bedrooms: 3
- Bathrooms: 2
- Full bathrooms: 2
Primary bedroom
- Features: Outside Access, Walk-In Closet(s), Ceiling Fan(s), Full Bath
- Area: 192
- Dimensions: 16 x 12
Bedroom 2
- Area: 108
- Dimensions: 12 x 9
Bedroom 3
- Area: 90
- Dimensions: 10 x 9
Primary bathroom
- Features: Tub/Shower Separate, Double Vanity, Soaking Tub
- Area: 143
- Dimensions: 13 x 11
Dining room
- Area: 90
- Dimensions: 15 x 6
Kitchen
- Area: 200
- Dimensions: 10 x 20
Living room
- Area: 460
- Dimensions: 20 x 23
Heating
- Central, Electric
Cooling
- Central Air
Appliances
- Included: Microwave, Range, Disposal, Dishwasher, Water Softener Owned, Electric Water Heater
- Laundry: Washer Hookup, Dryer Connection
Features
- One Living Area, Eat-in Kitchen, Two Eating Areas, Kitchen Island, Breakfast Bar, Utility Room Inside, 1st Floor Lvl/No Steps, High Ceilings, Open Floorplan, High Speed Internet, All Bedrooms Downstairs, Master Downstairs, Ceiling Fan(s)
- Flooring: Carpet, Ceramic Tile
- Windows: Window Coverings
- Has basement: No
- Has fireplace: No
- Fireplace features: Not Applicable
Interior area
- Total interior livable area: 1,831 sqft
Property
Parking
- Total spaces: 2
- Parking features: Two Car Garage, Garage Door Opener
- Garage spaces: 2
Features
- Levels: One
- Stories: 1
- Patio & porch: Patio, Covered
- Pool features: None
- Fencing: Privacy
Lot
- Size: 9,104 Square Feet
- Features: Cul-De-Sac
Details
- Additional structures: Shed(s)
- Parcel number: 1567420010011
Construction
Type & style
- Home type: SingleFamily
- Property subtype: Single Family Residence
Materials
- Stone, Stucco, Siding
- Foundation: Slab
- Roof: Composition
Condition
- Pre-Owned
- New construction: No
- Year built: 2016
Utilities & green energy
- Utilities for property: Cable Available
Community & HOA
Community
- Features: Playground, Jogging Trails
- Security: Smoke Detector(s), Security System Owned
- Subdivision: Saddlehorn
HOA
- Has HOA: Yes
- HOA fee: $250 annually
- HOA name: SADDLEHORN POA
Location
- Region: Boerne
Financial & listing details
- Tax assessed value: $382,810
- Annual tax amount: $7,082
- Date on market: 9/12/2025
- Cumulative days on market: 26 days
- Listing terms: Conventional,FHA,VA Loan,Cash
Price history
| Date | Event | Price |
|---|---|---|
| 10/14/2025 | Sold | -- |
Source:  LERA MLS #1907317 Report a problem LERA MLS #1907317 Report a problem | ||
| 9/27/2025 | Pending sale | $425,000$232/sqft |
Source: RPMLS #148798 Report a problem | ||
| 9/24/2025 | Contingent | $425,000$232/sqft |
Source: LERA MLS #1907317 Report a problem | ||
| 9/12/2025 | Listed for sale | $425,000$232/sqft |
Source: LERA MLS #1907317 Report a problem | ||
Public tax history
| Year | Property taxes | Tax assessment |
|---|---|---|
| 2025 | $2,680 -25.3% | $382,810 +2.9% |
| 2024 | $3,590 -0.1% | $372,001 +10% |
| 2023 | $3,593 -31.4% | $338,183 +10% |
| 2022 | $5,236 | $307,439 +10% |
| 2021 | -- | $279,490 +9.1% |
| 2020 | $5,007 -1.4% | $256,200 |
| 2019 | $5,078 -3% | $256,200 |
| 2018 | $5,233 | $256,200 |
| 2017 | $5,233 +427.2% | $256,200 +469.3% |
| 2016 | $993 | $45,000 |
Find assessor info on the county website
Neighborhood: 78006
Nearby homes
- $356,0003 bd2 ba1.6k sqft121 Dover Downs, Boerne, TX 78006Off Market

- $460,0004 bd3 ba2.2k sqft329 Derby Dr, Boerne, TX 78006For Sale
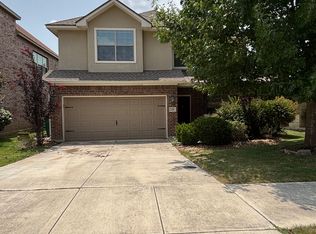
- $344,000-- bd-- ba1.5k sqft333 Derby Dr, Boerne, TX 78006Off Market
- $407,7004 bd3 ba2.6k sqft325 Derby Dr, Boerne, TX 78006Off Market

- $333,2003 bd2 ba1.4k sqft119 Dover Downs, Boerne, TX 78006Off Market
- $326,7003 bd2 ba1.4k sqft337 Derby Dr, Boerne, TX 78006Off Market
- $343,300-- bd-- ba1.5k sqft321 Derby Dr, Boerne, TX 78006Off Market
- $407,3003 bd3 ba2.1k sqft118 Dover Downs, Boerne, TX 78006Off Market
Nearby schools
GreatSchools rating
- 9/10Curington Elementary SchoolGrades: PK-5Distance: 0.6 mi
- 8/10Boerne Middle NorthGrades: 6-8Distance: 1.3 mi
- 7/10Boerne High SchoolGrades: 9-12Distance: 0.7 mi
Schools provided by the listing agent
- Elementary: Curington
- Middle: Boerne Middle N
- High: Boerne
- District: Boerne
Source: LERA MLS. This data may not be complete. We recommend contacting the local school district to confirm school assignments for this home.
Get a cash offer in 3 minutes
Find out how much your home could sell for in as little as 3 minutes with a no-obligation cash offer.
Estimated market value
$400,300
Get a cash offer in 3 minutes
Find out how much your home could sell for in as little as 3 minutes with a no-obligation cash offer.
Estimated market value
$400,300
- Texas
- Kendall County
- Boerne
- 78006
- 123 Dover Downs
