Welcome to 329 Derby! This spacious 4-bedroom, 2.5-bath home offers 2,256 sq. ft. of comfortable living space in a welcoming, family-friendly neighborhood. The main level features a generous living area, dedicated dining room, and convenient half bath-perfect for everyday living and entertaining. Upstairs, you'll find all four bedrooms, including a spacious primary suite with a walk-in closet. With plenty of room for the whole family and a functional layout, this home is ready for its next chapter!
For sale
Price cut: $15K (10/12)
$460,000
329 Derby Dr, Boerne, TX 78006
4beds
2,256sqft
Single Family Residence
Built in 2015
4,617 Square Feet Lot
$447,800 Zestimate®
$204/sqft
$21/mo HOA
What's special
Dedicated dining roomWalk-in closetConvenient half bathSpacious primary suiteFunctional layout
- 66 days
- 112
- 3
Zillow last checked:
Listing updated:
Listed by:
Katlyn Martin TREC #778757 (361) 319-6590,
Texas Providence Real Estate, LLC
Source: LERA MLS,MLS#: 2010667
Facts & features
Interior
Bedrooms & bathrooms
- Bedrooms: 4
- Bathrooms: 3
- Full bathrooms: 2
- 1/2 bathrooms: 1
Primary bedroom
- Level: Upper
- Area: 221
- Dimensions: 13 x 17
Bedroom 2
- Area: 154
- Dimensions: 14 x 11
Bedroom 3
- Area: 143
- Dimensions: 11 x 13
Bedroom 4
- Area: 120
- Dimensions: 10 x 12
Primary bathroom
- Features: Shower Only
- Area: 50
- Dimensions: 10 x 5
Family room
- Area: 480
- Dimensions: 16 x 30
Kitchen
- Area: 240
- Dimensions: 15 x 16
Heating
- Central, Electric
Cooling
- Central Air
Appliances
- Included: Washer, Dryer, Cooktop, Dishwasher
- Laundry: Main Level, Laundry Room, Washer Hookup, Dryer Connection
Features
- One Living Area, Separate Dining Room, Kitchen Island, All Bedrooms Upstairs, High Ceilings, Walk-In Closet(s), Ceiling Fan(s)
- Flooring: Carpet, Ceramic Tile
- Windows: Window Coverings
- Has basement: No
- Has fireplace: No
- Fireplace features: Not Applicable
Interior area
- Total interior livable area: 2,256 sqft
Property
Parking
- Total spaces: 2
- Parking features: Two Car Garage, Garage Door Opener
- Garage spaces: 2
Features
- Levels: Two
- Stories: 2
- Pool features: None
Lot
- Size: 4,617 Square Feet
Details
- Parcel number: 1567400060250
Construction
Type & style
- Home type: SingleFamily
- Property subtype: Single Family Residence
Materials
- Brick
- Foundation: Slab
- Roof: Wood Shingle/Shake
Condition
- Pre-Owned
- New construction: No
- Year built: 2015
Details
- Builder name: STONEHOUSE BUILDERS LLC
Community & HOA
Community
- Features: None
- Subdivision: Saddlehorn
HOA
- Has HOA: Yes
- HOA fee: $250 annually
- HOA name: SADDLEHORN
Location
- Region: Boerne
Financial & listing details
- Price per square foot: $204/sqft
- Tax assessed value: $406,340
- Annual tax amount: $7,576
- Price range: $460K - $460K
- Date on market: 8/21/2026
- Cumulative days on market: 66 days
- Listing terms: Conventional,FHA,VA Loan,Cash
Estimated market value
$447,800
$425,000 - $470,000
$2,948/mo
Price history
| Date | Event | Price |
|---|---|---|
| 10/12/2026 | Price change | $460,000-3.2%$204/sqft |
Source:  LERA MLS #2010667 Report a problem LERA MLS #2010667 Report a problem | ||
| 8/21/2026 | Listed for sale | $475,000+75.9%$211/sqft |
Source: LERA MLS #2010667 Report a problem | ||
| 5/12/2015 | Listing removed | $269,990$120/sqft |
Source: Kuper Sotheby's Int'l Realty #1014980 Report a problem | ||
| 2/19/2015 | Listed for sale | $269,990$120/sqft |
Source: Kuper Sotheby's Int'l Realty #1014980 Report a problem | ||
Public tax history
| Year | Property taxes | Tax assessment |
|---|---|---|
| 2025 | $7,576 +0.8% | $406,340 |
| 2024 | $7,518 +0.8% | $406,340 |
| 2023 | $7,455 +18.7% | $406,340 +21.7% |
| 2022 | $6,281 | $333,916 +10% |
| 2021 | -- | $303,560 +9.1% |
| 2020 | $5,646 -1.4% | $278,270 |
| 2019 | $5,728 +1.2% | $278,270 |
| 2018 | $5,658 | $278,270 |
| 2017 | $5,658 +12.5% | $278,270 +14.5% |
| 2016 | $5,030 +416.3% | $242,970 +439.9% |
| 2015 | $974 | $45,000 |
| 2014 | $974 | $45,000 +240.9% |
| 2013 | $974 | $13,200 |
Find assessor info on the county website
Monthly payment
Est. payment
Payment breakdown
Explore the cost of this home by adjusting the details. Changes won't be saved.Climate risks
Neighborhood: 78006
Nearby schools
Schools provided by the listing agent
- Elementary: Boerne
- Middle: Boerne Middle N
- High: Boerne
- District: Boerne
Source: LERA MLS. This data may not be complete. We recommend contacting the local school district to confirm school assignments for this home.

Similar homes
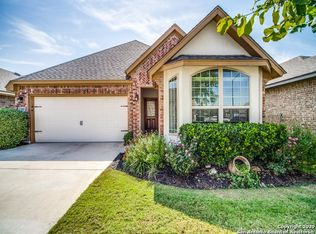
- $429,9904 bd4 ba2.9k sqft120 Dover Downs, Boerne, TX 78006For Sale

 MLS ID #2026214, Binkan Cinaroglu TREC #592614, Kuper Sotheby's Int'l Realty. LERA MLS
 - $485,0003 bd3 ba2.2k sqft266 English Oaks Cir, Boerne, TX 78006For Sale
 MLS ID #2025762, Kathy Ripps TREC #511905, Kuper Sotheby's Int'l Realty. LERA MLS
 - $425,0004 bd3 ba2.5k sqft152 LATIGO LN, Boerne, TX 78006For Sale
 MLS ID #2001585, Amanda Hargrove TREC #712911, TX SOLD, LLC. LERA MLS
 - $499,0004 bd3 ba2.5k sqft118 OAK HAVEN LN, Boerne, TX 78006For Sale
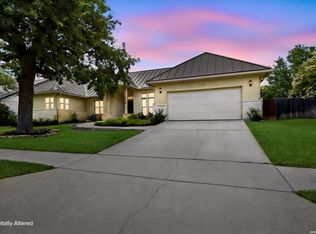 MLS ID #2023168, Kate Williams TREC #839018, Weichert Realtors Strategic Alliance. LERA MLS
 - $425,0004 bd3 ba2.3k sqft107 DOVETAIL ST, Boerne, TX 78006For SaleMLS ID #2025120, Jeff Smith TREC #430382, San Antonio Elite Realty. LERA MLS
- $432,5003 bd3 ba2.2k sqft202 Maxwell, Boerne, TX 78006For SaleMLS ID #1994082, John Garcia TREC #729752, Real Broker, LLC. LERA MLS
- $495,0004 bd3 ba2k sqft227 PARKVIEW TER, Boerne, TX 78006For SaleMLS ID #2013547, Morgan Meyer TREC #763534, Phyllis Browning Company. LERA MLS
- $449,5003 bd2 ba2.2k sqft114 Lauren, Boerne, TX 78006For SaleMLS ID #2002860, Robert Wolters TREC #640819, All City Real Estate Ltd. Co. LERA MLS
- $567,9004 bd3 ba2.5k sqft251 Parkview Terrace, Boerne, TX 78006For SaleMLS ID #2025395, Patricia Nelson TREC #526443, San Antonio Portfolio KW RE. LERA MLS
- $519,0004 bd4 ba3.1k sqft110 GAGE DR, Boerne, TX 78006For SaleMLS ID #2024147, Elizabeth Martinez TREC #575743, Levi Rodgers Real Estate Group. LERA MLS
- $404,0003 bd2 ba1.6k sqft110 Churchill, Boerne, TX 78006For SaleMLS ID #1965359, Jordan Frantzen TREC #768439, Niemeyer & Associates, REALTORS. LERA MLS
- $425,0003 bd2 ba1.9k sqft327 Deer Creek Dr, Boerne, TX 78006For SaleMLS ID #2022617, Ashley Robertson TREC #431814, Kuper Sotheby's Int'l Realty. LERA MLS
- $385,0003 bd2 ba1.7k sqft361 DERBY DR, Boerne, TX 78006For SaleMLS ID #1996183, Kathy Budde TREC #412961, Keller Williams Boerne. LERA MLS
- $380,0003 bd2 ba1.5k sqft369 DERBY DR, Boerne, TX 78006For SaleMLS ID #1959549, Steven Lannom TREC #706781, Coldwell Banker D'Ann Harper. LERA MLS
- $515,0003 bd3 ba2.4k sqft250 English Oaks Circle, Boerne, TX 78006For SaleMLS ID #1942569, Jamie Amerman TREC #710217, Phyllis Browning Company. LERA MLS
- $499,9003 bd2 ba2k sqft105 Maravillas, Boerne, TX 78006For SaleMLS ID #2009633, Dawn Richards TREC #685096, Keller Williams City-View. LERA MLS
- $559,9004 bd3 ba3k sqft291 WOODS OF BOERNE BLVD, Boerne, TX 78006For SaleMLS ID #2024010, Mariah McClure TREC #738416, Real Broker, LLC. LERA MLS
