Skip main navigation
Closed
  • $395,000

    117 E 55th St, Westmont, IL 60559

    3beds
    1,900sqft
    Single Family Residence
    Built in 1926
    0.41 Acres Lot
    $395,000 Zestimate®
    $208/sqft
    $3,581 Estimated rent

    Home value

    $395,000

    $363,000 - $427,000

    $3,581/mo

    Zestimate® history
    Loading
    Loading...

    Owner options

    List your home for rent

    $3,581/mo

    Rent Zestimate®

    Find your next renter with Zillow Rental Manager. Plus, with online applications, you can quickly screen prospective tenants – for free.

    Learn more

    $3,581/mo

    Rent Zestimate®

    Refinance and save

    $2,759/mo

    Est. payment

    Refinancing to a lower rate could help reduce your monthly payments and save thousands over the life of the loan.

    See today's rates

    $2,759/mo

    Est. payment

    Explore your selling options

    Work with a Zillow partner agent

    Leverage their expertise and Zillow's premium Showcase listings to get your home seen by more buyers.

    Get started

    List with your own agent

    Get your home in front of millions of buyers by listing it on Zillow.

    Learn how to do it

    Sell it yourself

    Take full control of how buyers see your home on Zillow by listing For Sale by Owner (FSBO).

    List your home

    What's special

    Comfortably sized bedroomsOpen functional floorplanWell-appointed laundry roomHeated enclosed porchStainless steel appliancesTile backsplashAdequate closet space
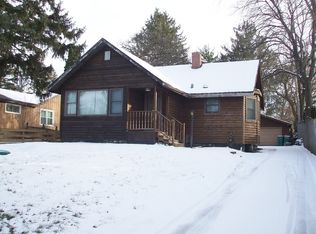
    Welcome to this beautifully maintained home in the heart of Westmont, offering the perfect blend of comfort, charm, and convenience. Whether you walk in through the cute-as-a-button front door or the heated, enclosed porch, you will notice the open, functional floorplan. The kitchen has been tastefully updated with quartz countertops, tile backsplash, stainless steel appliances, pantry, and tons of cabinet and counter space. You will see spacious living areas filled with natural light, hardword floors and so much character. On the main level, you will also find comfortably sized bedrooms with adequate closet space, as well as an office or optional 3rd bedroom that looks out into the yard through the bay window. Downstairs you will find a full, finished basement with lots of possibilities. Good-sized recreation space, a full bath, and a well-appointed laundry room. Potential in-law or rental arrangement in basement with separate access. The backyard is a showstopper! Fenced 100x180 lot that is ideal for summer gatherings, gardening, or simply unwinding outdoors. Oversized garage with extra storage shed or creative workspace. Extra-long driveway with large turn-around. Notable updates include newer HVAC (2020) Newer Water Heater (2020). Walkable to Downtown Westmont and Metra station. Conveniently located near parks, shopping, dining, top-ranking Hinsdale schools, and expressways, this move-in ready home is a wonderful opportunity to enjoy all that Westmont has to offer.

    Zillow last checked:

    Listing courtesy of:

    Jennifer Engel (224)699-5002,

    Redfin Corporation

    Bought with:

    Richard Baskall

    Crosstown Realtors, Inc.

    Source: MRED as distributed by MLS GRID,MLS#: 12647364MLS Logo

    Facts & features

    Interior

    Bedrooms & bathrooms
    • Bedrooms: 3
    • Bathrooms: 2
    • Full bathrooms: 2
    Primary bedroom
    • Features: Flooring (Hardwood)
    • Level: Main
    • Area: 130 Square Feet
    • Dimensions: 10X13
    Bedroom 2
    • Features: Flooring (Hardwood)
    • Level: Main
    • Area: 110 Square Feet
    • Dimensions: 10X11
    Bedroom 3
    • Features: Flooring (Hardwood)
    • Level: Main
    • Area: 72 Square Feet
    • Dimensions: 9X8
    Dining room
    • Features: Flooring (Hardwood)
    • Level: Main
    • Dimensions: COMBO
    Family room
    • Features: Flooring (Vinyl)
    • Level: Basement
    • Area: 396 Square Feet
    • Dimensions: 22X18
    Other
    • Features: Flooring (Vinyl)
    • Level: Main
    • Area: 105 Square Feet
    • Dimensions: 15X7
    Kitchen
    • Features: Kitchen (Eating Area-Breakfast Bar, Eating Area-Table Space, Pantry-Closet, Custom Cabinetry, Granite Counters, SolidSurfaceCounter, Updated Kitchen), Flooring (Hardwood)
    • Level: Main
    • Area: 143 Square Feet
    • Dimensions: 13X11
    Laundry
    • Features: Flooring (Vinyl)
    • Level: Basement
    • Area: 90 Square Feet
    • Dimensions: 10X9
    Living room
    • Features: Flooring (Vinyl)
    • Level: Main
    • Area: 299 Square Feet
    • Dimensions: 13X23
    Heating
    • Natural Gas, Forced Air
    Cooling
    • Central Air
    Appliances
    • Included: Dishwasher, Refrigerator, Washer, Dryer, Disposal, Stainless Steel Appliance(s), Cooktop, Oven, Range Hood, Humidifier
    • Laundry: Gas Dryer Hookup, In Unit, Sink
    Features
    • Vaulted Ceiling(s), 1st Floor Bedroom, In-Law Floorplan, 1st Floor Full Bath
    • Flooring: Hardwood
    • Doors: ENERGY STAR Qualified Doors, 36" Minimum Entry Door, Pocket Door(s), 6 Panel Door(s)
    • Windows: Screens, Skylight(s), Bay Window(s), Double Pane Windows, Drapes, ENERGY STAR Qualified Windows, Insulated Windows, Shades, Some Tilt-In Windows, Some Wood Windows
    • Basement: Finished,Full
    • Attic: Unfinished
    Interior area
    • Total structure area: 0
    • Total interior livable area: 1,900 sqft

    Property

    Parking
    • Total spaces: 2
    • Parking features: Garage Door Opener, Garage, Yes, Garage Owned, Detached
    • Garage spaces: 2
    • Has uncovered spaces: Yes
    Accessibility
    • Accessibility features: No Disability Access
    Features
    • Stories: 1
    • Patio & porch: Patio
    Lot
    • Size: 0.41 Acres
    • Dimensions: 98 X184
    Details
    • Additional structures: Garage(s)
    • Parcel number: 0915102040
    • Special conditions: None
    • Other equipment: TV-Cable, Ceiling Fan(s)

    Construction

    Type & style
    • Home type: SingleFamily
    • Property subtype: Single Family Residence
    Materials
    • Vinyl Siding, Block
    Condition
    • New construction: No
    • Year built: 1926
    • Major remodel year: 2008

    Utilities & green energy

    • Electric: Circuit Breakers
    • Sewer: Public Sewer
    • Water: Public

    Community & neighborhood

    Security
    • Security features: Carbon Monoxide Detector(s)
    Community
    • Community features: Park, Lake, Sidewalks, Street Paved
    Location
    • Region: Westmont

    HOA & financial

    HOA
    • Services included: None

    Other

    Other facts
    • Listing terms: Conventional
    • Ownership: Fee Simple

    Price history

    DateEventPrice
    6/25/2026Sold$395,000+5.3%$208/sqft
    Source: MRED as distributed by MLS GRID #12647364 Report a problem
    5/22/2026Contingent$375,000$197/sqft
    Source: MRED as distributed by MLS GRID #12647364 Report a problem
    5/15/2026Listed for sale$375,000+29.3%$197/sqft
    Source: MRED as distributed by MLS GRID #12647364 Report a problem
    3/7/2019Sold$290,000-3.3%$153/sqft
    Source: MRED as distributed by MLS GRID #10001167 Report a problem
    1/27/2019Pending sale$299,900$158/sqft
    Source: Platinum Partners Realtors #10001167 Report a problem
    11/9/2018Listed for sale$299,900+47.7%$158/sqft
    Source: Platinum Partners Realtors #10001167 Report a problem
    2/21/2002Sold$203,000$107/sqft
    Source: Public Record Report a problem

    Public tax history

    YearProperty taxesTax assessment
    2024$6,005 +4.9%$100,785 +8.8%
    2023$5,726 +2.6%$92,650 +3.9%
    2022$5,582 +3.6%$89,210 +1.1%
    2021$5,391 +2%$88,200 +2%
    2020$5,284 +3.5%$86,450
    2019$5,103 +23.6%--
    2018$4,130 +1.4%$68,310 +0.1%
    2017$4,074 +2.1%$68,210 +4.8%
    2016$3,992 +1.5%$65,100 +6.3%
    2015$3,932 -11.5%$61,250 -10.2%
    2014$4,442 +3.2%$68,220 +0.5%
    2013$4,306 +2.2%$67,900 -4.3%
    2012$4,213 -7.8%$70,960 -16.4%
    2011$4,567 +6.7%$84,900 -1.4%
    2010$4,281 -15.2%$86,070 -21.6%
    2009$5,048 +2.8%$109,740
    2008$4,912 +4.4%$109,740 +5.9%
    2007$4,705 +12.6%$103,630 +11.6%
    2006$4,177 +8.7%$92,890 +7.7%
    2005$3,843 +2.7%$86,250 +7%
    2004$3,740 +4.4%$80,610 +10%
    2003$3,583 +29%$73,280 +30.2%
    2001$2,776 +11.8%$56,280 +6.6%
    2000$2,483 $52,790

    Find assessor info on the county website

    Neighborhood: 60559

    Nearby schools

    GreatSchools rating
    Schools provided by the listing agent
    • Elementary: Maercker Elementary School
    • Middle: Westview Hills Middle School
    • High: Hinsdale Central High School
    • District: 60

    Source: MRED as distributed by MLS GRID. This data may not be complete. We recommend contacting the local school district to confirm school assignments for this home.

    Get a cash offer in 3 minutes
    Find out how much your home could sell for in as little as 3 minutes with a no-obligation cash offer.
    Estimated market value
    $395,000
    Get a cash offer in 3 minutes
    Find out how much your home could sell for in as little as 3 minutes with a no-obligation cash offer.
    Estimated market value
    $395,000