Skip main navigation
Closed
  • $300,000

    129 E 55th St, Westmont, IL 60559

    3beds
    1,296sqft
    Single Family Residence
    Built in 1948
    0.36 Acres Lot
    $386,200 Zestimate®
    $231/sqft
    $3,282 Estimated rent

    Home value

    $386,200

    $359,000 - $413,000

    $3,282/mo

    Zestimate® history
    Loading
    Loading...

    Owner options

    List your home for rent

    $3,282/mo

    Rent Zestimate®

    Find your next renter with Zillow Rental Manager. Plus, with online applications, you can quickly screen prospective tenants – for free.

    Learn more

    $3,282/mo

    Rent Zestimate®

    Refinance and save

    $2,101/mo

    Est. payment

    Refinancing to a lower rate could help reduce your monthly payments and save thousands over the life of the loan.

    See today's rates

    $2,101/mo

    Est. payment

    Explore your selling options

    Work with a Zillow partner agent

    Leverage their expertise and Zillow's premium Showcase listings to get your home seen by more buyers.

    Get started

    List with your own agent

    Get your home in front of millions of buyers by listing it on Zillow.

    Learn how to do it

    Sell it yourself

    Take full control of how buyers see your home on Zillow by listing For Sale by Owner (FSBO).

    List your home

    What's special

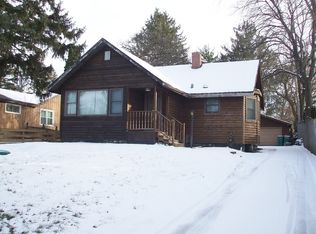
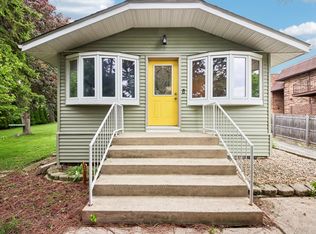
    Your search is over! Welcome to this farmhouse rustic ranch home nestled on a huge .357 acre fenced in lot ( 81 x 192). Creatively updated you will feel right at home in this cozy space. Each room offers warmth and is tastefully painted in today's colors just waiting for your personal touches. This open floor plan offers plenty of room for entertaining or just enjoying your everyday. Kitchen offers plenty of storage in the recently painted cabinets with the on point matte gold hardware. Ample counter space including island with storage and butcher block top which is perfect for meal prep. Nice sized pantry tucked away in the corner is an added storage bonus. Living room showcases beautiful built ins and an abundance of natural lighting coming from the bay window perfect for the house plants all year round. Dining area located between kitchen and living room offers great space for cozy dinners or the perfect space for game night! Off the living room you will find the creativity nook the perfect place for a home office, home school room, craft room, or can be transformed into a generous walk-in pantry - be sure to pay special attention to the beautiful wood door. Full bath has been updated to offer a dual vanity with farmhouse modern lighting, vanity, and shelving. All 3 bedrooms are filled with an abundance of light & nice sized closets. Partial basement adds extra space with a laundry area hidden in the back. The back yard oasis offers plenty of room for gardening, play area, pool, entertaining and so much more. Extra-long driveway with parking nook leading to an oversized 2.5 car garage. Home is conveniently located only 3 minutes from the Westmont Metra Train Station, 11 min to 355, 10 min to 55, minutes to shopping, dining, entertaining and so much more! Be sure to check out this stunning home before it's gone. Home is being sold AS-IS.

    Zillow last checked:

    Listing updated:

    Listing courtesy of:

    Julia Sargis, CSC,E-PRO,GRI,PSA,SRS 630-788-6824,

    Coldwell Banker Realty,

    Holly Rumishek, CSC,e-PRO,PSA,RSPS 708-323-5528,

    Coldwell Banker Realty

    Bought with:

    Abdullah Lakhany, ABR,CSC,PSA

    Diamond Realty & Investments INC

    Source: MRED as distributed by MLS GRID,MLS#: 11842877MLS Logo

    Facts & features

    Interior

    Bedrooms & bathrooms
    • Bedrooms: 3
    • Bathrooms: 1
    • Full bathrooms: 1
    Primary bedroom
    • Features: Flooring (Hardwood), Window Treatments (Bay Window(s), Blinds, Curtains/Drapes)
    • Level: Main
    • Area: 221 Square Feet
    • Dimensions: 17X13
    Bedroom 2
    • Features: Flooring (Hardwood), Window Treatments (Curtains/Drapes)
    • Level: Main
    • Area: 130 Square Feet
    • Dimensions: 10X13
    Bedroom 3
    • Features: Flooring (Hardwood), Window Treatments (Curtains/Drapes)
    • Level: Main
    • Area: 121 Square Feet
    • Dimensions: 11X11
    Bonus room
    • Features: Flooring (Vinyl)
    • Level: Main
    • Area: 48 Square Feet
    • Dimensions: 8X6
    Deck
    • Features: Flooring (Hardwood)
    • Level: Main
    • Area: 160 Square Feet
    • Dimensions: 10X16
    Dining room
    • Features: Flooring (Hardwood), Window Treatments (Blinds)
    • Level: Main
    • Area: 110 Square Feet
    • Dimensions: 11X10
    Kitchen
    • Features: Kitchen (Island, Pantry-Closet), Flooring (Hardwood)
    • Level: Main
    • Area: 208 Square Feet
    • Dimensions: 13X16
    Laundry
    • Features: Flooring (Other)
    • Level: Basement
    • Area: 128 Square Feet
    • Dimensions: 8X16
    Living room
    • Features: Flooring (Hardwood), Window Treatments (Bay Window(s), Curtains/Drapes)
    • Level: Main
    • Area: 121 Square Feet
    • Dimensions: 11X11
    Heating
    • Natural Gas, Baseboard
    Cooling
    • Wall Unit(s)
    Appliances
    • Included: Range, Microwave, Dishwasher, Refrigerator
    • Laundry: Gas Dryer Hookup, In Unit
    Features
    • 1st Floor Bedroom, 1st Floor Full Bath
    • Flooring: Hardwood
    • Basement: Unfinished,Partial
    • Attic: Unfinished
    Interior area
    • Total structure area: 0
    • Total interior livable area: 1,296 sqft

    Property

    Parking
    • Total spaces: 2.5
    • Parking features: Concrete, Garage Door Opener, On Site, Garage Owned, Detached, Garage
    • Garage spaces: 2.5
    • Has uncovered spaces: Yes
    Accessibility
    • Accessibility features: No Disability Access
    Features
    • Stories: 1
    • Patio & porch: Deck
    • Fencing: Fenced
    Lot
    • Size: 0.36 Acres
    • Dimensions: 81X192
    Details
    • Additional structures: None
    • Parcel number: 0915102042
    • Special conditions: None
    • Other equipment: TV-Cable, Sump Pump, Radon Mitigation System

    Construction

    Type & style
    • Home type: SingleFamily
    • Architectural style: Ranch
    • Property subtype: Single Family Residence
    Materials
    • Cedar
    • Foundation: Concrete Perimeter
    • Roof: Asphalt
    Condition
    • New construction: No
    • Year built: 1948

    Utilities & green energy

    • Sewer: Septic Tank
    • Water: Public

    Community & neighborhood

    Security
    • Security features: Carbon Monoxide Detector(s)
    Community
    • Community features: Curbs, Street Lights, Street Paved, Other
    Location
    • Region: Westmont

    HOA & financial

    HOA
    • Services included: None

    Other

    Other facts
    • Listing terms: Cash
    • Ownership: Fee Simple

    Price history

    DateEventPrice
    12/31/2025Listing removed$2,800$2/sqft
    Source: MRED as distributed by MLS GRID #12533102 Report a problem
    12/16/2025Listed for rent$2,800$2/sqft
    Source: MRED as distributed by MLS GRID #12533102 Report a problem
    12/3/2025Listing removed$2,800$2/sqft
    Source: MRED as distributed by MLS GRID #12460161 Report a problem
    9/9/2025Listed for rent$2,800$2/sqft
    Source: MRED as distributed by MLS GRID #12460161 Report a problem
    9/18/2024Listing removed$2,800$2/sqft
    Source: Zillow Rentals Report a problem
    9/19/2023Listing removed--
    Source: Zillow Rentals Report a problem
    9/9/2023Listed for rent$2,800$2/sqft
    Source: Zillow Rentals Report a problem
    8/16/2023Sold$300,000-3.2%$231/sqft
    Source: MRED as distributed by MLS GRID #11842877 Report a problem
    8/3/2023Pending sale$310,000$239/sqft
    Source: MRED as distributed by MLS GRID #11842877 Report a problem
    7/28/2023Listed for sale$310,000+24%$239/sqft
    Source: MRED as distributed by MLS GRID #11842877 Report a problem
    2/25/2021Sold$250,000-3.8%$193/sqft
    Source: MRED as distributed by MLS GRID #10951079 Report a problem
    1/19/2021Pending sale$260,000$201/sqft
    Source: Keller Williams #10951079 Report a problem
    12/18/2020Contingent$260,000$201/sqft
    Source: MRED as distributed by MLS GRID #10951079 Report a problem
    12/15/2020Pending sale$260,000$201/sqft
    Source: Keller Williams Experience #10951079 Report a problem
    12/10/2020Price change$260,000-1.9%$201/sqft
    Source: Keller Williams Experience #10951079 Report a problem
    11/30/2020Pending sale$265,000$204/sqft
    Source: Keller Williams Experience #10856258 Report a problem
    11/6/2020Listed for sale$265,000$204/sqft
    Source: Keller Williams Experience #10856258 Report a problem
    10/6/2020Pending sale$265,000$204/sqft
    Source: Keller Williams Experience #10856258 Report a problem
    10/1/2020Price change$265,000-64.8%$204/sqft
    Source: Keller Williams Experience #10856258 Report a problem
    4/6/2020Price change$752,024-21%$580/sqft
    Source: Keller Williams Experience #10680540 Report a problem
    12/6/2019Listed for sale$952,248+6248.3%$735/sqft
    Source: RE/MAX Enterprises #10587785 Report a problem
    12/12/2002Sold$15,000-92%$12/sqft
    Source: Public Record Report a problem
    7/7/2000Sold$187,000+64.8%$144/sqft
    Source: Public Record Report a problem
    6/30/1994Sold$113,500$88/sqft
    Source: Public Record Report a problem

    Public tax history

    YearProperty taxesTax assessment
    2024$5,896 +4.9%$99,088 +8.8%
    2023$5,621 +3.3%$91,090 +4.6%
    2022$5,439 +3.6%$87,080 +1.1%
    2021$5,252 +2%$86,090 +2%
    2020$5,149 +3.6%$84,390
    2019$4,972 +18.6%--
    2018$4,191 +0.1%$69,230 -1%
    2017$4,188 +2%$69,940 +4.8%
    2016$4,104 +1.5%$66,750 +6.3%
    2015$4,042 -12.4%$62,800 -11.1%
    2014$4,613 +3.2%$70,620 +0.5%
    2013$4,472 +2.2%$70,290 -4.3%
    2012$4,375 -7.7%$73,460 -16.4%
    2011$4,741 +6.7%$87,900 -1.4%
    2010$4,444 -12.4%$89,120 -19.1%
    2009$5,071 +2.8%$110,220
    2008$4,934 +4.4%$110,220 +5.9%
    2007$4,727 +12.4%$104,080 +11.4%
    2006$4,204 +8.7%$93,460 +7.7%
    2005$3,868 +2.7%$86,780 +7%
    2004$3,765 +4.4%$81,100 +10%
    2003$3,606 +36.4%$73,730 +37.1%
    2001$2,644 +8.3%$53,770 +3.5%
    2000$2,441 $51,950

    Find assessor info on the county website

    Neighborhood: 60559

    Nearby schools

    GreatSchools rating
    Schools provided by the listing agent
    • Elementary: Maercker Elementary School
    • Middle: Westview Hills Middle School
    • High: Hinsdale Central High School
    • District: 60

    Source: MRED as distributed by MLS GRID. This data may not be complete. We recommend contacting the local school district to confirm school assignments for this home.

    Get a cash offer in 3 minutes
    Find out how much your home could sell for in as little as 3 minutes with a no-obligation cash offer.
    Estimated market value
    $386,200
    Get a cash offer in 3 minutes
    Find out how much your home could sell for in as little as 3 minutes with a no-obligation cash offer.
    Estimated market value
    $386,200