Historic Charm Meets Modern Comfort in the Heart of Downtown Chattanooga
Discover a unique blend of past and present in this beautifully reimagined west-facing studio condo, perfectly situated on the 3rd floor of the iconic Residences at Park Hotel. Once Chattanooga's first fireproof luxury hotel, this 1915 landmark has been transformed into stylish urban residences while preserving its architectural integrity and charm.
This thoughtfully designed studio features 9-foot ceilings, exposed original brick, and expansive windows offering impressive views of downtown Chattanooga and Moccasin Bend. With an efficient layout and room for custom closet designs and washer/dryer hook-ups, the space is ideal for personalizing to suit your needs—whether for full-time living, a weekend escape, or a long-term investment.
This property offers an unparalleled lifestyle with two on-site restaurants located right inside the building. One features a stylish speakeasy-perfect for intimate gatherings- while the other will include a stunning rooftop terrace with sweeping city and mountain views, ideal for entertaining or enjoying peaceful evenings under the stars.
Garage parking is available next door for added convenience. The following amenities are currently under discussion and may include smart building access, concierge service, a fitness center, a dog wash station, and smart laundry facilities.
Just outside your door, step into the vibrant energy of downtown—where boutique shops, local restaurants, parks, and entertainment are all within walking distance. With no rental restrictions through the COA, this condo presents an excellent opportunity for both homeowners and investors looking to be part of Chattanooga's thriving urban lifestyle.
Don't miss your chance to own a piece of the city's history—revived with modern design and comfort. Schedule your tour today.
Sold for $237,000
$237,000
117 E 7th St #311-D, Chattanooga, TN 37402
1beds
381sqft
Retail
Built in 2025
4,356 Square Feet Lot
$237,600 Zestimate®
$622/sqft
$1,082 Estimated rent
Home value
$237,600
$223,000 - $254,000
$1,082/mo
Zestimate® history
Owner options
List your home for rent
$1,082/mo
Rent Zestimate®
Find your next renter with Zillow Rental Manager. Plus, with online applications, you can quickly screen prospective tenants – for free.
$1,082/mo
Rent Zestimate®
Refinance and save
$1,695/mo
Est. payment
Refinancing to a lower rate could help reduce your monthly payments and save thousands over the life of the loan.
$1,695/mo
Est. payment
Explore your selling options
Work with a Zillow partner agent
Leverage their expertise and Zillow's premium Showcase listings to get your home seen by more buyers.
Get startedList with your own agent
Get your home in front of millions of buyers by listing it on Zillow.
Learn how to do itSell it yourself
Take full control of how buyers see your home on Zillow by listing For Sale by Owner (FSBO).
List your homeWhat's special
Zillow last checked:
Listing updated:
Listed by:
Wade Trammell 423-718-4815,
Keller Williams Realty,
Lizz Compton 404-543-7362,
Keller Williams Realty
Bought with:
Lizz Compton, 349670
Keller Williams Realty
Source: Greater Chattanooga Realtors,MLS#: 1517600
Facts & features
Interior
Bedrooms & bathrooms
- Bedrooms: 1
- Bathrooms: 1
- Full bathrooms: 1
Heating
- Central
Cooling
- Central Air, Ceiling Fan(s), Electric
Appliances
- Included: Built-In Electric Range, Built-In Refrigerator, Disposal, Dishwasher, Free-Standing Electric Range, Microwave, Refrigerator, Water Heater
- Laundry: Electric Dryer Hookup, Gas Dryer Hookup, Washer Hookup
Features
- Ceiling Fan(s), Elevator, Granite Counters, High Ceilings, His and Hers Closets, High Speed Internet, Open Floorplan, Pantry, Walk-In Closet(s), En Suite
- Flooring: Concrete, Marble, Tile
- Windows: Aluminum Frames, Double Pane Windows, Insulated Windows, Tinted Windows
- Has basement: No
- Has fireplace: No
Interior area
- Total structure area: 381
- Total interior livable area: 381 sqft
- Finished area above ground: 381
Property
Parking
- Parking features: On Street, Other
Accessibility
- Accessibility features: Adaptable Bathroom Walls
Features
- Levels: One
- Stories: 1
- Exterior features: Lighting, Smart Camera(s)/Recording, Smart Light(s), Smart Lock(s)
- Spa features: None
- Fencing: None
- Has view: Yes
Lot
- Size: 4,356 Square Feet
- Dimensions: 45 x 100
- Features: Views
Details
- Parcel number: 145dA009 C3d
- Special conditions: Personal Interest
Construction
Type & style
- Home type: SingleFamily
- Property subtype: Retail
Materials
- Brick, Metal Siding, Stone
- Foundation: Concrete Perimeter
- Roof: Membrane
Condition
- New construction: Yes
- Year built: 2025
Utilities & green energy
- Sewer: Public Sewer
- Water: Public
- Utilities for property: Cable Available, Electricity Available, Sewer Connected, Underground Utilities
Community & HOA
Community
- Features: Fitness Center, Historic District, Restaurant, Street Lights, Sidewalks
- Security: Building Security, Carbon Monoxide Detector(s), Firewall(s), Fire Alarm, Fire Sprinkler System, Secured Garage/Parking, Key Card Entry, Panic Alarm, Smoke Detector(s), Security Lights, Security System
- Subdivision: Original Town Market Street
HOA
- Has HOA: Yes
- Amenities included: Concierge, Elevator(s), Fitness Center, Hot Water, Insurance, Laundry, Maid service, Management, Other, Roof Deck, Security, Trash, Water
- Services included: Insurance, Internet, Maintenance Structure, Other, Security, Trash
- HOA fee: $210 monthly
Location
- Region: Chattanooga
Financial & listing details
- Price per square foot: $622/sqft
- Date on market: 7/28/2025
- Listing terms: Cash,Conventional,Owner May Carry,Special Funding
Price history
| Date | Event | Price |
|---|---|---|
| 10/16/2025 | Sold | $237,000$622/sqft |
Source: Greater Chattanooga Realtors #1517600 Report a problem | ||
Public tax history
Tax history is unavailable.
Neighborhood: City Center/Downtown
Nearby homes
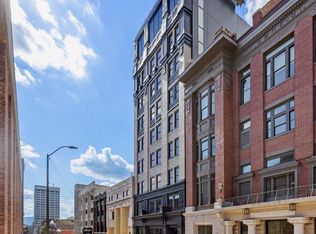
- $215,0001 bd1 ba367 sqft117 E 7th St #203, Chattanooga, TN 37402Sold
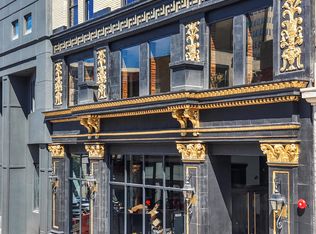
- $270,0001 bd1 ba538 sqft117 E 7th St #402-A, Chattanooga, TN 37402Sold
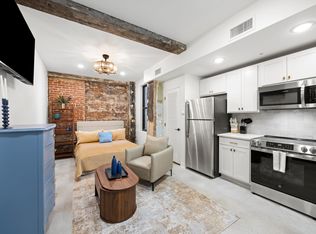
- $235,0001 bd1 ba367 sqft117 E 7th St #403-B, Chattanooga, TN 37402New Construction
- $249,0001 bd1 ba416 sqft117 E 7th St #307-C, Chattanooga, TN 37402Sold

- $449,0002 bd2 ba820 sqft117 E 7th St #306-F, Chattanooga, TN 37402Sold
- $221,0001 bd1 ba381 sqft117 E 7th St #211-D, Chattanooga, TN 37402Sold
- $1,399,0003 bd2 ba1.9k sqft117 E 7th St #902-A, Chattanooga, TN 37402New Construction
- $350,0001 bd1 ba538 sqft117 E 7th St #702-A, Chattanooga, TN 37402Sold
- $839,0002 bd2 ba1k sqft117 E 7th St #903-B, Chattanooga, TN 37402New Construction
Nearby schools
GreatSchools rating
- 4/10Tommie F. Brown International AcademyGrades: PK-5Distance: 0.6 mi
- 3/10Orchard Knob Middle SchoolGrades: 6-8Distance: 1.8 mi
- 4/10The Howard SchoolGrades: 9-12Distance: 1.7 mi
Schools provided by the listing agent
- Elementary: Brown Academy
- Middle: Orchard Knob Middle
- High: Howard School of Academics & Tech
Source: Greater Chattanooga Realtors. This data may not be complete. We recommend contacting the local school district to confirm school assignments for this home.
Get a cash offer in 3 minutes
Find out how much your home could sell for in as little as 3 minutes with a no-obligation cash offer.
Estimated market value
$237,600
Get a cash offer in 3 minutes
Find out how much your home could sell for in as little as 3 minutes with a no-obligation cash offer.
Estimated market value
$237,600
- Tennessee
- Hamilton County
- Chattanooga
- 37402
- City Center/Downtown
- 117 E 7th St Unit 311-D
Nearby cities
Nearby neighborhoods
Nearby zip codes
Other Chattanooga Topics
