Where Historic Charm Meets Skyline Views—Welcome to the Crown Jewel of Downtown Chattanooga.
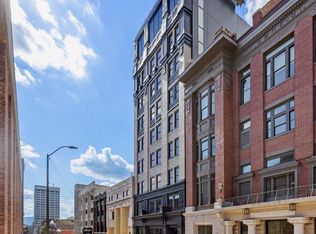
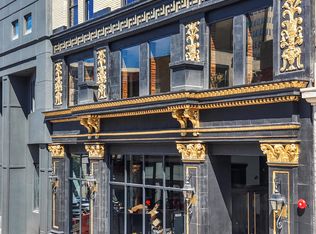
Welcome to elevated living in the heart of downtown Chattanooga. This stunning 9th-floor penthouse at The Residences at Park Hotel offers a rare opportunity to own one of the city's most exclusive addresses—set within a beautifully restored 1915 landmark and offering some of the highest residential views in the city.
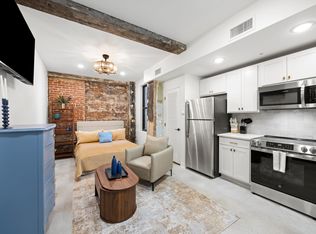
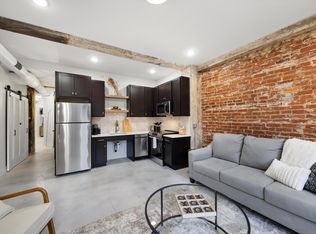
This east-facing residence showcases dramatic floor-to-ceiling windows that flood the space with natural light and frame panoramic views of Downtown Chattanooga, the Courthouse Green, and the Walker Theatre. The interior combines historic texture with modern luxury, featuring exposed original brick, soaring ceilings, and custom wood-stained cabinetry topped with marble or quartz countertops.
Designed for both style and function, the kitchen is outfitted with premium appliances and designer finishes throughout. Smart features include a fully integrated lighting system, built-in sound, and an intercom system for added convenience and connectivity. A spacious laundry room with built-in cabinetry adds to the home's thoughtful layout.
This property offers an unparalleled lifestyle with two on-site restaurants located right inside the building. One features a stylish speakeasy-perfect for intimate gatherings- while the other will include a stunning rooftop terrace with sweeping city and mountain views, ideal for entertaining or enjoying peaceful evenings under the stars.
Just steps from downtown's best restaurants, coffee shops, parks, and entertainment, this residence blends historic charm, modern design, and unbeatable location. Whether you're seeking a full-time home, a high-end retreat, or an investment opportunity, this penthouse delivers unmatched sophistication and style.
New construction
$839,000
117 E 7th St #903-B, Chattanooga, TN 37402
2beds
1,063sqft
Retail
Built in 2025
4,356 Square Feet Lot
$832,500 Zestimate®
$789/sqft
$650/mo HOA
What's special
Historic textureModern designDesigner finishesModern luxurySpacious laundry roomExposed original brickSoaring ceilings
- 359 days |
- 122 |
- 1 |
Zillow last checked:
Listing updated:
Listed by:
Wade Trammell 423-718-4815,
Keller Williams Realty 423-664-1900,
Lizz Compton 404-543-7362,
Keller Williams Realty
Source: Greater Chattanooga Realtors,MLS#: 1517580
Facts & features
Interior
Bedrooms & bathrooms
- Bedrooms: 2
- Bathrooms: 2
- Full bathrooms: 2
Heating
- Central
Cooling
- Central Air, Ceiling Fan(s), Electric
Appliances
- Included: Built-In Electric Range, Built-In Refrigerator, Disposal, Dishwasher, Free-Standing Electric Range, Ice Maker, Microwave, Plumbed For Ice Maker, Refrigerator, Range Hood, Smart Appliance(s), Stainless Steel Appliance(s), Washer/Dryer, Water Heater, Wine Refrigerator
- Laundry: Laundry Closet, Electric Dryer Hookup, Gas Dryer Hookup, Laundry Room, Washer Hookup
Features
- Built-in Features, Bidet, Ceiling Fan(s), Chandelier, Double Vanity, Elevator, Granite Counters, High Ceilings, His and Hers Closets, High Speed Internet, Open Floorplan, Pantry, Smart Home, Smart Light(s), Smart Thermostat, Soaking Tub, Walk-In Closet(s), Wired for Sound, Separate Shower, En Suite
- Flooring: Concrete, Marble, Tile
- Windows: Aluminum Frames, Double Pane Windows, Insulated Windows, Tinted Windows
- Has basement: No
- Has fireplace: No
Interior area
- Total structure area: 1,063
- Total interior livable area: 1,063 sqft
- Finished area above ground: 1,063
Property
Parking
- Parking features: On Street, Other
Accessibility
- Accessibility features: Adaptable Bathroom Walls
Features
- Levels: One
- Stories: 1
- Exterior features: Lighting, Smart Camera(s)/Recording, Smart Light(s), Smart Lock(s)
- Spa features: None
- Fencing: None
- Has view: Yes
Lot
- Size: 4,356 Square Feet
- Dimensions: 45 x 100
Details
- Parcel number: 145dA009 C9b
- Special conditions: Personal Interest
Construction
Type & style
- Home type: SingleFamily
- Property subtype: Retail
Materials
- Brick, Metal Siding, Stone
- Foundation: Concrete Perimeter
- Roof: Membrane
Condition
- New construction: Yes
- Year built: 2025
Utilities & green energy
- Sewer: Public Sewer
- Water: Public
- Utilities for property: Cable Available, Electricity Available, Sewer Connected, Underground Utilities
Community & HOA
Community
- Features: Fitness Center, Historic District, Restaurant, Street Lights, Sidewalks
- Security: Building Security, Carbon Monoxide Detector(s), Firewall(s), Fire Alarm, Fire Sprinkler System, Secured Garage/Parking, Key Card Entry, Panic Alarm, Smoke Detector(s), Security Lights, Security System
- Subdivision: Original Town Market Street
HOA
- Has HOA: Yes
- Amenities included: Concierge, Elevator(s), Fitness Center, Hot Water, Insurance, Laundry, Maid service, Management, Other, Roof Deck, Security, Trash, Water
- Services included: Insurance, Internet, Maintenance Structure, Other, Security, Sewer, Trash
- HOA fee: $650 monthly
Location
- Region: Chattanooga
Financial & listing details
- Price per square foot: $789/sqft
- Date on market: 7/28/2025
- Listing terms: Cash,Conventional
Estimated market value
$832,500
$791,000 - $874,000
$1,962/mo
Price history
| Date | Event | Price |
|---|---|---|
| 7/28/2025 | Listed for sale | $839,000$789/sqft |
Source: Greater Chattanooga Realtors #1517580 Report a problem | ||
Public tax history
Tax history is unavailable.
Monthly payment
Est. payment
Payment breakdown
Explore the cost of this home by adjusting the details. Changes won't be saved.Climate risks
Neighborhood: City Center/Downtown
Nearby schools
GreatSchools rating
- 4/10Tommie F. Brown International AcademyGrades: PK-5Distance: 0.6 mi
- 3/10Orchard Knob Middle SchoolGrades: 6-8Distance: 1.8 mi
- 4/10The Howard SchoolGrades: 9-12Distance: 1.7 mi
Schools provided by the listing agent
- Elementary: Brown Academy
- Middle: Orchard Knob Middle
- High: Howard School of Academics & Tech
Source: Greater Chattanooga Realtors. This data may not be complete. We recommend contacting the local school district to confirm school assignments for this home.
- $215,0001 bd1 ba367 sqft117 E 7th St #203, Chattanooga, TN 37402Sold
- $270,0001 bd1 ba538 sqft117 E 7th St #402-A, Chattanooga, TN 37402Sold
- $235,0001 bd1 ba367 sqft117 E 7th St #403-B, Chattanooga, TN 37402New Construction
- $249,0001 bd1 ba416 sqft117 E 7th St #307-C, Chattanooga, TN 37402Sold

- $449,0002 bd2 ba820 sqft117 E 7th St #306-F, Chattanooga, TN 37402Sold
- $221,0001 bd1 ba381 sqft117 E 7th St #211-D, Chattanooga, TN 37402Sold
- $1,399,0003 bd2 ba1.9k sqft117 E 7th St #902-A, Chattanooga, TN 37402New Construction
- $350,0001 bd1 ba538 sqft117 E 7th St #702-A, Chattanooga, TN 37402Sold
A local agent can set up tours, give advice and negotiate with sellers.
A local lender can help you make sure your offer is ready when you are.
Similar homes
- $689,0003 bd2 ba1.5k sqft4218 Tennessee Ave, Chattanooga, TN 37409For Sale
 MLS ID #1538967, Grace Edrington. Greater Chattanooga Realtors
 - $474,0002 bd2 ba820 sqft117 E 7th St #506-F, Chattanooga, TN 37402New Construction
 MLS ID #1517590, Wade Trammell. Greater Chattanooga Realtors
 - $498,0002 bd2 ba820 sqft117 E 7th St #706-F, Chattanooga, TN 37402New Construction
 MLS ID #1517589, Wade Trammell. Greater Chattanooga Realtors
 - $795,0002 bd2 ba1.2k sqft1939 Central Ave #401, Chattanooga, TN 37408New Construction
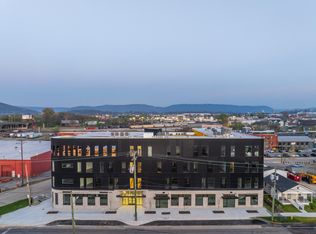 MLS ID #1532330, Jay Robinson. Greater Chattanooga Realtors
 - $430,0003 bd2 ba1.1k sqft911 Overman St, Chattanooga, TN 37405For SaleMLS ID #1539042, Kathy Boehm. Greater Chattanooga Realtors
- $699,0002 bd2 ba1.4k sqft200 Manufacturers Rd APT 203, Chattanooga, TN 37405For SaleMLS ID #1528442, Diane Patty. Greater Chattanooga Realtors
- $505,0002 bd2 ba1k sqft200 Manufacturers Rd, Chattanooga, TN 37405For Sale
 MLS ID #3181993, Tiffani Duggan. RealTracs MLS as distributed by MLS GRID
 - $749,0002 bd2 ba1.4k sqft1603 Long St Unit 405, Chattanooga, TN 37408New ConstructionMLS ID #1528340, Ryan May. Greater Chattanooga Realtors
- $459,9003 bd2 ba1.4k sqft1029 E 5th St, Chattanooga, TN 37403For SaleMLS ID #1537604, Mark Rothschild. Greater Chattanooga Realtors
- $485,0003 bd2 ba1.5k sqft900 Beason Dr, Chattanooga, TN 37405For SaleMLS ID #1537411, Daniel Demers. Greater Chattanooga Realtors
- $545,0002 bd2 ba1.2k sqft720 Mount Vernon Ave, Chattanooga, TN 37405For SaleMLS ID #1536660, Justin Tate. Greater Chattanooga Realtors
- $799,0002 bd1 ba1k sqft1509 Maxwell Rd, Chattanooga, TN 37412For SaleMLS ID #1535495, Jonathan Campbell. Greater Chattanooga Realtors
- $435,0003 bd2 ba1.2k sqft1317 Hixson Pike, Chattanooga, TN 37405For SaleMLS ID #1536349, Stewart Austin. Greater Chattanooga Realtors
- $555,0003 bd2 ba1.4k sqft1904 Rossville Ave, Chattanooga, TN 37408For SaleMLS ID #1537118, Chip Ellis. Greater Chattanooga Realtors
- $650,0002 bd2 ba1.2k sqft1939 Central Ave #225, Chattanooga, TN 37408New ConstructionMLS ID #1534321, Jay Robinson. Greater Chattanooga Realtors
- $525,0002 bd2 ba1k sqft129 Walnut St Unit 304, Chattanooga, TN 37403For SaleMLS ID #1537476, Chris D Mabee. Greater Chattanooga Realtors
- $470,0002 bd2 ba1.5k sqft733 Battery Pl APT 101, Chattanooga, TN 37403For SaleMLS ID #1538695, Daniel J Staub. Greater Chattanooga Realtors
- $529,0002 bd3 ba1.3k sqft129 Walnut St Unit 132, Chattanooga, TN 37403For SaleMLS ID #1535781, Josh A Killian. Greater Chattanooga Realtors
- $539,0002 bd2 ba934 sqft99 Walnut St APT 103, Chattanooga, TN 37403For SaleMLS ID #1534852, Jay Robinson. Greater Chattanooga Realtors
- $459,0003 bd2 ba1.2k sqft1700 Ashmore Ave, Chattanooga, TN 37415For SaleMLS ID #1537657, Steve Dorsa. Greater Chattanooga Realtors
