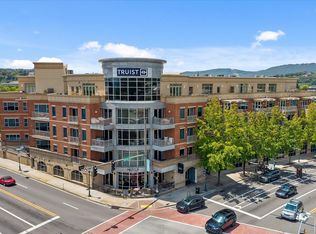
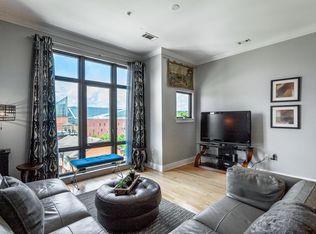
This Beautiful condo features a wide-open floorplan with all New lighting, tall ceilings, oversized windows, neutral paint colors and hardwood floors throughout. The kitchen is open to the dining area and has granite countertops, undermount cabinet lighting, stainless appliances, Brand New tile backsplash, new pendent lights, breakfast bar for extra seating and entertaining. The living area has a tray ceiling with gas log fireplace with wooden mantle and granite surround with a convenient office nook. The primary bedroom has a sliding glass door to a balcony with room for chairs and table, tray ceiling, walk-in closet and a Brand New large, tiled shower with bench seating, New fixtures and a double sink granite topped vanity. The second bedroom has a double closet and access to 2nd full bathroom with tiled shower and granite top vanity. Separate laundry room, entryway, pantry and a Trane HVAC installed in 2022 are extra bonuses. The building's roof was just installed in 2025. The unit includes 2 secured, covered and gated parking #36 and #37 with access to store kayaks and paddleboards. The HOA covers water, sewer, gas, covered/gated parking, concierge service, garbage pick-up, 24 hour security cameras and maintenance of common areas. Building is approved for a STR. Enjoy instant outdoor access to the Tennessee River, Coolidge and Renaissance parks, the River Walk, loads of local restaurants, cafes, shops and 2 grocery stores. Don't let this great opportunity pass you by!
For sale
$485,000
4 Cherokee Blvd #314, Chattanooga, TN 37405
2beds
1,594sqft
Condominium
Built in 2008
-- sqft lot
$568,500 Zestimate®
$304/sqft
$652/mo HOA
What's special
Walk-in closetNeutral paint colorsConvenient office nookWide-open floorplanSeparate laundry roomAll new lightingNew pendent lights
- 1 day
- 137
- 9
Zillow last checked:
Listing updated:
Listed by:
Fiona Eischeid 423-227-7355,
Keller Williams Realty 423-664-1900
Source: Greater Chattanooga Realtors,MLS#: 1546017
Facts & features
Interior
Bedrooms & bathrooms
- Bedrooms: 2
- Bathrooms: 2
- Full bathrooms: 2
Primary bedroom
- Level: First
Bedroom
- Level: First
Primary bathroom
- Description: Finished
- Level: First
Bathroom
- Description: Full Bathroom
- Level: First
Dining room
- Level: First
Kitchen
- Level: First
Laundry
- Description: Full Bathroom
- Level: First
Living room
- Level: First
Heating
- Central, Electric
Cooling
- Central Air, Electric
Appliances
- Included: Disposal, Dishwasher, Electric Water Heater, Gas Range, Microwave, Refrigerator
- Laundry: Electric Dryer Hookup, Laundry Room, In Unit, Washer Hookup
Features
- Breakfast Bar, Ceiling Fan(s), Double Vanity, Elevator, Granite Counters, High Ceilings, High Speed Internet, Open Floorplan, Recessed Lighting, Tray Ceiling(s), Walk-In Closet(s), Tub/shower Combo, En Suite
- Flooring: Hardwood, Tile
- Windows: Other
- Has basement: Yes
- Number of fireplaces: 1
- Fireplace features: Gas Log, Living Room
Interior area
- Total structure area: 1,594
- Total interior livable area: 1,594 sqft
- Finished area above ground: 1,594
Property
Parking
- Total spaces: 2
- Parking features: Assigned, Garage, Garage Door Opener, Gated, Off Street
- Attached garage spaces: 2
Features
- Levels: One
- Exterior features: Balcony, Private Entrance
- Has view: Yes
- View description: Other
Lot
- Features: Corner Lot
Details
- Parcel number: 135h005c314
Construction
Type & style
- Home type: Condo
- Property subtype: Condominium
Materials
- Brick, Stone
- Foundation: See Remarks
- Roof: Flat
Condition
- New construction: No
- Year built: 2008
Utilities & green energy
- Sewer: Public Sewer
- Water: Public
- Utilities for property: Electricity Connected, Natural Gas Connected, Sewer Connected, Underground Utilities
Community & HOA
Community
- Security: 24 Hour Security, Secured Garage/Parking, Security Gate
- Subdivision: Bridgeview
HOA
- Has HOA: Yes
- Amenities included: Concierge, Elevator(s), Gas, Gated, Parking, Trash, Water
- Services included: Gas, Sewer, Trash, Water
- HOA fee: $652 monthly
Location
- Region: Chattanooga
Financial & listing details
- Price per square foot: $304/sqft
- Tax assessed value: $492,800
- Annual tax amount: $4,245
- Date on market: 11/9/2026
- Listing terms: Cash,Conventional
Estimated market value
$568,500
$529,000 - $614,000
$3,200/mo
Price history
| Date | Event | Price |
|---|---|---|
| 11/10/2026 | Listed for sale | $485,000+0%$304/sqft |
Source: Greater Chattanooga Realtors #1546017 Report a problem | ||
| 3/17/2026 | Listing removed | $484,900$304/sqft |
Source: Greater Chattanooga Realtors #1526960 Report a problem | ||
| 2/8/2026 | Listing removed | $2,900$2/sqft |
Source: Zillow Rentals Report a problem | ||
| 2/3/2026 | Price change | $484,900-1.8%$304/sqft |
Source: Greater Chattanooga Realtors #1526960 Report a problem | ||
| 1/19/2026 | Listed for sale | $494,000-0.2%$310/sqft |
Source: Greater Chattanooga Realtors #1526960 Report a problem | ||
| 12/15/2025 | Listed for rent | $2,900+31.8%$2/sqft |
Source: Zillow Rentals Report a problem | ||
| 12/14/2025 | Listing removed | $495,000$311/sqft |
Source: Greater Chattanooga Realtors #1515754 Report a problem | ||
| 6/30/2025 | Listed for sale | $495,000-1%$311/sqft |
Source: Greater Chattanooga Realtors #1515754 Report a problem | ||
| 5/2/2025 | Listing removed | $499,900$314/sqft |
Source: Greater Chattanooga Realtors #1509807 Report a problem | ||
| 4/30/2025 | Listed for sale | $499,900$314/sqft |
Source: Greater Chattanooga Realtors #1509807 Report a problem | ||
| 4/17/2025 | Contingent | $499,900$314/sqft |
Source: Greater Chattanooga Realtors #1509807 Report a problem | ||
| 3/26/2025 | Listed for sale | $499,900+35.1%$314/sqft |
Source: Greater Chattanooga Realtors #1509807 Report a problem | ||
| 12/12/2019 | Sold | $370,000+16718.2%$232/sqft |
Source: Greater Chattanooga Realtors #1308967 Report a problem | ||
| 3/18/2016 | Listing removed | $2,200$1/sqft |
Source: Real Estate Partners of Chattanooga #1241341 Report a problem | ||
| 3/16/2016 | Sold | $2,200$1/sqft |
Source: Greater Chattanooga Realtors #1241341 Report a problem | ||
| 2/20/2016 | Listed for rent | $2,200$1/sqft |
Source: Real Estate Partners of Chattanooga #1241341 Report a problem | ||
Public tax history
| Year | Property taxes | Tax assessment |
|---|---|---|
| 2025 | $1,867 | $123,200 +12.4% |
| 2024 | -- | $109,600 |
| 2023 | $2,452 | $109,600 |
| 2022 | $2,452 | $109,600 |
| 2021 | $2,452 +1.1% | $109,600 +25% |
| 2020 | $2,424 | $87,675 |
| 2019 | $2,424 | $87,675 |
| 2018 | $2,424 -46.7% | $87,675 |
| 2017 | $4,547 -12.1% | $87,675 |
| 2016 | $5,170 | -- |
| 2015 | $5,170 | -- |
| 2014 | $5,170 +133.1% | -- |
| 2013 | $2,218 | $99,625 +24.2% |
| 2012 | $2,218 | $80,200 |
| 2011 | $2,218 | $80,200 |
| 2010 | $2,218 -16.2% | $80,200 -16.2% |
| 2009 | $2,645 | $95,650 |
Find assessor info on the county website
Monthly payment
Est. payment
Payment breakdown
Explore the cost of this home by adjusting the details. Changes won't be saved.Climate risks
Neighborhood: Northshore
Nearby schools
Schools provided by the listing agent
- Elementary: Brown Academy
- Middle: Red Bank Middle
- High: Red Bank High School
Source: Greater Chattanooga Realtors. This data may not be complete. We recommend contacting the local school district to confirm school assignments for this home.
- $438,9001 bd2 ba1.2k sqft4 Cherokee Blvd, Chattanooga, TN 37405For Sale

- $688,2002 bd2 ba1.4k sqft4 Cherokee Blvd #317, Chattanooga, TN 37405Off Market
- $824,5003 bd2 ba1.6k sqft4 Cherokee Blvd APT 201, Chattanooga, TN 37405Off Market

- $430,0001 bd1 ba945 sqft4 Cherokee Blvd #321, Chattanooga, TN 37405For Sale
Similar homes
- $438,9001 bd2 ba1.2k sqft4 Cherokee Blvd #306, Chattanooga, TN 37405For Sale
 MLS ID #1536722, Wade Kelley. Greater Chattanooga Realtors
- $499,0002 bd3 ba1.3k sqft129 Walnut St Unit 132, Chattanooga, TN 37403For Sale
 MLS ID #1545635, Josh A Killian. Greater Chattanooga Realtors
- $435,0002 bd2 ba1k sqft200 Manufacturers Road, Chattanooga, TN 37405For Sale
 MLS ID #1544222, Blake Gibson. eXp Realty
- $435,0002 bd2 ba1k sqft200 Manufacturers Rd APT 221, Chattanooga, TN 37405For SaleMLS ID #1544222, Blake Gibson. Greater Chattanooga Realtors
- $438,9001 bd2 ba1.2k sqft4 Cherokee Blvd, Chattanooga, TN 37405Active
 MLS ID #10785661, Wade Kelley, LPT Realty. GAMLS
