Rare 3BR Opportunity at The Pinnacle! Unit 9J is the only 3-bedroom floor plan currently available in this gated high-rise. This spacious corner condo (1,475 sq ft) with a private balcony offers stunning 270-degree views of the mountains, river, and ridge from a northwest-facing location.
This is an exceptional way to get into the desirable Northshore area at a competitive price point, with extensive upgrades and monthly dues that cover many typical ownership costs (electric, water, sewer, pest control, trash, and more).
Updated with over $83,000 in high-quality improvements, including:
• All new Renewal by Andersen windows and sliding door
• New AC units and ductwork
• Brand-new hardwood floors & baseboards
• New electrical service panel
• All light switches and power receptacles replaced
• Plumbing updates
• New matching appliances
• Freshly painted
• Custom Hunter Douglas Solar Shades throughout
The Pinnacle has been refreshed with a new roof (2019), new elevators and laundry rooms (2025), and a major Capital Project for extensive exterior and interior renovations currently underway (2026).
Enjoy resort-style amenities: saltwater pool, fitness center, clubhouse, theater room, BBQ/picnic areas, and secure parking, all just minutes from downtown Chattanooga, the Northshore, Coolidge Park, restaurants, and major hospitals.
Priced to sell quickly, this stands out as one of the largest and most spacious units in the building with an outstanding combination of space, views, upgrades, and included ownership costs.
Private showings available now.
For sale
Price cut: $5K (9/9)
$394,900
1131 Stringers Ridge Rd APT 9J, Chattanooga, TN 37405
3beds
1,475sqft
Condominium
Built in 1974
-- sqft lot
$387,100 Zestimate®
$268/sqft
$649/mo HOA
What's special
Saltwater poolNorthwest-facing locationPlumbing updatesPrivate balconyFreshly paintedNew electrical service panelNew matching appliances
- 124 days
- 335
- 15
Zillow last checked:
Listing updated:
Listed by:
Tony Anderson 423-617-1973,
Keller Williams Realty 423-664-1900
Source: Greater Chattanooga Realtors,MLS#: 1535034
Facts & features
Interior
Bedrooms & bathrooms
- Bedrooms: 3
- Bathrooms: 2
- Full bathrooms: 2
Primary bedroom
- Level: First
- Area: 216
- Dimensions: 18 x 12
Bedroom
- Level: First
- Area: 144
- Dimensions: 12 x 12
Bedroom
- Level: First
- Area: 144
- Dimensions: 12 x 12
Dining room
- Level: First
- Area: 80
- Dimensions: 8 x 10
Kitchen
- Level: First
- Area: 70
- Dimensions: 10 x 7
Living room
- Level: First
- Area: 224
- Dimensions: 14 x 16
Other
- Description: Primary Bedroom Closet
- Area: 48
- Dimensions: 8 x 6
Heating
- Central, Electric
Cooling
- Central Air, Ceiling Fan(s), Electric, Multi Units, Zoned
Appliances
- Included: Disposal, Dishwasher, Electric Cooktop, Exhaust Fan, Electric Oven, Electric Range, Microwave, Refrigerator, Smart Appliance(s)
- Laundry: Common Area
Features
- Ceiling Fan(s), Chandelier, Crown Molding, Entrance Foyer, Granite Counters, High Ceilings, Storage, Walk-In Closet(s), Tub/shower Combo, Separate Dining Room
- Flooring: Carpet, Engineered Hardwood
- Windows: Double Pane Windows, Screens, Solar Screens
- Basement: None
- Has fireplace: No
Interior area
- Total structure area: 1,475
- Total interior livable area: 1,475 sqft
- Finished area above ground: 1,475
- Finished area below ground: 0
Property
Parking
- Parking features: Asphalt, Assigned
Accessibility
- Accessibility features: Accessible Common Area
Features
- Levels: One
- Stories: 14
- Patio & porch: None
- Exterior features: Balcony, Smart Lock(s)
- Pool features: Association, Community, Fenced, In Ground, Outdoor Pool, Salt Water
- Spa features: None
- Has view: Yes
- View description: Hills, Mountain(s), Neighborhood, Panoramic, River, Ridge, Skyline, Trees/Woods, Valley, Water
- Has water view: Yes
- Water view: River,Water
Lot
- Features: Landscaped, Many Trees, Native Plants, Rock Outcropping
Details
- Additional structures: None
- Parcel number: 126n C 003 C098
- Special conditions: Agent Owned
- Other equipment: None
Construction
Type & style
- Home type: Condo
- Property subtype: Condominium
Materials
- Brick Veneer, Concrete
- Foundation: Slab
- Roof: Membrane
Condition
- Updated/Remodeled
- New construction: No
- Year built: 1974
Utilities & green energy
- Sewer: Public Sewer
- Water: Public
- Utilities for property: Cable Connected, Electricity Connected, Sewer Connected, Water Connected
Community & HOA
Community
- Features: Curbs, Fitness Center, Gated, Pool, Street Lights
- Security: Closed Circuit Camera(s), Fire Alarm, Fire Sprinkler System, Gated Community, Key Card Entry, Smoke Detector(s)
- Subdivision: The Pinnacle
HOA
- Has HOA: Yes
- Amenities included: Barbecue, Dog Park, Electricity, Elevator(s), Fitness Center, Gated, Hot Water, Landscaping, Maintenance Grounds, Management, Maintenance Structure, Picnic Area, Parking, Pool, Party Room, Recreation Room, Security, Snow Removal, Storage, Service Elevator(s), Trash, Water
- Services included: Electricity, Maintenance Grounds, Maintenance Structure, Pest Control, Snow Removal, Sewer, Trash, Utilities, Water
- HOA fee: $649 monthly
Location
- Region: Chattanooga
Financial & listing details
- Price per square foot: $268/sqft
- Tax assessed value: $289,000
- Annual tax amount: $2,489
- Date on market: 5/25/2026
- Listing terms: Cash,Special Funding
- Inclusions: Refrigerator, Microwave, Dishwasher, All blinds/window coverings, All fans, lights, and chandeliers, primary bedroom closet mirror.
- Road surface type: Asphalt
Estimated market value
$387,100
$368,000 - $406,000
$2,192/mo
Price history
| Date | Event | Price |
|---|---|---|
| 9/9/2026 | Price change | $394,900-1.3%$268/sqft |
Source: Greater Chattanooga Realtors #1535034 Report a problem | ||
| 7/17/2026 | Price change | $399,900-2.2%$271/sqft |
Source: Greater Chattanooga Realtors #1535034 Report a problem | ||
| 6/22/2026 | Price change | $409,000-2.4%$277/sqft |
Source: Greater Chattanooga Realtors #1535034 Report a problem | ||
| 6/15/2026 | Price change | $419,000-2.3%$284/sqft |
Source: Greater Chattanooga Realtors #1535034 Report a problem | ||
| 6/8/2026 | Price change | $429,000-2.3%$291/sqft |
Source: Greater Chattanooga Realtors #1535034 Report a problem | ||
| 6/1/2026 | Price change | $439,000-2.4%$298/sqft |
Source: Greater Chattanooga Realtors #1535034 Report a problem | ||
| 5/25/2026 | Listed for sale | $450,000+47.5%$305/sqft |
Source: Greater Chattanooga Realtors #1535034 Report a problem | ||
| 1/27/2023 | Sold | $305,000-1.1%$207/sqft |
Source: Greater Chattanooga Realtors #1363142 Report a problem | ||
| 12/15/2022 | Contingent | $308,500$209/sqft |
Source: Greater Chattanooga Realtors #1363142 Report a problem | ||
| 12/12/2022 | Price change | $308,500-5.1%$209/sqft |
Source: Greater Chattanooga Realtors #1363142 Report a problem | ||
| 10/15/2022 | Price change | $325,000-4.1%$220/sqft |
Source:  RealTracs MLS as distributed by MLS GRID #2448372 Report a problem RealTracs MLS as distributed by MLS GRID #2448372 Report a problem | ||
| 10/11/2022 | Price change | $339,000-1.7%$230/sqft |
Source: Greater Chattanooga Realtors #1363142 Report a problem | ||
| 10/6/2022 | Price change | $344,900-1.2%$234/sqft |
Source: Greater Chattanooga Realtors #1363142 Report a problem | ||
| 9/27/2022 | Listed for sale | $349,000-0.3%$237/sqft |
Source: Greater Chattanooga Realtors #1363142 Report a problem | ||
| 9/17/2022 | Listing removed | -- |
Source: Greater Chattanooga Realtors #1361879 Report a problem | ||
| 9/2/2022 | Listed for sale | $350,000+14.8%$237/sqft |
Source: Greater Chattanooga Realtors #1361879 Report a problem | ||
| 8/9/2022 | Sold | $305,000+2%$207/sqft |
Source: Greater Chattanooga Realtors #1358764 Report a problem | ||
| 7/15/2022 | Pending sale | $299,000$203/sqft |
Source: RealTracs MLS as distributed by MLS GRID #2409852 Report a problem | ||
| 7/15/2022 | Listed for sale | $299,000$203/sqft |
Source: RealTracs MLS as distributed by MLS GRID #2409852 Report a problem | ||
| 7/13/2022 | Pending sale | $299,000$203/sqft |
Source: Greater Chattanooga Realtors #1358764 Report a problem | ||
| 7/11/2022 | Listed for sale | $299,000$203/sqft |
Source: Greater Chattanooga Realtors #1358764 Report a problem | ||
| 7/10/2022 | Contingent | $299,000$203/sqft |
Source: Greater Chattanooga Realtors #1358764 Report a problem | ||
| 7/8/2022 | Listed for sale | $299,000+70.9%$203/sqft |
Source: Greater Chattanooga Realtors #1358764 Report a problem | ||
| 12/13/2016 | Sold | $175,000+1.2%$119/sqft |
Source: Public Record Report a problem | ||
| 10/15/2012 | Sold | $173,000+5.5%$117/sqft |
Source: Public Record Report a problem | ||
| 9/19/2011 | Sold | $164,000$111/sqft |
Source: Public Record Report a problem | ||
Public tax history
| Year | Property taxes | Tax assessment |
|---|---|---|
| 2025 | $1,095 | $72,250 +51.2% |
| 2024 | -- | $47,800 |
| 2023 | $1,069 | $47,800 |
| 2022 | $1,069 | $47,800 |
| 2021 | $1,069 -12.6% | $47,800 +8% |
| 2020 | $1,224 | $44,250 |
| 2019 | $1,224 | $44,250 |
| 2018 | $1,224 -48.1% | $44,250 |
| 2017 | $2,358 +8.4% | $44,250 |
| 2016 | $2,174 | -- |
| 2015 | $2,174 | -- |
| 2014 | $2,174 +5.6% | -- |
| 2013 | $2,059 | $40,575 |
| 2012 | $2,059 | $40,575 |
Find assessor info on the county website
Monthly payment
Est. payment
Payment breakdown
Explore the cost of this home by adjusting the details. Changes won't be saved.Climate risks
Neighborhood: Northside/Cherokee
Nearby schools
Schools provided by the listing agent
- Elementary: Red Bank Elementary
- Middle: Red Bank Middle
- High: Red Bank High School
Source: Greater Chattanooga Realtors. This data may not be complete. We recommend contacting the local school district to confirm school assignments for this home.
- $295,2002 bd2 ba1.1k sqft1131 Stringers Ridge Rd APT 11G, Chattanooga, TN 37405Pending

- $357,0002 bd2 ba1.1k sqft1131 Stringers Ridge Rd APT 10E, Chattanooga, TN 37405Sold
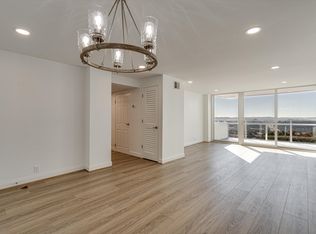
- $222,0001 bd1 ba1k sqft1131 Stringers Ridge Rd APT 11K, Chattanooga, TN 37405Sold
- $266,9001 bd2 ba1.1k sqft1131 Stringers Ridge Rd APT 15D, Chattanooga, TN 37405Off Market
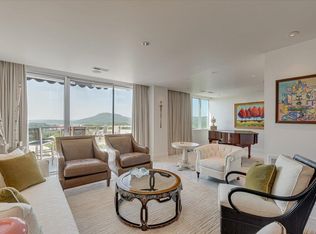
Similar homes
- $439,9002 bd2 ba1.1k sqft1131 Stringers Ridge Rd APT 8E, Chattanooga, TN 37405For Sale
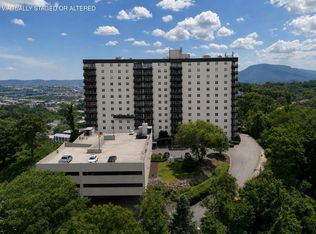 MLS ID #1538186, Diane D Vaughn. Greater Chattanooga Realtors
 - $350,0002 bd2 ba1.1k sqft1131 Stringers Ridge Rd APT 10B, Chattanooga, TN 37405For Sale
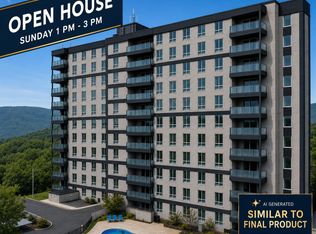 MLS ID #1533748, Lore Conway. Greater Chattanooga Realtors
 - $342,9002 bd2 ba1.1k sqft1131 Stringers Ridge Rd APT 4A, Chattanooga, TN 37405For Sale
 MLS ID #1536718, Lore Conway. Greater Chattanooga Realtors
 - $239,5002 bd2 ba1k sqft1414 Continental Dr, Chattanooga, TN 37405For Sale
 MLS ID #3221445, Teresa Congioloso. RealTracs MLS as distributed by MLS GRID
