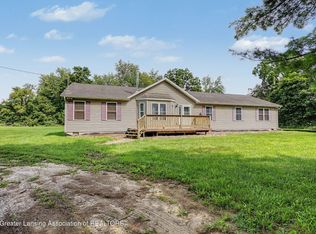
Welcome home to this charming Cape Cod, offering a perfect blend of classic character and modern, functional living! The living and dining areas flow into the kitchen, which opens seamlessly into an expansive 20 x 24 family room, creating an open space for gatherings and daily life. Features two main-floor bedrooms and a full bath, ideal for guests, a home office, or main-level convenience. Retreat upstairs to the spacious 2nd-floor primary bedroom, complete with its own full bath and generous walk-in closet. Enjoy a mostly finished lower level, perfect for a rec room, home gym, or media space. An oversized 2-car garage with an adjacent screened-in room. Step out back to a nicely sized, fully fenced backyard, ready for pets, play, or weekend BBQs. A newer roof was installed in 2018! Don't Enjoy a mostly finished lower level, perfect for a rec room, home gym, or media space. A 2-car garage with an adjacent bonus building (currently set up for a hot tub area). Step out back to a nicely sized, fully fenced backyard, ready for pets, play, or weekend BBQs. A newer roof was installed in 2018! The hot tub currently in the bonus building is reserved by the seller. Don't miss the opportunity to make this versatile, move-in-ready gem your own!
Accepting backups
$269,000
117 Elizabeth Way, Potterville, MI 48876
3beds
1,958sqft
Single Family Residence
Built in 1999
10,454 Square Feet Lot
$270,000 Zestimate®
$137/sqft
$-- HOA
What's special
- 32 days
- 652
- 28
Zillow last checked:
Listing updated:
Listed by:
Karen Fisher-Austin 517-290-4493,
RE/MAX Real Estate Professionals 517-321-8255
Source: Greater Lansing AOR,MLS#: 298059
Facts & features
Interior
Bedrooms & bathrooms
- Bedrooms: 3
- Bathrooms: 2
- Full bathrooms: 2
Primary bedroom
- Level: Second
- Area: 231 Square Feet
- Dimensions: 15 x 15.4
Bedroom 2
- Level: First
- Area: 109.04 Square Feet
- Dimensions: 9.4 x 11.6
Bedroom 3
- Level: First
- Area: 109.04 Square Feet
- Dimensions: 9.4 x 11.6
Bonus room
- Description: OUT BUILDING USED FOR HOT TUB
- Level: First
- Area: 128 Square Feet
- Dimensions: 8 x 16
Dining room
- Level: First
- Area: 101 Square Feet
- Dimensions: 10 x 10.1
Family room
- Level: First
- Area: 460 Square Feet
- Dimensions: 20 x 23
Kitchen
- Level: First
- Area: 84 Square Feet
- Dimensions: 8.4 x 10
Living room
- Level: First
- Area: 167.56 Square Feet
- Dimensions: 11.8 x 14.2
Other
- Description: REC ROOM
- Level: Basement
- Area: 351.9 Square Feet
- Dimensions: 10.2 x 34.5
Heating
- Forced Air, Natural Gas
Cooling
- Central Air
Appliances
- Included: Dishwasher, Gas Water Heater, Microwave, Oven, Range
- Laundry: Electric Dryer Hookup, In Basement, Laundry Room, Washer Hookup
Features
- Ceiling Fan(s), Walk-In Closet(s)
- Flooring: Carpet, Hardwood, Laminate, Linoleum
- Basement: Full,Partially Finished,Sump Pump
Interior area
- Total structure area: 2,044
- Total interior livable area: 1,958 sqft
- Finished area above ground: 1,608
- Finished area below ground: 350
Property
Parking
- Parking features: Detached, Driveway, Garage, Garage Door Opener, Oversized
- Has uncovered spaces: Yes
Features
- Levels: One and One Half
- Stories: 1.5
- Fencing: Back Yard,Wood
Lot
- Size: 10,454 Square Feet
- Dimensions: 80 x 130
- Features: Back Yard, City Lot, Few Trees
Details
- Additional structures: Shed(s)
- Foundation area: 792
- Parcel number: 2370005740002000
- Zoning description: Zoning
Construction
Type & style
- Home type: SingleFamily
- Architectural style: Cape Cod
- Property subtype: Single Family Residence
Materials
- Vinyl Siding
- Roof: Shingle
Condition
- Year built: 1999
Utilities & green energy
- Electric: 100 Amp Service
- Sewer: Public Sewer
- Water: Public
- Utilities for property: Water Connected, Underground Utilities, Sewer Connected, Natural Gas Connected, Natural Gas Available, High Speed Internet Connected, Electricity Available, Cable Available
Community & HOA
Community
- Subdivision: Lockview Meadows
Location
- Region: Potterville
Financial & listing details
- Price per square foot: $137/sqft
- Tax assessed value: $253,400
- Annual tax amount: $3,880
- Date on market: 8/3/2026
- Listing terms: VA Loan,Cash,Conventional,FHA
- Road surface type: Concrete
Estimated market value
$270,000
$257,000 - $284,000
$2,118/mo
Price history
| Date | Event | Price |
|---|---|---|
| 8/3/2026 | Listed for sale | $269,000+118.7%$137/sqft |
Source:  Greater Lansing AOR #298059 Report a problem Greater Lansing AOR #298059 Report a problem | ||
| 1/21/2000 | Sold | $123,000$63/sqft |
Source: Agent Provided Report a problem | ||
Public tax history
| Year | Property taxes | Tax assessment |
|---|---|---|
| 2025 | $3,742 | $126,700 +5.9% |
| 2024 | -- | $119,600 +29.2% |
| 2021 | $3,178 +2.4% | $92,600 +7.8% |
| 2020 | $3,102 +1% | $85,900 +9.3% |
| 2019 | $3,071 | $78,576 +5.8% |
| 2018 | -- | $74,300 +2.1% |
| 2017 | -- | $72,800 +23.2% |
| 2016 | -- | $59,100 +8.4% |
| 2015 | -- | $54,500 +5.8% |
| 2014 | -- | $51,500 +1.6% |
| 2013 | -- | $50,700 -10.6% |
| 2011 | -- | $56,700 -12.4% |
| 2010 | -- | $64,700 -6.9% |
| 2009 | -- | $69,480 -11.8% |
| 2008 | -- | $78,800 +0.5% |
| 2007 | -- | $78,400 |
| 2006 | -- | $78,400 +5% |
| 2005 | -- | $74,650 +5.8% |
| 2004 | -- | $70,550 +12.7% |
| 2002 | -- | $62,600 +7.2% |
| 2001 | -- | $58,400 |
Find assessor info on the county website
Monthly payment
Est. payment
Payment breakdown
Explore the cost of this home by adjusting the details. Changes won't be saved.Climate risks
Neighborhood: 48876
Nearby schools
Schools provided by the listing agent
- High: Potterville
Source: Greater Lansing AOR. This data may not be complete. We recommend contacting the local school district to confirm school assignments for this home.
Similar homes
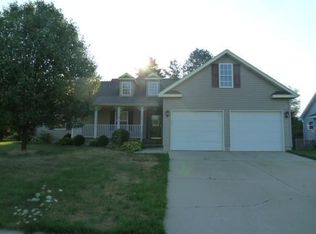
- $299,9003 bd2 ba1.4k sqft1065 Eaton Green Dr, Charlotte, MI 48813For Sale
 MLS ID #298777, Kaleb R Burke, EXP Realty, LLC. Greater Lansing AOR
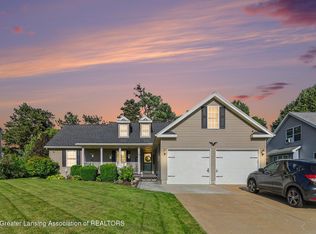
 - $262,9003 bd2 ba2k sqft7030 Marshall Rd, Olivet, MI 49076For Sale
 MLS ID #298411, David Reynolds, RE/MAX Hometown. Greater Lansing AOR
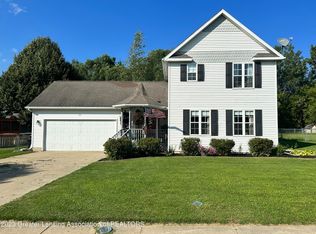
 - $289,0004 bd2 ba2.3k sqft606 Locust St, Dewitt, MI 48820For Sale
 MLS ID #298884, Lisa Ann Cain, Berkshire Hathaway HomeServices. Greater Lansing AOR
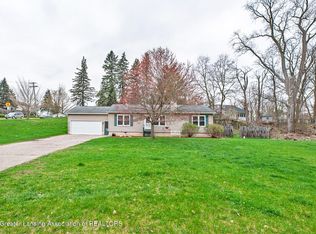
 - $315,0004 bd2 ba2.3k sqft3600 N Shaytown Rd, Vermontville, MI 49096For Sale
 MLS ID #298787, Teresa Redfield, Exit Great Lakes Realty. Greater Lansing AOR
