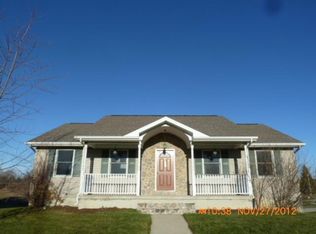
Welcome to 118 Elizabeth Way, Potterville. This raised ranch home sits on a finished walk out basement on a big corner lot. Home has all new paint, carpet, fixtures and more. Nice open floor plan with cathedral ceilings. There are 3 bedrooms, all with double closets. The master has an attached full bathroom. Kitchen is complete with all stainless appliances. Nice bright slider doors to a deck and privacy fenced in yard. The attached garage enters from the rear of the house and is a walk out. There is a work bench and a separate storage room. Basement has a nice laundry/mud room (complete with washer/dryer), rec room and an office/den. There are egress/daylight windows in the storage room and laundry rooms offer more light. Nice covered front porch for relaxing and decorating. Come check out this nice ranch home in the desirable neighborhood. Room sizes are estimates, taxes are non-homestead. Vacant show and sell. A/C is not functional.
Sold for $255,000
$255,000
118 Elizabeth Way #4, Potterville, MI 48876
3beds
2,148sqft
Single Family Residence
Built in 2000
9,583 Square Feet Lot
$256,900 Zestimate®
$119/sqft
$2,308 Estimated rent
Home value
$256,900
$185,000 - $357,000
$2,308/mo
Zestimate® history
Owner options
List your home for rent
$2,308/mo
Rent Zestimate®
Find your next renter with Zillow Rental Manager. Plus, with online applications, you can quickly screen prospective tenants – for free.
$2,308/mo
Rent Zestimate®
Refinance and save
$1,657/mo
Est. payment
Refinancing to a lower rate could help reduce your monthly payments and save thousands over the life of the loan.
$1,657/mo
Est. payment
Explore your selling options
Work with a Zillow partner agent
Leverage their expertise and Zillow's premium Showcase listings to get your home seen by more buyers.
Get startedList with your own agent
Get your home in front of millions of buyers by listing it on Zillow.
Learn how to do itSell it yourself
Take full control of how buyers see your home on Zillow by listing For Sale by Owner (FSBO).
List your homeWhat's special
Nice open floor planPrivacy fenced in yardFinished walk out basementBig corner lotCathedral ceilings
Zillow last checked:
Listing updated:
Listed by:
Angela Averill 517-712-5949,
Century 21 Affiliated
Source: Greater Lansing AOR,MLS#: 292587
Facts & features
Interior
Bedrooms & bathrooms
- Bedrooms: 3
- Bathrooms: 2
- Full bathrooms: 2
Primary bedroom
- Level: First
- Area: 108 Square Feet
- Dimensions: 12 x 9
Bedroom 2
- Level: First
- Area: 90 Square Feet
- Dimensions: 10 x 9
Bedroom 3
- Level: First
- Area: 81 Square Feet
- Dimensions: 9 x 9
Den
- Level: Basement
- Area: 110 Square Feet
- Dimensions: 11 x 10
Dining room
- Level: First
- Area: 63 Square Feet
- Dimensions: 9 x 7
Kitchen
- Level: First
- Area: 96 Square Feet
- Dimensions: 12 x 8
Living room
- Level: First
- Area: 234 Square Feet
- Dimensions: 18 x 13
Other
- Description: Rec Room
- Level: Basement
- Area: 121 Square Feet
- Dimensions: 11 x 11
Heating
- Forced Air, Natural Gas
Cooling
- Central Air
Appliances
- Included: Dishwasher, Dryer, Electric Oven, Electric Range, Microwave, Refrigerator, Stainless Steel Appliance(s), Washer
- Laundry: In Basement, In Bathroom, Laundry Room
Features
- Built-in Features, Cathedral Ceiling(s), Ceiling Fan(s), Double Closet, Laminate Counters, Open Floorplan, Pantry, Storage, Vaulted Ceiling(s)
- Flooring: Carpet, Combination, Laminate
- Basement: Concrete,Daylight,Egress Windows,Exterior Entry,Finished,Full,Walk-Out Access
- Number of fireplaces: 1
- Fireplace features: Gas, Living Room
Interior area
- Total structure area: 2,496
- Total interior livable area: 2,148 sqft
- Finished area above ground: 1,248
- Finished area below ground: 900
Property
Parking
- Total spaces: 2.5
- Parking features: Attached, Driveway, Garage, Garage Door Opener, Garage Faces Rear, Oversized, Parking Pad
- Attached garage spaces: 2.5
- Has uncovered spaces: Yes
Features
- Levels: One
- Stories: 1
- Patio & porch: Covered, Deck, Front Porch, Porch
- Pool features: None
- Fencing: Back Yard,Privacy,Vinyl
- Has view: Yes
- View description: Neighborhood
Lot
- Size: 9,583 Square Feet
- Dimensions: 120 x 80
- Features: Back Yard, City Lot, Cul-De-Sac, Front Yard, Subdivided, Corner Lot
Details
- Foundation area: 1248
- Parcel number: 2370005740000400
- Zoning description: Zoning
Construction
Type & style
- Home type: SingleFamily
- Architectural style: Raised Ranch,Ranch
- Property subtype: Single Family Residence
Materials
- Vinyl Siding
- Foundation: Concrete Perimeter
- Roof: Shingle
Condition
- Updated/Remodeled
- New construction: No
- Year built: 2000
Utilities & green energy
- Electric: 100 Amp Service
- Sewer: Public Sewer
- Water: Public
Community & HOA
Community
- Features: Curbs, Sidewalks, Street Lights
- Subdivision: Lockview
HOA
- Has HOA: Yes
- Amenities included: Jogging Path, Picnic Area, Playground
Location
- Region: Potterville
Financial & listing details
- Price per square foot: $119/sqft
- Annual tax amount: $4,933
- Date on market: 11/13/2025
- Listing terms: VA Loan,Cash,Conventional,FHA,FMHA - Rural Housing Loan,MSHDA
- Road surface type: Paved
Price history
| Date | Event | Price |
|---|---|---|
| 4/2/2026 | Sold | $255,000+2%$119/sqft |
Source:  Greater Lansing AOR #292587 Report a problem Greater Lansing AOR #292587 Report a problem | ||
| 3/4/2026 | Pending sale | $249,900$116/sqft |
Source: Greater Lansing AOR #292587 Report a problem | ||
| 2/28/2026 | Contingent | $249,900$116/sqft |
Source: Greater Lansing AOR #292587 Report a problem | ||
| 2/23/2026 | Price change | $249,900-7.4%$116/sqft |
Source: Greater Lansing AOR #292587 Report a problem | ||
| 1/5/2026 | Price change | $269,900-1.8%$126/sqft |
Source: Greater Lansing AOR #292587 Report a problem | ||
| 11/25/2025 | Price change | $274,900-5.2%$128/sqft |
Source: Greater Lansing AOR #292587 Report a problem | ||
| 11/13/2025 | Listed for sale | $289,900+86%$135/sqft |
Source: Greater Lansing AOR #292587 Report a problem | ||
| 6/6/2017 | Sold | $155,900+4%$73/sqft |
Source: Greater Lansing AOR #214940 Report a problem | ||
| 5/30/2017 | Pending sale | $149,900$70/sqft |
Source: Gateway To Homes at Keller Williams #214940 Report a problem | ||
| 5/17/2017 | Price change | $149,900-6.3%$70/sqft |
Source: Gateway To Homes at Keller Williams #214940 Report a problem | ||
| 4/26/2017 | Price change | $159,900-3%$74/sqft |
Source: Gateway To Homes at Keller Williams #214940 Report a problem | ||
| 4/18/2017 | Listed for sale | $164,900$77/sqft |
Source: Gateway To Homes at Keller Williams #214940 Report a problem | ||
Public tax history
Tax history is unavailable.
Find assessor info on the county website
Neighborhood: 48876
Nearby homes
- $255,0003 bd2 ba1.2k sqft118 Elizabeth Way, Potterville, MI 48876Sold
- $215,700-- bd2 ba-- sqft710 Brenneman, Potterville, MI 48876Off Market
- $238,5003 bd2 ba1.2k sqft114 Elizabeth Way, Potterville, MI 48876Off Market
- $241,5003 bd2 ba-- sqft117 Elizabeth Way, Potterville, MI 48876Off Market
- $116,400-- bd-- ba-- sqft714 Brenneman #6, Potterville, MI 48876Off Market
- $230,0003 bd2 ba2.1k sqft714 Brenneman, Potterville, MI 48876Sold
- $263,1003 bd3 ba1.4k sqft701 Brenneman, Potterville, MI 48876Off Market
- $220,1003 bd3 ba1.4k sqft701 Brenneman #13, Potterville, MI 48876Off Market
Nearby schools
GreatSchools rating
- 7/10Potterville Middle SchoolGrades: 5-8Distance: 0.9 mi
- 7/10Potterville High SchoolGrades: 9-12Distance: 0.9 mi
- 5/10Potterville Elementary SchoolGrades: PK-4Distance: 0.9 mi
Schools provided by the listing agent
- Elementary: Potterville Elementary School
- High: Potterville
- District: Potterville
Source: Greater Lansing AOR. This data may not be complete. We recommend contacting the local school district to confirm school assignments for this home.
Get a cash offer in 3 minutes
Find out how much your home could sell for in as little as 3 minutes with a no-obligation cash offer.
Estimated market value
$256,900
Get a cash offer in 3 minutes
Find out how much your home could sell for in as little as 3 minutes with a no-obligation cash offer.
Estimated market value
$256,900
- Michigan
- Eaton County
- Potterville
- 48876
- 118 Elizabeth Way Unit 4
Nearby cities
Nearby zip codes
Other Potterville Topics
