Welcome to this beautifully maintained two-bedroom, two-bath condo in the Villages of Queens Harbour, offering 1,277 heated square feet of well-designed living space. Freshly painted and truly move-in ready, this inviting home features gorgeous hardwood flooring throughout the main living areas. The full-size kitchen offers a breakfast bar, pantry, and plenty of cabinets, making meal prep and storage a breeze. The screened porch provides the perfect place to unwind while taking in peaceful pond views. The large primary suite includes two walk-in closets and an attached bath with a walk-in shower, providing comfort and convenience. Located in an elevator building, this condo is ideal for everyday living or as a second home. Major updates include an HVAC replacement in 2018 and a new roof in 2024, giving you peace of mind for years to come. Lots of storage plus an outdoor storage closet. The Villages of Queens Harbour is a well-maintained community boasting a large saltwater pool, a welcoming clubhouse with many activities, and a picnic cabana—perfect for social gatherings or soaking up the Carolina sunshine. With low HOA dues and an ideal location near Market Common, golf courses, dining, shopping, and the airport, this condo offers a truly low-maintenance lifestyle in a prime Myrtle Beach setting. The motivated sellers have priced it to sell! Ask your agent for a list of furnishings to convey if desired.
Sold for $226,000
$226,000
117 Ella Kinley Circle #302, Myrtle Beach, SC 29579
2beds
1,277sqft
Condominium
Built in 2012
-- sqft lot
$225,900 Zestimate®
$177/sqft
$1,697 Estimated rent
Home value
$225,900
$215,000 - $237,000
$1,697/mo
Zestimate® history
Owner options
List your home for rent
$1,697/mo
Rent Zestimate®
Find your next renter with Zillow Rental Manager. Plus, with online applications, you can quickly screen prospective tenants – for free.
$1,697/mo
Rent Zestimate®
Refinance and save
$1,371/mo
Est. payment
Refinancing to a lower rate could help reduce your monthly payments and save thousands over the life of the loan.
$1,371/mo
Est. payment
Explore your selling options
Work with a Zillow partner agent
Leverage their expertise and Zillow's premium Showcase listings to get your home seen by more buyers.
Get startedList with your own agent
Get your home in front of millions of buyers by listing it on Zillow.
Learn how to do itSell it yourself
Take full control of how buyers see your home on Zillow by listing For Sale by Owner (FSBO).
List your homeWhat's special
Large saltwater poolInviting homePeaceful pond viewsFull-size kitchenFreshly paintedPlenty of cabinetsBreakfast bar
Zillow last checked:
Listing updated:
Listed by:
Maureen Shaffer 330-518-5182,
Keller Williams Innovate South
Bought with:
Maureen Shaffer, 105288
Keller Williams Innovate South
Source: CCAR,MLS#: 2606154 Originating MLS: Coastal Carolinas Association of Realtors
Originating MLS: Coastal Carolinas Association of RealtorsFacts & features
Interior
Bedrooms & bathrooms
- Bedrooms: 2
- Bathrooms: 2
- Full bathrooms: 2
Rooms
- Room types: Foyer, Screened Porch, Utility Room
Primary bedroom
- Features: Tray Ceiling(s), Walk-In Closet(s)
Primary bathroom
- Features: Dual Sinks, Separate Shower, Vanity
Kitchen
- Features: Breakfast Bar, Dishwasher, Pantry
Living room
- Features: Ceiling Fan(s)
Other
- Features: Entrance Foyer, Utility Room
Heating
- Central, Electric
Cooling
- Central Air
Appliances
- Included: Dishwasher, Disposal, Microwave, Range, Refrigerator, Dryer, Washer
- Laundry: Washer Hookup
Features
- Tray Ceiling(s), Dual Sinks, Furnished, Split Bedrooms, Separate Shower, Vanity, Walk-In Closet(s), Window Treatments, Breakfast Bar, Entrance Foyer, High Speed Internet
- Flooring: Carpet, Tile, Wood
- Furnished: Yes
Interior area
- Total structure area: 1,357
- Total interior livable area: 1,277 sqft
Property
Parking
- Parking features: Parking Lot
Features
- Levels: One
- Stories: 1
- Patio & porch: Rear Porch, Porch, Screened
- Exterior features: Elevator, Porch, Storage
- Pool features: Community, Outdoor Pool
- Has view: Yes
- View description: Lake, Pond
- Has water view: Yes
- Water view: Lake,Pond
- Waterfront features: Pond
Lot
- Features: Lake Front, Outside City Limits, Pond on Lot
Details
- Additional parcels included: ,
- Parcel number: 45804010086
- Zoning: PUD
- Special conditions: None
Construction
Type & style
- Home type: Condo
- Architectural style: Mid Rise
- Property subtype: Condominium
- Attached to another structure: Yes
Materials
- Vinyl Siding
Condition
- Resale
- Year built: 2012
Utilities & green energy
- Utilities for property: High Speed Internet Available, Trash Collection
Community & HOA
Community
- Features: Clubhouse, Cable TV, Internet Access, Recreation Area, Long Term Rental Allowed, Pool
- Security: Smoke Detector(s)
- Subdivision: The Village at Queens Harbour
HOA
- Has HOA: Yes
- Amenities included: Clubhouse, Pet Restrictions, Pets Allowed, Trash, Cable TV, Elevator(s), Maintenance Grounds
- Services included: Association Management, Common Areas, Insurance, Internet, Legal/Accounting, Maintenance Grounds, Pest Control, Pool(s), Recreation Facilities, Sewer, Trash, Water
- HOA fee: $348 monthly
Location
- Region: Myrtle Beach
Financial & listing details
- Price per square foot: $177/sqft
- Tax assessed value: $238,900
- Annual tax amount: $968
- Date on market: 3/10/2026
- Listing terms: Cash,Conventional
Price history
| Date | Event | Price |
|---|---|---|
| 5/11/2026 | Sold | $226,000-1.7%$177/sqft |
Source:  CCAR #2606154 Report a problem CCAR #2606154 Report a problem | ||
| 3/28/2026 | Contingent | $230,000$180/sqft |
Source: CCAR #2606154 Report a problem | ||
| 3/10/2026 | Listed for sale | $230,000-2.1%$180/sqft |
Source: CCAR #2606154 Report a problem | ||
| 3/10/2026 | Listing removed | $235,000$184/sqft |
Source: CCAR #2528350 Report a problem | ||
| 1/20/2026 | Price change | $235,000-1.6%$184/sqft |
Source: CCAR #2528350 Report a problem | ||
| 11/27/2025 | Listed for sale | $238,900-0.4%$187/sqft |
Source: CCAR #2528350 Report a problem | ||
| 11/27/2025 | Listing removed | $239,900$188/sqft |
Source: CCAR #2524237 Report a problem | ||
| 10/20/2025 | Price change | $239,900-4%$188/sqft |
Source: CCAR #2524237 Report a problem | ||
| 10/4/2025 | Listed for sale | $249,900+7.9%$196/sqft |
Source: CCAR #2524237 Report a problem | ||
| 6/6/2025 | Sold | $231,500-2.5%$181/sqft |
Source: CCAR #2503426 Report a problem | ||
| 5/9/2025 | Contingent | $237,500$186/sqft |
Source: CCAR #2503426 Report a problem | ||
| 4/6/2025 | Price change | $237,500-5%$186/sqft |
Source: CCAR #2503426 Report a problem | ||
| 3/9/2025 | Price change | $249,900-2.8%$196/sqft |
Source: CCAR #2503426 Report a problem | ||
| 2/11/2025 | Listed for sale | $257,000-0.8%$201/sqft |
Source: CCAR #2503426 Report a problem | ||
| 9/4/2024 | Listing removed | $259,000-2.3%$203/sqft |
Source: CCAR #2418273 Report a problem | ||
| 8/5/2024 | Listed for sale | $265,000+8.2%$208/sqft |
Source: CCAR #2418273 Report a problem | ||
| 7/28/2022 | Sold | $245,000-1.8%$192/sqft |
Source: CCAR #2213436 Report a problem | ||
| 6/29/2022 | Pending sale | $249,500$195/sqft |
Source: CCAR #2213436 Report a problem | ||
| 6/15/2022 | Listed for sale | $249,500+92%$195/sqft |
Source: CCAR #2213436 Report a problem | ||
| 9/20/2018 | Sold | $129,950-3.7%$102/sqft |
Source: Public Record Report a problem | ||
| 8/2/2018 | Pending sale | $134,900$106/sqft |
Source: RE/MAX First Choice #1806487 Report a problem | ||
| 6/27/2018 | Price change | $134,900-3.3%$106/sqft |
Source: RE/MAX First Choice #1806487 Report a problem | ||
| 6/1/2018 | Listed for sale | $139,500$109/sqft |
Source: RE/MAX First Choice #1806487 Report a problem | ||
| 4/24/2018 | Pending sale | $139,500$109/sqft |
Source: RE/MAX First Choice #1806487 Report a problem | ||
| 3/26/2018 | Listed for sale | $139,500+21.4%$109/sqft |
Source: RE/MAX First Choice #1806487 Report a problem | ||
| 11/1/2012 | Sold | $114,900$90/sqft |
Source: Public Record Report a problem | ||
Public tax history
| Year | Property taxes | Tax assessment |
|---|---|---|
| 2025 | $968 | $238,900 |
| 2024 | $968 -7.9% | $238,900 -2.5% |
| 2023 | $1,051 -45.8% | $245,000 +69% |
| 2022 | $1,940 | $145,000 |
| 2021 | $1,940 +6.1% | -- |
| 2020 | $1,829 | -- |
| 2019 | -- | -- |
| 2018 | $460 | $4,640 -33.3% |
| 2017 | -- | $6,960 |
| 2016 | -- | $6,960 |
| 2015 | -- | $6,960 |
| 2014 | $454 | $6,960 |
| 2013 | -- | -- |
| 2012 | -- | -- |
Find assessor info on the county website
Neighborhood: 29588
Nearby homes
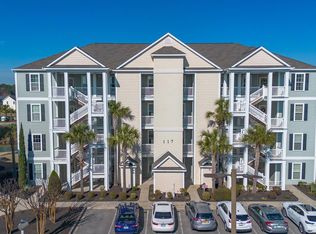
- $225,0003 bd2 ba1.2k sqft117 Ella Kinley Cir UNIT 201, Myrtle Beach, SC 29588Sold
- $250,9003 bd2 ba1.4k sqft117 Ella Kinley Cir UNIT 204, Myrtle Beach, SC 29588Off Market

- $216,2002 bd2 ba1.2k sqft117 Ella Kinley Cir UNIT 303, Myrtle Beach, SC 29588Off Market
- $181,0003 bd2 ba751 sqft117 Ella Kinley Cir UNIT 402, Myrtle Beach, SC 29588Off Market
- $240,3003 bd2 ba1.2k sqft117 Ella Kinley Cir UNIT 102, Myrtle Beach, SC 29588Off Market
- $216,1002 bd2 ba1.2k sqft117 Ella Kinley Cir UNIT 203, Myrtle Beach, SC 29588Off Market
- $161,8001 bd1 ba751 sqft117 Ella Kinley Cir UNIT 404, Myrtle Beach, SC 29588Off Market
- $235,6003 bd2 ba1.4k sqft117 Ella Kinley Cir UNIT 401, Myrtle Beach, SC 29588Off Market
Nearby schools
GreatSchools rating
- 8/10St. James IntermediateGrades: 5-6Distance: 1.2 mi
- 7/10St. James Middle SchoolGrades: 7-8Distance: 2.8 mi
- 8/10St. James High SchoolGrades: 9-12Distance: 3.9 mi
Schools provided by the listing agent
- Elementary: Saint James Elementary School
- Middle: Saint James Middle School
- High: Saint James High School
Source: CCAR. This data may not be complete. We recommend contacting the local school district to confirm school assignments for this home.


Get pre-qualified for a loan
At Zillow Home Loans, we can pre-qualify you in as little as 5 minutes with no impact to your credit score.An equal housing lender. NMLS #10287.
Sell for more on Zillow
Get a Zillow Showcase℠ listing at no additional cost and you could sell for .
$225,900
2% more
+$4,518
With Zillow Showcase(estimated)
$230,418
- South Carolina
- Horry County
- Myrtle Beach
- 29588
- 117 Ella Kinley Circle Unit 302
Nearby cities
Nearby neighborhoods
Nearby zip codes
Other Myrtle Beach Topics
