Welcome Home to the Desirable Neighborhood of Chatham Hills of Westfield. Why Build? This home is only 6 months NEW. Step inside, this home feels like a Model Home and STILL smells new!! If you are looking for clean lines, bright and airy, THIS IS IT! 5 Beds, 4.5 Baths, Full Basement, 3 Car Garage and situated overlooking a Peaceful pond view. You will love the Charming Front Porch, Step inside to a GRAND 2 story entry and an elegant staircase. Main floor Private Office, Main Floor Bedroom suite with full bath & walk-in closet that would be a great for guest or in-laws. You will say WOW, when you step into the Family room, Kitchen Space. Sellers spared NO expense on this home. Large, Upstairs Laundry rm, Gorgeous Primary suite with Luxury Bath that offers Soaking tub, Walk-in shower, double sinks, large walk-in closet. Upgrade blinds throughout, Invisible Fence included. Close to Grand Park, Easy Access to US 31. Living in Chatham Hills, You can enjoy a membership at The Club at Chatham Hills that features an abundance of amenities including a 2-story fitness center, 4-lane bowling alley, private dog park, outdoor pool, indoor pool, tennis, bowling, fitness & rec center, golf simulator lounge and Private Access to the Monon Trail!
Sold
$792,500
117 Elmsborough Bnd, Westfield, IN 46074
5beds
4,670sqft
Residential, Single Family Residence
Built in 2023
0.36 Acres Lot
$876,400 Zestimate®
$170/sqft
$4,873 Estimated rent
Home value
$876,400
$833,000 - $929,000
$4,873/mo
Zestimate® history
Owner options
List your home for rent
$4,873/mo
Rent Zestimate®
Find your next renter with Zillow Rental Manager. Plus, with online applications, you can quickly screen prospective tenants – for free.
$4,873/mo
Rent Zestimate®
Refinance and save
$5,804/mo
Est. payment
Refinancing to a lower rate could help reduce your monthly payments and save thousands over the life of the loan.
$5,804/mo
Est. payment
Explore your selling options
Work with a Zillow partner agent
Leverage their expertise and Zillow's premium Showcase listings to get your home seen by more buyers.
Get startedList with your own agent
Get your home in front of millions of buyers by listing it on Zillow.
Learn how to do itSell it yourself
Take full control of how buyers see your home on Zillow by listing For Sale by Owner (FSBO).
List your homeWhat's special
Zillow last checked:
Listing updated:
Listed by:
Lisa Stokes 317-513-4086,
CENTURY 21 Scheetz
Bought with:
Chris Johnson
F.C. Tucker Company
Source: MIBOR as distributed by MLS GRID,MLS#: 21987168
Facts & features
Interior
Bedrooms & bathrooms
- Bedrooms: 5
- Bathrooms: 5
- Full bathrooms: 4
- 1/2 bathrooms: 1
- Main level bathrooms: 2
- Main level bedrooms: 1
Primary bedroom
- Features: Carpet
- Level: Upper
- Area: 336 Square Feet
- Dimensions: 21x16
Bedroom 2
- Features: Carpet
- Level: Upper
- Area: 132 Square Feet
- Dimensions: 12x11
Bedroom 3
- Features: Carpet
- Level: Upper
- Area: 156 Square Feet
- Dimensions: 12x13
Bedroom 4
- Features: Carpet
- Level: Upper
- Area: 132 Square Feet
- Dimensions: 12x11
Bedroom 5
- Features: Carpet
- Level: Main
- Area: 228 Square Feet
- Dimensions: 19x12
Breakfast room
- Features: Engineered Hardwood
- Level: Main
- Area: 180 Square Feet
- Dimensions: 15x12
Family room
- Features: Engineered Hardwood
- Level: Main
- Area: 340 Square Feet
- Dimensions: 20x17
Kitchen
- Features: Engineered Hardwood
- Level: Main
- Area: 180 Square Feet
- Dimensions: 15x12
Office
- Features: Carpet
- Level: Main
- Area: 180 Square Feet
- Dimensions: 15x12
Heating
- Forced Air
Cooling
- Has cooling: Yes
Appliances
- Included: Gas Cooktop, Dishwasher, Disposal, Microwave, Oven, Double Oven, Refrigerator
- Laundry: Upper Level
Features
- Attic Access, Breakfast Bar, High Ceilings, Kitchen Island, High Speed Internet, In-Law Floorplan, Pantry, Walk-In Closet(s)
- Windows: Screens, Wood Work Painted
- Basement: Egress Window(s),Full,Roughed In,Storage Space,Unfinished
- Attic: Access Only
- Number of fireplaces: 1
- Fireplace features: Family Room, Gas Log
Interior area
- Total structure area: 4,670
- Total interior livable area: 4,670 sqft
- Finished area below ground: 0
Property
Parking
- Total spaces: 3
- Parking features: Attached, Concrete, Side Load Garage, Storage
- Attached garage spaces: 3
- Details: Garage Parking Other(Garage Door Opener, Service Door)
Features
- Levels: Two
- Stories: 2
- Patio & porch: Covered, Patio
- Has view: Yes
- View description: Pond
- Water view: Pond
Lot
- Size: 0.36 Acres
- Features: Corner Lot, Sidewalks
Details
- Parcel number: 290523005016000015
- Special conditions: Sales Disclosure On File
- Horse amenities: None
Construction
Type & style
- Home type: SingleFamily
- Architectural style: Traditional
- Property subtype: Residential, Single Family Residence
Materials
- Brick, Cement Siding
- Foundation: Concrete Perimeter, Full
Condition
- New construction: No
- Year built: 2023
Utilities & green energy
- Electric: 200+ Amp Service
- Water: Municipal/City
Community & HOA
Community
- Features: Clubhouse, Tennis Court(s)
- Subdivision: Chatham Hills
HOA
- Has HOA: Yes
- Amenities included: Management, Other
- Services included: Management
- HOA fee: $900 annually
- HOA phone: 317-836-3816
Location
- Region: Westfield
Financial & listing details
- Price per square foot: $170/sqft
- Tax assessed value: $723,000
- Annual tax amount: $76
- Date on market: 7/11/2024
- Cumulative days on market: 8 days
Price history
| Date | Event | Price |
|---|---|---|
| 8/26/2024 | Sold | $792,500-0.3%$170/sqft |
Source:  MIBOR as distributed by MLS GRID #21987168 Report a problem MIBOR as distributed by MLS GRID #21987168 Report a problem | ||
| 7/18/2024 | Pending sale | $794,900$170/sqft |
Source: MIBOR as distributed by MLS GRID #21987168 Report a problem | ||
| 7/11/2024 | Listed for sale | $794,900+3.5%$170/sqft |
Source: MIBOR as distributed by MLS GRID #21987168 Report a problem | ||
| 12/14/2023 | Sold | $768,141$164/sqft |
Source: MIBOR as distributed by MLS GRID #21944949 Report a problem | ||
| 9/22/2023 | Pending sale | $768,141$164/sqft |
Source: MIBOR as distributed by MLS GRID #21944949 Report a problem | ||
| 9/22/2023 | Listed for sale | $768,141$164/sqft |
Source: MIBOR as distributed by MLS GRID #21944949 Report a problem | ||
Public tax history
| Year | Property taxes | Tax assessment |
|---|---|---|
| 2025 | $8,187 +243551.2% | $723,000 +0.6% |
| 2024 | $3 | $719,000 +119733.3% |
| 2023 | -- | $600 |
Find assessor info on the county website
Neighborhood: 46074
Nearby homes
- $815,0004 bd3 ba5.3k sqft133 Elmsborough Bnd, Westfield, IN 46074Sold

- $693,5655 bd3 ba4.3k sqft20015 Chatham Green Dr, Westfield, IN 46074Sold
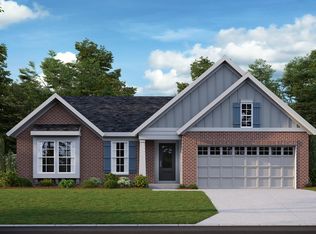
- $911,4353 bd3 ba4.3k sqft149 Elmsborough Bnd, Westfield, IN 46074Sold
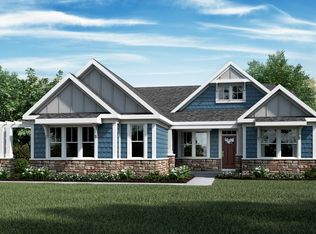
- $762,0284 bd5 ba4.2k sqft20010 Chatham Green Dr, Westfield, IN 46074Sold
- $808,8003 bd2 ba2.5k sqft20028 Chatham Green Dr, Westfield, IN 46074Off Market
- $56,80045 Acres20100 Horton Rd, Sheridan, IN 46069Off Market
- $868,0005 bd4 ba4.1k sqft20007 Chatham Green Dr, Westfield, IN 46074Sold
- $844,8003 bd4 ba3.7k sqft84 Henbury Ct, Westfield, IN 46074Off Market
Nearby schools
GreatSchools rating
- 6/10Monon Trail Elementary SchoolGrades: K-4Distance: 1.1 mi
- 9/10Westfield Middle SchoolGrades: 7-8Distance: 2.4 mi
- 10/10Westfield High SchoolGrades: 9-12Distance: 2.3 mi
Get a cash offer in 3 minutes
Find out how much your home could sell for in as little as 3 minutes with a no-obligation cash offer.
Estimated market value
$876,400
Get a cash offer in 3 minutes
Find out how much your home could sell for in as little as 3 minutes with a no-obligation cash offer.
Estimated market value
$876,400
- Indiana
- Hamilton County
- Sheridan
- 46074
- 117 Elmsborough Bnd
Nearby cities
Nearby neighborhoods
Nearby zip codes
Other Sheridan Topics
