This is the one you've been waiting for in Chatham Hills! This stunning 5 bed 3 1/2 bath home with an amazing pond view and 3 car garage could actually be better than new construction with all of the upgrades in the last few years! The popular Blair floorplan has such incredible natural light with soaring ceilings in the living room and a floor to ceiling upgraded stone fireplace. All of the flooring throughout the main level and in the primary bedroom was upgraded from builder basic to gorgeous wide plank engineered wood floors. The chef's dream kitchen has upgraded cabinetry, upgraded quartz countertops, under cabinet lighting, a double oven, and huge center island. The light-filled morning room walks out onto the huge screened-in porch overlooking the water with mounted electric heaters and a wood deck outside with a gas line for your grill. The primary suite on its own level overlooking the living room with an upgraded shower, double sinks, and dual closets. The upper level has three large guest bedrooms, full bath, and laundry room. The lower level bonus room is a great extra space for an office, kids playroom, or any other entertaining space. Then the finished basement with upgraded 9ft ceilings tops it all off with a great hangout space, a wet bar w/ mini fridge and dishwasher designed for every bourbon lover, a 5th bedroom/office, and a full bath with your own sauna! There's also the home gym with entrance into the huge storage space under the lower level. You heard all that right! Oh, and I almost forgot the added irrigation system. I could keep going, but you should just schedule your showing today and see for yourself.
Sold
$868,000
20007 Chatham Green Dr, Westfield, IN 46074
5beds
4,145sqft
Residential, Single Family Residence
Built in 2023
9,583 Square Feet Lot
$877,000 Zestimate®
$209/sqft
$4,554 Estimated rent
Home value
$877,000
$833,000 - $921,000
$4,554/mo
Zestimate® history
Owner options
List your home for rent
$4,554/mo
Rent Zestimate®
Find your next renter with Zillow Rental Manager. Plus, with online applications, you can quickly screen prospective tenants – for free.
$4,554/mo
Rent Zestimate®
Refinance and save
$5,371/mo
Est. payment
Refinancing to a lower rate could help reduce your monthly payments and save thousands over the life of the loan.
$5,371/mo
Est. payment
Explore your selling options
Work with a Zillow partner agent
Leverage their expertise and Zillow's premium Showcase listings to get your home seen by more buyers.
Get startedList with your own agent
Get your home in front of millions of buyers by listing it on Zillow.
Learn how to do itSell it yourself
Take full control of how buyers see your home on Zillow by listing For Sale by Owner (FSBO).
List your homeWhat's special
Double sinksLight-filled morning roomIncredible natural lightUpgraded quartz countertopsDual closetsGreat hangout spaceAmazing pond view
Zillow last checked:
Listing updated:
Listed by:
Dan O'Brien 317-775-8570,
Trueblood Real Estate
Bought with:
Keith Albrecht
RE/MAX Elite Properties
Source: MIBOR as distributed by MLS GRID,MLS#: 22084164
Facts & features
Interior
Bedrooms & bathrooms
- Bedrooms: 5
- Bathrooms: 4
- Full bathrooms: 3
- 1/2 bathrooms: 1
- Main level bathrooms: 1
Primary bedroom
- Level: Upper
- Area: 390 Square Feet
- Dimensions: 15x26
Bedroom 2
- Level: Upper
- Area: 156 Square Feet
- Dimensions: 13x12
Bedroom 3
- Level: Upper
- Area: 156 Square Feet
- Dimensions: 13x12
Bedroom 4
- Level: Upper
- Area: 182 Square Feet
- Dimensions: 14x13
Bedroom 5
- Level: Basement
- Area: 108 Square Feet
- Dimensions: 12x9
Bonus room
- Level: Basement
- Area: 98 Square Feet
- Dimensions: 14x7
Breakfast room
- Level: Main
- Area: 132 Square Feet
- Dimensions: 12x11
Dining room
- Level: Main
- Area: 156 Square Feet
- Dimensions: 13x12
Exercise room
- Level: Basement
- Area: 96 Square Feet
- Dimensions: 12x8
Other
- Level: Basement
- Area: 272 Square Feet
- Dimensions: 17x16
Kitchen
- Level: Main
- Area: 180 Square Feet
- Dimensions: 12x15
Living room
- Level: Main
- Area: 324 Square Feet
- Dimensions: 18x18
Living room
- Level: Main
- Area: 306 Square Feet
- Dimensions: 17x18
Mud room
- Level: Main
- Area: 36 Square Feet
- Dimensions: 9x4
Play room
- Level: Basement
- Area: 450 Square Feet
- Dimensions: 25x18
Heating
- Forced Air, Natural Gas
Cooling
- Central Air
Appliances
- Included: Gas Cooktop, Dishwasher, Electric Water Heater, Disposal, MicroHood, Double Oven, Bar Fridge, Water Softener Owned, Wine Cooler, Washer, Refrigerator, Dryer
- Laundry: Laundry Room
Features
- High Ceilings, Kitchen Island, High Speed Internet, Pantry, Walk-In Closet(s), Breakfast Bar, Sauna, Wet Bar
- Basement: Ceiling - 9+ feet,Daylight,Egress Window(s),Finished,Storage Space
- Number of fireplaces: 1
- Fireplace features: Family Room, Gas Log, Masonry, Living Room
Interior area
- Total structure area: 4,145
- Total interior livable area: 4,145 sqft
- Finished area below ground: 1,117
Property
Parking
- Total spaces: 3
- Parking features: Attached
- Attached garage spaces: 3
Features
- Levels: Multi/Split
- Patio & porch: Screened
- Exterior features: Smart Lock(s), Sprinkler System
- Has view: Yes
- View description: Pond, Water, Neighborhood
- Has water view: Yes
- Water view: Pond,Water
- Waterfront features: Pond, Water View, Waterfront
Lot
- Size: 9,583 Square Feet
- Features: Curbs, Sidewalks
Details
- Parcel number: 290523005018000015
- Horse amenities: None
Construction
Type & style
- Home type: SingleFamily
- Property subtype: Residential, Single Family Residence
Materials
- Wood Siding, Stone, Brick
- Foundation: Concrete Perimeter, Crawl Space
Condition
- Updated/Remodeled
- New construction: No
- Year built: 2023
Details
- Builder name: Fischer Homes
Utilities & green energy
- Water: Public
Community & HOA
Community
- Subdivision: Chatham Hills
HOA
- Has HOA: Yes
- Amenities included: Clubhouse, Exercise Course, Fitness Center, Insurance, Maintenance, Park, Playground, Management, Snow Removal, Tennis Court(s), Trail(s), Barbecue
- Services included: Association Home Owners, Clubhouse, Entrance Common, Exercise Room, Insurance, Maintenance, ParkPlayground, Management, Putting Green, Snow Removal, Tennis Court(s), Walking Trails
- HOA fee: $1,050 annually
- HOA phone: 317-836-3816
Location
- Region: Westfield
Financial & listing details
- Price per square foot: $209/sqft
- Tax assessed value: $694,400
- Annual tax amount: $70
- Date on market: 2/27/2026
- Cumulative days on market: 7 days
Price history
| Date | Event | Price |
|---|---|---|
| 4/10/2026 | Sold | $868,000-0.8%$209/sqft |
Source:  MIBOR as distributed by MLS GRID #22084164 Report a problem MIBOR as distributed by MLS GRID #22084164 Report a problem | ||
| 3/6/2026 | Pending sale | $875,000$211/sqft |
Source: MIBOR as distributed by MLS GRID #22084164 Report a problem | ||
| 2/27/2026 | Listed for sale | $875,000+22.5%$211/sqft |
Source: MIBOR as distributed by MLS GRID #22084164 Report a problem | ||
| 12/15/2023 | Sold | $714,293$172/sqft |
Source: MIBOR as distributed by MLS GRID #21952649 Report a problem | ||
| 11/9/2023 | Pending sale | $714,293$172/sqft |
Source: MIBOR as distributed by MLS GRID #21952649 Report a problem | ||
Public tax history
| Year | Property taxes | Tax assessment |
|---|---|---|
| 2025 | $7,540 +224304.2% | $694,400 +4.6% |
| 2024 | $3 | $663,700 +110516.7% |
| 2023 | -- | $600 |
Find assessor info on the county website
Neighborhood: 46074
Nearby homes
- $705,0004 bd4 ba4.6k sqft19999 Chatham Green Dr, Westfield, IN 46074Sold
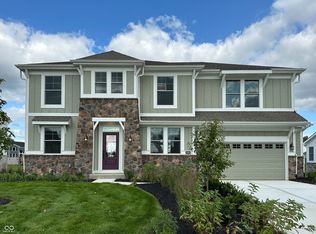
- $717,7003 bd3 ba4.3k sqft19999 Chatham Green Dr, Westfield, IN 46074Off Market
- $693,5655 bd3 ba4.3k sqft20015 Chatham Green Dr, Westfield, IN 46074Sold
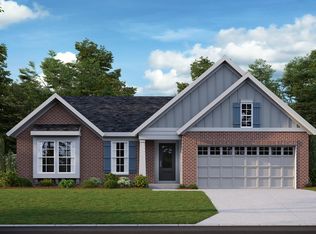
- $779,9003 bd3 ba4.1k sqft19983 Chatham Green Dr, Westfield, IN 46074Sold

- $762,0284 bd5 ba4.2k sqft20010 Chatham Green Dr, Westfield, IN 46074Sold
- $844,8003 bd4 ba3.7k sqft84 Henbury Ct, Westfield, IN 46074Off Market
- $792,5005 bd5 ba4.6k sqft117 Elmsborough Bnd, Westfield, IN 46074Sold
- $815,0004 bd3 ba5.3k sqft133 Elmsborough Bnd, Westfield, IN 46074Sold
Nearby schools
GreatSchools rating
- 6/10Monon Trail Elementary SchoolGrades: K-4Distance: 1.1 mi
- 9/10Westfield Middle SchoolGrades: 7-8Distance: 2.4 mi
- 10/10Westfield High SchoolGrades: 9-12Distance: 2.3 mi
Schools provided by the listing agent
- Elementary: Monon Trail Elementary School
- Middle: Westfield Middle School
- High: Westfield High School
Source: MIBOR as distributed by MLS GRID. This data may not be complete. We recommend contacting the local school district to confirm school assignments for this home.
Get a cash offer in 3 minutes
Find out how much your home could sell for in as little as 3 minutes with a no-obligation cash offer.
Estimated market value
$877,000
Get a cash offer in 3 minutes
Find out how much your home could sell for in as little as 3 minutes with a no-obligation cash offer.
Estimated market value
$877,000
- Indiana
- Hamilton County
- Sheridan
- 46074
- 20007 Chatham Green Dr
Nearby cities
Nearby neighborhoods
Nearby zip codes
Other Sheridan Topics
