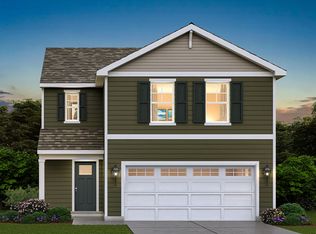
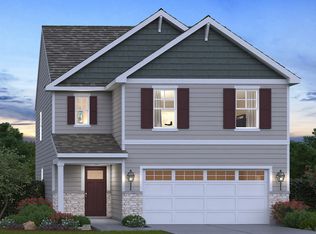
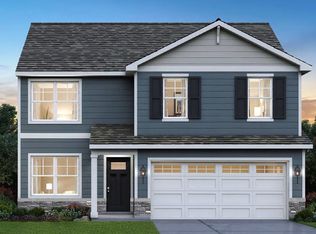
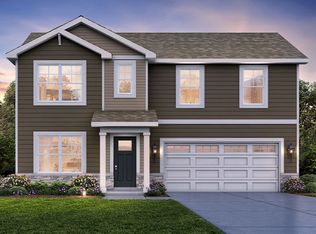
Better than new and extensively upgraded, this stunning Prairie Ridge home offers modern design, comfort, and high-end finishes already completed for the next owner. Built just one year ago, this 4-bedroom, 2.5-bath home features a bright open-concept layout ideal for both everyday living and entertaining. The kitchen is the centerpiece, showcasing quartz countertops, a large island with seating, stainless steel appliances, walk-in pantry, and upgraded details including a designer backsplash, enhanced cabinetry hardware, and upgraded faucet. Custom panel accents continue under the island, adding a refined touch. The space flows seamlessly into the dining and living areas, highlighted by a custom paneled feature wall with fireplace and additional designer wall detailing. Throughout the home, you'll find thoughtful upgrades including custom mirrors in the living and dining rooms, stylish light sconces, upgraded mirrors and cabinet hardware in all bathrooms, kids' room wallpaper, full window treatments with rods, and ceiling-height blackout curtains. A custom wine storage railing adds a unique design element. Upstairs features a spacious primary suite with dual vanity, walk-in shower, and upgraded finishes, along with three additional bedrooms and convenient second-floor laundry with washer and dryer included. The exterior is fully enhanced with a fenced yard, professional landscaping, newly planted trees, updated plantings, outdoor garden lighting, and a beautifully designed stone fire pit patio. The garage is equipped with a high-voltage electric vehicle charger. Located in a peaceful community with easy access to I-90, Route 20, and Route 47, this home offers the perfect combination of convenience and tranquility-truly move-in ready with upgrades you won't find in standard new construction.
Closed
$435,000
117 Fieldcrest Ave, Hampshire, IL 60140
4beds
1,965sqft
Single Family Residence
Built in 2024
6,160 Square Feet Lot
$432,200 Zestimate®
$221/sqft
$3,205 Estimated rent
Home value
$432,200
$411,000 - $454,000
$3,205/mo
Zestimate® history
Owner options
List your home for rent
$3,205/mo
Rent Zestimate®
Find your next renter with Zillow Rental Manager. Plus, with online applications, you can quickly screen prospective tenants – for free.
$3,205/mo
Rent Zestimate®
Refinance and save
$3,163/mo
Est. payment
Refinancing to a lower rate could help reduce your monthly payments and save thousands over the life of the loan.
$3,163/mo
Est. payment
Explore your selling options
Work with a Zillow partner agent
Leverage their expertise and Zillow's premium Showcase listings to get your home seen by more buyers.
Get startedList with your own agent
Get your home in front of millions of buyers by listing it on Zillow.
Learn how to do itSell it yourself
Take full control of how buyers see your home on Zillow by listing For Sale by Owner (FSBO).
List your homeWhat's special
Modern designStylish light sconcesNewly planted treesFenced yardProfessional landscapingCeiling-height blackout curtainsThree additional bedrooms
Zillow last checked:
Listing updated:
Listing courtesy of:
Angelika Pashko 312-320-6038,
KOMAR
Bought with:
Roxie Pino
KOMAR
Source: MRED as distributed by MLS GRID,MLS#: 12620985
Facts & features
Interior
Bedrooms & bathrooms
- Bedrooms: 4
- Bathrooms: 3
- Full bathrooms: 2
- 1/2 bathrooms: 1
Primary bedroom
- Features: Flooring (Carpet), Bathroom (Full, Double Sink, Shower Only)
- Level: Second
- Area: 182 Square Feet
- Dimensions: 14X13
Bedroom 2
- Features: Flooring (Carpet)
- Level: Second
- Area: 110 Square Feet
- Dimensions: 10X11
Bedroom 3
- Features: Flooring (Carpet)
- Level: Second
- Area: 120 Square Feet
- Dimensions: 10X12
Bedroom 4
- Features: Flooring (Carpet)
- Level: Second
- Area: 120 Square Feet
- Dimensions: 10X12
Dining room
- Level: Main
- Area: 104 Square Feet
- Dimensions: 13X8
Kitchen
- Features: Kitchen (Island, Pantry-Walk-in)
- Level: Main
- Area: 140 Square Feet
- Dimensions: 10X14
Laundry
- Level: Second
- Area: 48 Square Feet
- Dimensions: 8X6
Heating
- Natural Gas
Cooling
- Central Air
Appliances
- Included: Range, Microwave, Dishwasher, Refrigerator, Washer, Dryer, Disposal, Stainless Steel Appliance(s)
- Laundry: Upper Level, Gas Dryer Hookup
Features
- Walk-In Closet(s), Open Floorplan
- Basement: None
Interior area
- Total structure area: 0
- Total interior livable area: 1,965 sqft
Property
Parking
- Total spaces: 2
- Parking features: Asphalt, Garage, Yes, Garage Owned, Attached
- Attached garage spaces: 2
Accessibility
- Accessibility features: No Disability Access
Features
- Stories: 2
Lot
- Size: 6,160 sqft
- Dimensions: 56X110
- Features: Landscaped
Details
- Parcel number: 0116279006
- Special conditions: None
- Other equipment: Radon Mitigation System
Construction
Type & style
- Home type: SingleFamily
- Property subtype: Single Family Residence
Materials
- Vinyl Siding, Brick
- Foundation: Concrete Perimeter
- Roof: Asphalt
Condition
- New construction: No
- Year built: 2024
Details
- Builder model: MERIDIAN
Utilities & green energy
- Sewer: Public Sewer
- Water: Public
Community & neighborhood
Community
- Community features: Park, Curbs, Sidewalks, Street Paved
Location
- Region: Hampshire
- Subdivision: Prairie Ridge
HOA & financial
HOA
- Has HOA: Yes
- HOA fee: $45 monthly
- Services included: Insurance
Other
Other facts
- Listing terms: Conventional
- Ownership: Fee Simple w/ HO Assn.
Price history
| Date | Event | Price |
|---|---|---|
| 7/2/2026 | Sold | $435,000$221/sqft |
Source:  MRED as distributed by MLS GRID #12620985 Report a problem MRED as distributed by MLS GRID #12620985 Report a problem | ||
| 5/19/2026 | Contingent | $435,000$221/sqft |
Source: MRED as distributed by MLS GRID #12620985 Report a problem | ||
| 4/16/2026 | Listed for sale | $435,000-2.2%$221/sqft |
Source: MRED as distributed by MLS GRID #12620985 Report a problem | ||
| 4/16/2026 | Listing removed | $445,000$226/sqft |
Source: MRED as distributed by MLS GRID #12602649 Report a problem | ||
| 3/26/2026 | Listed for sale | $445,000+16.2%$226/sqft |
Source: MRED as distributed by MLS GRID #12602649 Report a problem | ||
| 2/2/2025 | Listing removed | $382,990$195/sqft |
Source:  DR Horton Report a problem DR Horton Report a problem | ||
| 1/28/2025 | Price change | $382,990+0.3%$195/sqft |
Source: DR Horton Report a problem | ||
| 1/15/2025 | Price change | $381,990+0.3%$194/sqft |
Source: DR Horton Report a problem | ||
| 12/31/2024 | Price change | $380,990+0.3%$194/sqft |
Source: DR Horton Report a problem | ||
| 11/5/2024 | Listed for sale | $379,990$193/sqft |
Source: DR Horton Report a problem | ||
Public tax history
Tax history is unavailable.
Neighborhood: 60140
Nearby schools
GreatSchools rating
- 6/10Gary D Wright Elementary SchoolGrades: PK-5Distance: 2 mi
- 5/10Hampshire Middle SchoolGrades: 6-8Distance: 1.8 mi
- 8/10Hampshire High SchoolGrades: 9-12Distance: 1.8 mi
Schools provided by the listing agent
- Elementary: Gary Wright Elementary School
- Middle: Hampshire Middle School
- High: Hampshire High School
- District: 300
Source: MRED as distributed by MLS GRID. This data may not be complete. We recommend contacting the local school district to confirm school assignments for this home.
Get a cash offer in 3 minutes
Find out how much your home could sell for in as little as 3 minutes with a no-obligation cash offer.
Estimated market value
$432,200
Get a cash offer in 3 minutes
Find out how much your home could sell for in as little as 3 minutes with a no-obligation cash offer.
Estimated market value
$432,200
- Illinois
- Kane County
- Hampshire
- 60140
- 117 Fieldcrest Ave
Nearby cities
Nearby zip codes
Other Hampshire Topics
