Welcome to this pristine home by Impression Homes, nestled in a beautifully maintained 55+ gated community. This 3-bedroom, 2-bath residence offers comfort, style, and low-maintenance living—with the added bonus of a transferable builder warranty for peace of mind! Step inside to discover a spacious open-concept layout featuring a generous kitchen with abundant countertop space, a gas cooktop, and added hardware that enhances the home’s modern charm. Enjoy two inviting living areas, including a secondary sitting room at the back of the home—perfect for relaxing or entertaining guests. Thoughtful additions such as storm doors add both convenience and durability. The oversized primary suite is a true retreat, complete with an ensuite bath, double sinks and a large walk-in, handicap-accessible shower with built-in bench seating. This vibrant community offers resort-style amenities, including two sparkling pools (one just for adults), a pickleball court, a clubhouse with gym, and full front and back lawn maintenance handled by the HOA. Don’t miss this incredible opportunity to live in a quiet, amenity-rich neighborhood designed for your lifestyle! Seller is offering $5,000 buyer concession for closing costs.
Sold
Price Unknown
117 Foreman Dr, Midlothian, TX 76065
3beds
1,742sqft
Single Family Residence
Built in 2023
4,791 Square Feet Lot
$345,600 Zestimate®
$--/sqft
$2,684 Estimated rent
Home value
$345,600
$314,000 - $380,000
$2,684/mo
Zestimate® history
Owner options
List your home for rent
$2,684/mo
Rent Zestimate®
Find your next renter with Zillow Rental Manager. Plus, with online applications, you can quickly screen prospective tenants – for free.
$2,684/mo
Rent Zestimate®
Refinance and save
$2,884/mo
Est. payment
Refinancing to a lower rate could help reduce your monthly payments and save thousands over the life of the loan.
$2,884/mo
Est. payment
Explore your selling options
Work with a Zillow partner agent
Leverage their expertise and Zillow's premium Showcase listings to get your home seen by more buyers.
Get startedList with your own agent
Get your home in front of millions of buyers by listing it on Zillow.
Learn how to do itSell it yourself
Take full control of how buyers see your home on Zillow by listing For Sale by Owner (FSBO).
List your homeWhat's special
Sparkling poolsPickleball courtGenerous kitchenAbundant countertop spaceEnsuite bathGas cooktopDouble sinks
Zillow last checked:
Listing updated:
Listed by:
Meleese Hoss 0629413,
Keller Williams Realty 972-732-6000,
Katie Tsutsumi 0786866 469-682-7923,
Keller Williams Realty
Bought with:
Samantha Schaefer
Keller Williams Realty DPR
Source: NTREIS,MLS#: 20928345
Facts & features
Interior
Bedrooms & bathrooms
- Bedrooms: 3
- Bathrooms: 2
- Full bathrooms: 2
Primary bedroom
- Features: En Suite Bathroom, Walk-In Closet(s)
- Level: First
- Dimensions: 16 x 13
Bedroom
- Features: Ceiling Fan(s)
- Level: First
- Dimensions: 13 x 11
Bedroom
- Features: Walk-In Closet(s)
- Level: First
- Dimensions: 13 x 12
Primary bathroom
- Features: Built-in Features, Dual Sinks
- Level: First
- Dimensions: 13 x 9
Breakfast room nook
- Level: First
- Dimensions: 16 x 8
Other
- Features: Built-in Features
- Level: First
- Dimensions: 9 x 6
Kitchen
- Features: Breakfast Bar, Built-in Features, Eat-in Kitchen, Granite Counters, Kitchen Island, Pantry
- Level: First
- Dimensions: 16 x 13
Laundry
- Level: First
- Dimensions: 6 x 6
Living room
- Features: Ceiling Fan(s)
- Level: First
- Dimensions: 16 x 18
Sunroom
- Level: First
- Dimensions: 9 x 16
Heating
- Central, Natural Gas
Cooling
- Central Air, Electric
Appliances
- Included: Dishwasher, Electric Water Heater, Gas Cooktop, Disposal, Gas Oven, Microwave
- Laundry: Washer Hookup, Electric Dryer Hookup
Features
- Decorative/Designer Lighting Fixtures, Double Vanity, Eat-in Kitchen, Granite Counters, High Speed Internet, Kitchen Island, Open Floorplan, Pantry, Cable TV, Walk-In Closet(s)
- Flooring: Carpet
- Has basement: No
- Has fireplace: No
Interior area
- Total interior livable area: 1,742 sqft
Property
Parking
- Total spaces: 2
- Parking features: Door-Single, Garage, Garage Door Opener, Garage Faces Rear
- Attached garage spaces: 2
Features
- Levels: One
- Stories: 1
- Patio & porch: Covered, Front Porch, Patio
- Exterior features: Rain Gutters
- Pool features: None, Community
- Fencing: Metal
Lot
- Size: 4,791 Square Feet
- Features: Back Yard, Interior Lot, Lawn, Subdivision, Sprinkler System
Details
- Parcel number: 301218
Construction
Type & style
- Home type: SingleFamily
- Architectural style: Traditional,Detached
- Property subtype: Single Family Residence
Materials
- Brick, Rock, Stone
- Foundation: Slab
- Roof: Asphalt,Shingle
Condition
- Year built: 2023
Utilities & green energy
- Sewer: Public Sewer
- Water: Public
- Utilities for property: Sewer Available, Water Available, Cable Available
Community & HOA
Community
- Features: Clubhouse, Pickleball, Pool
- Security: Security System Leased, Carbon Monoxide Detector(s), Smoke Detector(s)
- Senior community: Yes
- Subdivision: Redden Farms
HOA
- Has HOA: Yes
- Services included: Association Management
- HOA fee: $2,884 annually
- HOA name: Neighborhood Management
- HOA phone: 972-359-1548
Location
- Region: Midlothian
Financial & listing details
- Annual tax amount: $6,866
- Date on market: 5/12/2025
- Cumulative days on market: 9 days
- Listing terms: Cash,Conventional,FHA,VA Loan
Price history
| Date | Event | Price |
|---|---|---|
| 6/12/2025 | Sold | -- |
Source: NTREIS #20928345 Report a problem | ||
| 6/2/2025 | Pending sale | $345,000$198/sqft |
Source: NTREIS #20928345 Report a problem | ||
| 5/22/2025 | Contingent | $345,000$198/sqft |
Source: NTREIS #20928345 Report a problem | ||
| 5/12/2025 | Listed for sale | $345,000$198/sqft |
Source: NTREIS #20928345 Report a problem | ||
Public tax history
Tax history is unavailable.
Neighborhood: 76065
Nearby homes
- $334,3003 bd-- ba1.7k sqft117 Foreman Dr, Midlothian, TX 76065Off Market
- $--3 bd2 ba1.8k sqft109 Foreman Dr, Midlothian, TX 76065Sold
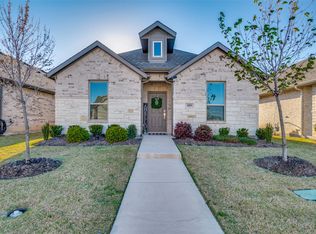
- $--3 bd2 ba1.7k sqft205 Foreman Dr, Midlothian, TX 76065Sold
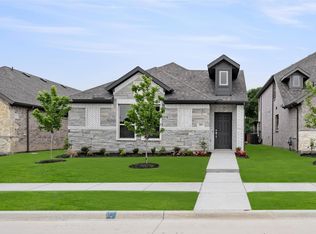
- $321,2004 bd-- ba1.4k sqft2809 Buttermilk Dr, Midlothian, TX 76065Off Market
- $--3 bd2 ba1.6k sqft209 Foreman Dr, Midlothian, TX 76065Sold
- $337,0003 bd2 ba1.7k sqft113 Foreman Dr, Midlothian, TX 76065Off Market
- $475,4005 bd3 ba2.6k sqft2450 Frances Ln, Midlothian, TX 76065Off Market
- $439,0004 bd3 ba2.6k sqft201 Foreman Dr, Midlothian, TX 76065For Sale
Nearby schools
GreatSchools rating
- 7/10T E Baxter Elementary SchoolGrades: PK-5Distance: 0.9 mi
- 9/10Walnut Grove Middle SchoolGrades: 6-8Distance: 1.4 mi
- 7/10Midlothian Heritage High SchoolGrades: 9-12Distance: 1 mi
Schools provided by the listing agent
- Elementary: Baxter
- Middle: Walnut Grove
- High: Heritage
- District: Midlothian ISD
Source: NTREIS. This data may not be complete. We recommend contacting the local school district to confirm school assignments for this home.
Get a cash offer in 3 minutes
Find out how much your home could sell for in as little as 3 minutes with a no-obligation cash offer.
Estimated market value
$345,600
Get a cash offer in 3 minutes
Find out how much your home could sell for in as little as 3 minutes with a no-obligation cash offer.
Estimated market value
$345,600
- Texas
- Ellis County
- Midlothian
- 76065
- 117 Foreman Dr
