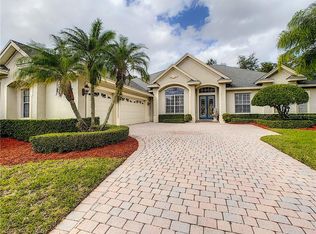
Welcome to your highly sought-after Forest Park Estates, SINGLE-STORY, dream home. Traditional brick, four-bedroom, three-bathroom custom pool residence nestled on over an acre of meticulously landscaped grounds. This exquisite property boasts major upgrades, including new AC (2024), newer roof (2019), Anderson French doors, bedroom carpets (August 2024), and fresh interior paint throughout. Step inside to be greeted by the charm of beautiful wood floors and elegant wall molding in the foyer and family room. Picture windows abound, letting light and landscapes inside. Enjoy the amenities of an expansive gathering kitchen and large walk-in pantry. The thoughtfully designed split bedroom floorplan features a luxurious primary bedroom with dual walk-in closets and a spa-like bathroom with his and her vanities. On the opposite side of the home, two bedrooms share a convenient Jack-and-Jill bath, while a fourth bedroom enjoys easy access to a full bath across the hall, which also serves as the pool bathroom. Relax in the spacious family room, where a cozy wood-burning fireplace and double French doors open to a screened-in lanai and pool area (cedar ceiling), offering a seamless blend of indoor and outdoor living. This home is zoned for excellent schools (Wekiva Elementary, Teague Middle, and Lake Brantley High) and provides convenient access to I-4, restaurants, and shopping. A detailed improvement list can be emailed on request. Experience the Longwood lifestyle—schedule your private showing today!<div style="padding:56.25% 0 0 0;position:relative;"><iframe src="https://my.matterport.com/show/?m=rJtLKZ4G8Qk&mls=1" frameborder="0" allow="autoplay; fullscreen" allowfullscreen style="position:absolute;top:0;left:0;width:100%;height:100%;"></iframe></div>
Sold for $699,000
$699,000
117 FOREST PARK COURT, LONGWOOD, FL 32779
4beds
2,774sqft
Single Family Residence
Built in 1977
1.03 Acres Lot
$791,200 Zestimate®
$252/sqft
$3,966 Estimated rent
Home value
$791,200
$744,000 - $847,000
$3,966/mo
Zestimate® history
Owner options
List your home for rent
$3,966/mo
Rent Zestimate®
Find your next renter with Zillow Rental Manager. Plus, with online applications, you can quickly screen prospective tenants – for free.
$3,966/mo
Rent Zestimate®
Refinance and save
$4,656/mo
Est. payment
Refinancing to a lower rate could help reduce your monthly payments and save thousands over the life of the loan.
$4,656/mo
Est. payment
Explore your selling options
Work with a Zillow partner agent
Leverage their expertise and Zillow's premium Showcase listings to get your home seen by more buyers.
Get startedList with your own agent
Get your home in front of millions of buyers by listing it on Zillow.
Learn how to do itSell it yourself
Take full control of how buyers see your home on Zillow by listing For Sale by Owner (FSBO).
List your homeWhat's special
Zillow last checked:
Listing updated:
Listed by:
Jennifer Sloan 407-810-8333,
KELLY PRICE & COMPANY LLC 407-645-4321
Bought with:
Jennifer Sloan, 3034970
KELLY PRICE & COMPANY LLC
Source: Stellar MLS,MLS#: O6227762 Originating MLS: Orlando Regional
Originating MLS: Orlando Regional
Facts & features
Interior
Bedrooms & bathrooms
- Bedrooms: 4
- Bathrooms: 3
- Full bathrooms: 3
Rooms
- Room types: Attic, Living Room, Utility Room
Primary bedroom
- Features: Walk-In Closet(s)
- Level: First
- Dimensions: 17x13
Bedroom 2
- Features: Built-in Closet
- Level: First
- Dimensions: 12x12
Bedroom 3
- Features: Built-in Closet
- Level: First
- Dimensions: 12x12
Bedroom 4
- Features: Walk-In Closet(s)
- Level: First
- Dimensions: 14x13
Balcony porch lanai
- Level: First
- Dimensions: 67x41
Dining room
- Level: First
- Dimensions: 11x6
Family room
- Level: First
- Dimensions: 26x17
Kitchen
- Level: First
- Dimensions: 13x17
Laundry
- Level: First
- Dimensions: 12x7
Living room
- Level: First
- Dimensions: 18.5x12
Office
- Level: First
- Dimensions: 14.5x12
Heating
- Central
Cooling
- Central Air
Appliances
- Included: Dishwasher, Disposal, Electric Water Heater, Range, Range Hood, Refrigerator
- Laundry: Inside, Laundry Room
Features
- Built-in Features, Ceiling Fan(s), Crown Molding, Eating Space In Kitchen, High Ceilings, Kitchen/Family Room Combo, Primary Bedroom Main Floor, Split Bedroom, Walk-In Closet(s)
- Flooring: Carpet, Ceramic Tile, Engineered Hardwood
- Doors: French Doors
- Has fireplace: Yes
- Fireplace features: Living Room, Wood Burning
Interior area
- Total structure area: 4,554
- Total interior livable area: 2,774 sqft
Property
Parking
- Total spaces: 3
- Parking features: Garage Door Opener, Garage Faces Side, Golf Cart Parking, On Street, Oversized
- Attached garage spaces: 3
- Has uncovered spaces: Yes
- Details: Garage Dimensions: 39x24
Features
- Levels: One
- Stories: 1
- Patio & porch: Porch, Rear Porch, Screened
- Has private pool: Yes
- Pool features: In Ground, Screen Enclosure
Lot
- Size: 1.03 Acres
- Dimensions: 204 x 215
- Features: Cul-De-Sac, Landscaped, Oversized Lot, Street Dead-End
- Residential vegetation: Mature Landscaping, Trees/Landscaped
Details
- Parcel number: 08212951700000050
- Zoning: A-1
- Special conditions: None
Construction
Type & style
- Home type: SingleFamily
- Architectural style: Ranch
- Property subtype: Single Family Residence
Materials
- Block, Stucco
- Foundation: Slab
- Roof: Shingle
Condition
- New construction: No
- Year built: 1977
Utilities & green energy
- Sewer: Septic Tank
- Water: Well
- Utilities for property: Electricity Connected, Public, Street Lights, Water Connected
Community & HOA
Community
- Pet fee: $0 monthly
- Subdivision: FOREST PARK ESTATES
HOA
- Has HOA: No
Location
- Region: Longwood
Financial & listing details
- Price per square foot: $252/sqft
- Tax assessed value: $592,813
- Annual tax amount: $3,805
- Date on market: 7/30/2024
- Cumulative days on market: 27 days
- Listing terms: Cash,Conventional,VA Loan
- Ownership: Fee Simple
- Total actual rent: 0
- Electric utility on property: Yes
- Road surface type: Paved
Price history
| Date | Event | Price |
|---|---|---|
| 10/16/2024 | Sold | $699,000+1.5%$252/sqft |
Source:  Stellar MLS #O6227762 Report a problem Stellar MLS #O6227762 Report a problem | ||
| 8/29/2024 | Pending sale | $689,000$248/sqft |
Source: Stellar MLS #O6227762 Report a problem | ||
| 8/15/2024 | Price change | $689,000-1.4%$248/sqft |
Source: Stellar MLS #O6227762 Report a problem | ||
| 8/5/2024 | Listed for sale | $699,000$252/sqft |
Source: Stellar MLS #O6227762 Report a problem | ||
| 8/4/2024 | Pending sale | $699,000$252/sqft |
Source: Stellar MLS #O6227762 Report a problem | ||
| 7/30/2024 | Listed for sale | $699,000+213.5%$252/sqft |
Source: Stellar MLS #O6227762 Report a problem | ||
| 10/19/1999 | Sold | $223,000$80/sqft |
Source: Public Record Report a problem | ||
Public tax history
| Year | Property taxes | Tax assessment |
|---|---|---|
| 2025 | $8,477 +137.8% | $592,813 +91.3% |
| 2024 | $3,564 +2.6% | $309,832 +3% |
| 2023 | $3,472 +2.7% | $300,808 +3% |
| 2022 | $3,382 -7% | $292,047 +3% |
| 2021 | $3,635 +0.9% | $283,541 +1.4% |
| 2020 | $3,601 +0.8% | $279,626 +2.3% |
| 2019 | $3,571 | $273,339 +1.9% |
| 2018 | $3,571 +0.8% | $268,242 +2.1% |
| 2017 | $3,541 +0.6% | $262,725 +1.4% |
| 2016 | $3,521 -1.8% | $259,122 +1.4% |
| 2015 | $3,585 | $255,532 +0.8% |
| 2014 | $3,585 +5.3% | $253,504 +1.5% |
| 2013 | $3,406 +6.6% | $249,758 +1.7% |
| 2012 | $3,195 -15.1% | $245,583 -12.2% |
| 2011 | $3,765 -5.7% | $279,861 -4.1% |
| 2010 | $3,994 -7.4% | $291,912 -6.9% |
| 2009 | $4,312 -4.4% | $313,613 -6.9% |
| 2008 | $4,511 +1.1% | $337,022 +3% |
| 2007 | $4,463 -5.9% | $327,206 +2.5% |
| 2006 | $4,741 +1.6% | $319,225 +3% |
| 2005 | $4,669 +57.8% | $309,927 +54.9% |
| 2004 | $2,959 +0.7% | $200,093 +1.9% |
| 2003 | $2,938 +1.1% | $196,362 +2.4% |
| 2002 | $2,906 +3.9% | $191,760 +4.6% |
| 2000 | $2,798 | $183,243 |
Find assessor info on the county website
Neighborhood: 32779
Nearby homes
- $806,5004 bd4 ba3k sqft262 Lakay Pl, Longwood, FL 32779Off Market
- $769,4004 bd4 ba3.2k sqft266 Lakay Pl, Longwood, FL 32779Off Market
- $914,0004 bd3 ba4.1k sqft258 Lakay Pl, Longwood, FL 32779Off Market
- $727,6004 bd3 ba3k sqft113 Forest Park Ct, Longwood, FL 32779Off Market
- $924,0005 bd4 ba3.2k sqft270 Lakay Pl, Longwood, FL 32779Sold
- $523,9771.412 Acres121 Forest Park Ct, Longwood, FL 32779Off Market
- $735,0004 bd3 ba2.9k sqft116 Forest Park Ct, Longwood, FL 32779Off Market
- $743,7004 bd4 ba2.7k sqft254 Lakay Pl, Longwood, FL 32779Off Market
Nearby schools
GreatSchools rating
- 7/10Wekiva Elementary SchoolGrades: PK-5Distance: 0.4 mi
- 8/10Teague Middle SchoolGrades: 6-8Distance: 1.8 mi
- 6/10Lake Brantley High SchoolGrades: 9-12Distance: 1.1 mi
Schools provided by the listing agent
- Elementary: Wekiva Elementary
- Middle: Teague Middle
- High: Lake Brantley High
Source: Stellar MLS. This data may not be complete. We recommend contacting the local school district to confirm school assignments for this home.
Get a cash offer in 3 minutes
Find out how much your home could sell for in as little as 3 minutes with a no-obligation cash offer.
Estimated market value
$791,200
Get a cash offer in 3 minutes
Find out how much your home could sell for in as little as 3 minutes with a no-obligation cash offer.
Estimated market value
$791,200
- Florida
- Seminole County
- Longwood
- 32779
- 117 FOREST PARK COURT
Nearby cities
Nearby zip codes
Other Longwood Topics
