Skip main navigation
Sold for $620,695
  • $620,695

    117 Forest Way, Davisburg, MI 48350

    4beds
    3,405sqft
    Single Family Residence
    Built in 2025
    1.11 Acres Lot
    $638,900 Zestimate®
    $182/sqft
    $4,190 Estimated rent

    Home value

    $638,900

    $601,000 - $684,000

    $4,190/mo

    Zestimate® history
    Loading
    Loading...

    Owner options

    List your home for rent

    $4,190/mo

    Rent Zestimate®

    Find your next renter with Zillow Rental Manager. Plus, with online applications, you can quickly screen prospective tenants – for free.

    Learn more

    $4,190/mo

    Rent Zestimate®

    Refinance and save

    $4,200/mo

    Est. payment

    Refinancing to a lower rate could help reduce your monthly payments and save thousands over the life of the loan.

    See today's rates

    $4,200/mo

    Est. payment

    Explore your selling options

    Work with a Zillow partner agent

    Leverage their expertise and Zillow's premium Showcase listings to get your home seen by more buyers.

    Get started

    List with your own agent

    Get your home in front of millions of buyers by listing it on Zillow.

    Learn how to do it

    Sell it yourself

    Take full control of how buyers see your home on Zillow by listing For Sale by Owner (FSBO).

    List your home

    What's special

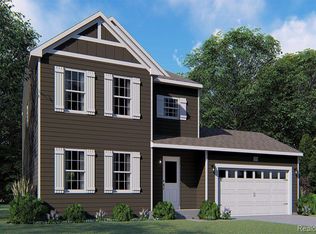
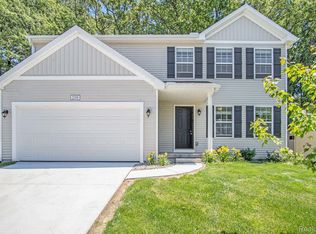

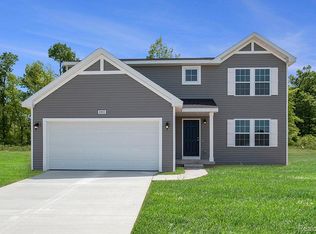
    Newly constructed colonial in the Hills of Davisburg Community. This 2-story home boasts features including: 10-yr structural warranty, energy efficiency, attached 3-car insulated garage, 50-gallon water heater upgrade, 1 HP well pump upgrade, 20 Amp service, 42" interior fireplace in great room with traditional mantle with legs, quartz counters in designer kitchen including prep island, French door entry to the den, rough-in plumbing for future bathroom in daylight basement, upper level laundry, dual sinks in both upper level bathrooms, vinyl floors on entire main level except den, mudroom entry from garage to kitchen, large front porch, and covered front entry.

    Zillow last checked:

    Listing updated:

    Listed by:

    Michael L McGivney 810-202-7063,

    Allen Edwin Realty

    Bought with:

    Conne Terova, 6501210748

    Real Estate One-Milford

    Source: Realcomp II,MLS#: 20250005847MLS Logo

    Facts & features

    Interior

    Bedrooms & bathrooms
    • Bedrooms: 4
    • Bathrooms: 3
    • Full bathrooms: 2
    • 1/2 bathrooms: 1
    Primary bedroom
    • Level: Second
    • Area: 255
    • Dimensions: 17 x 15
    Bedroom
    • Level: Second
    • Area: 154
    • Dimensions: 14 x 11
    Bedroom
    • Level: Second
    • Area: 168
    • Dimensions: 14 x 12
    Bedroom
    • Level: Second
    • Area: 195
    • Dimensions: 13 x 15
    Primary bathroom
    • Level: Second
    • Area: 108
    • Dimensions: 9 x 12
    Other
    • Level: Second
    • Area: 55
    • Dimensions: 5 x 11
    Other
    • Level: Entry
    • Area: 25
    • Dimensions: 5 x 5
    Kitchen
    • Level: Entry
    • Area: 195
    • Dimensions: 13 x 15
    Heating
    • Forced Air, Natural Gas
    Features
    • Basement: Full,Unfinished
    • Has fireplace: Yes
    • Fireplace features: Great Room
    Interior area
    • Total interior livable area: 3,405 sqft
    • Finished area above ground: 3,405

    Property

    Parking
    • Total spaces: 3
    • Parking features: Three Car Garage, Attached
    • Attached garage spaces: 3
    Features
    • Levels: Two
    • Stories: 2
    • Entry location: GroundLevel
    • Pool features: None
    Lot
    • Size: 1.11 Acres
    • Dimensions: 153 x 320 x 185 x 294
    Details
    • Parcel number: 630612477015
    • Special conditions: Short Sale No,Standard

    Construction

    Type & style
    • Home type: SingleFamily
    • Architectural style: Colonial
    • Property subtype: Single Family Residence
    Materials
    • Stone, Vinyl Siding
    • Foundation: Basement, Poured
    Condition
    • New construction: No
    • Year built: 2025
    Details
    • Warranty included: Yes

    Utilities & green energy

    • Sewer: Septic Tank
    • Water: Well

    Community & HOA

    HOA
    • Has HOA: Yes
    • HOA fee: $165 quarterly
    Location
    • Region: Davisburg

    Financial & listing details

    • Price per square foot: $182/sqft
    • Annual tax amount: $1,473
    • Date on market: 1/27/2025
    • Cumulative days on market: 235 days
    • Listing agreement: Exclusive Right To Sell
    • Listing terms: Cash,Conventional,FHA,Usda Loan,Va Loan

    Price history

    DateEventPrice
    9/19/2025Sold$620,695$182/sqft
    Source: Realcomp II #20250005847 Report a problem
    1/27/2025Pending sale$620,695$182/sqft
    Source: Realcomp II #20250005847 Report a problem

    Public tax history

    Tax history is unavailable.

    Neighborhood: 48350

    Nearby schools

    GreatSchools rating
    Get a cash offer in 3 minutes
    Find out how much your home could sell for in as little as 3 minutes with a no-obligation cash offer.
    Estimated market value
    $638,900
    Get a cash offer in 3 minutes
    Find out how much your home could sell for in as little as 3 minutes with a no-obligation cash offer.
    Estimated market value
    $638,900