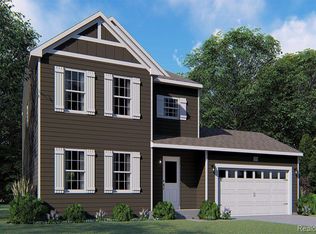
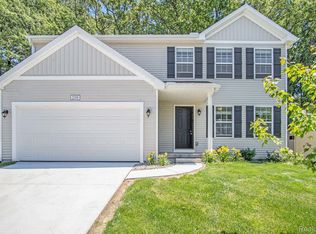
MOVE in Ready!!! New construction, 4 bedroom, 2.5 bath home in the Hills of Davisburg located in the Holly school district. RESNET ENERGY SMART NEW CONSTRUCTION-10 YEAR STRUCTURAL WARRANTY. Over 1800 sq. ft. of living space on 2 levels blends function with style. The main floor features a large great room, spacious kitchen with dining nook, convenient main floor laundry room, stylish powder bath and a mudroom. Kitchen will feature white cabinets, a breakfast bar with pendant lighting, granite counters, tile backsplash and SS appliances; range, microhood, dishwasher, and refrigerator. Upper level boasts a primary suite complete with WIC and private bath, 3 spacious bedrooms and another full bath. The garage will come with two remotes and a keypad. This home is 33 years newer than similar homes in this price ban,
Pending
$359,900
113 Forest Way, Davisburg, MI 48350
4beds
1,830sqft
Single Family Residence
Built in 2023
1.04 Acres Lot
$-- Zestimate®
$197/sqft
$46/mo HOA
What's special
- 70 days
- 7
- 0
Zillow last checked:
Listing updated:
Listed by:
Michael L McGivney 810-202-7063,
Allen Edwin Realty 269-321-2610
Source: Realcomp II,MLS#: 20230089818
Facts & features
Interior
Bedrooms & bathrooms
- Bedrooms: 4
- Bathrooms: 3
- Full bathrooms: 2
- 1/2 bathrooms: 1
Heating
- Forced Air, Natural Gas
Appliances
- Included: Energy Star Qualified Dryer, Energy Star Qualified Dishwasher, Energy Star Qualified Refrigerator, Energy Star Qualified Washer, Free Standing Electric Range, Microwave, Stainless Steel Appliances
- Laundry: Electric Dryer Hookup, Laundry Room, Washer Hookup
Features
- Basement: Full,Unfinished
- Has fireplace: No
Interior area
- Total interior livable area: 1,830 sqft
- Finished area above ground: 1,830
Property
Parking
- Total spaces: 2
- Parking features: Two Car Garage, Attached, Driveway, Garage Door Opener
- Attached garage spaces: 2
Features
- Levels: Two
- Stories: 2
- Entry location: GroundLevelwSteps
- Patio & porch: Patio
- Pool features: None
Lot
- Size: 1.04 Acres
- Dimensions: 150 x 303 x 150 x 303
Details
- Parcel number: TBD LOT 7
- Special conditions: Short Sale No,Standard
Construction
Type & style
- Home type: SingleFamily
- Architectural style: Colonial
- Property subtype: Single Family Residence
Materials
- Vinyl Siding
- Foundation: Basement, Poured
- Roof: Composition
Condition
- New construction: No
- Year built: 2023
Details
- Warranty included: Yes
Utilities & green energy
- Sewer: Septic Tank
- Water: Well
Green energy
- Energy efficient items: Appliances, Thermostat
Community & HOA
Community
- Subdivision: THE HILLS OF DAVISBURG CONDO OCCPN 1897
HOA
- Has HOA: Yes
- HOA fee: $138 quarterly
- HOA phone: 269-321-2600
Location
- Region: Davisburg
Financial & listing details
- Price per square foot: $197/sqft
- Tax assessed value: $366,080
- Annual tax amount: $4,629
- Date on market: 10/20/2023
- Cumulative days on market: 225 days
- Listing agreement: Exclusive Agency
- Listing terms: Cash,Conventional,FHA,Va Loan
- Exclusions: Exclusion(s) Do Not Exist
Estimated market value
Not available
Estimated sales range
Not available
$2,843/mo
Price history
| Date | Event | Price |
|---|---|---|
| 10/8/2024 | Pending sale | $359,900$197/sqft |
Source:  Realcomp II #20230089818 Report a problem Realcomp II #20230089818 Report a problem | ||
| 12/28/2023 | Listing removed | $359,900$197/sqft |
Source:  Allen Edwin Homes Report a problem Allen Edwin Homes Report a problem | ||
| 12/27/2023 | Pending sale | $359,900$197/sqft |
Source: Realcomp II #20230089818 Report a problem | ||
| 12/14/2023 | Price change | $359,900-2.7%$197/sqft |
Source: Realcomp II #20230089818 Report a problem | ||
| 10/20/2023 | Listed for sale | $369,900$202/sqft |
Source: Realcomp II #20230089818 Report a problem | ||
| 10/17/2023 | Listing removed | -- |
Source: Realcomp II #20230037333 Report a problem | ||
| 10/3/2023 | Price change | $369,900-1.3%$202/sqft |
Source: Realcomp II #20230037333 Report a problem | ||
| 5/15/2023 | Listed for sale | $374,900$205/sqft |
Source: Realcomp II #20230037333 Report a problem | ||
Public tax history
| Year | Property taxes | Tax assessment |
|---|---|---|
| 2025 | $4,629 +1645.3% | $183,040 +1.1% |
| 2024 | $265 | $181,090 +3133.8% |
| 2023 | $265 +5.2% | $5,600 |
| 2022 | $252 +0% | $5,600 |
| 2021 | $252 | $5,600 |
| 2020 | -- | $5,600 |
| 2019 | $252 | $5,600 |
| 2018 | -- | $5,600 |
| 2017 | $254 | $5,600 |
| 2016 | $254 | $5,600 |
| 2015 | -- | $5,600 |
| 2014 | -- | $5,600 -20.2% |
| 2011 | -- | $7,020 |
| 2010 | $306 | $7,020 |
| 2009 | -- | -- |
Find assessor info on the county website
Monthly payment
Est. payment
Payment breakdown
Explore the cost of this home by adjusting the details. Changes won't be saved.Climate risks
Neighborhood: 48350
Similar homes
- $374,9003 bd2 ba2.2k sqft4713 Desert Bridge Ct, Highland, MI 48356For Sale
 MLS ID #20261075652, Dustin Owens, Century 21 Professionals Clarkston. Realcomp II
 - $350,0003 bd2 ba1.8k sqft716 Commercial St, Commerce Township, MI 48382For Sale
 MLS ID #20261079298, Tarita Boone, Real Estate by Rita. Realcomp II
 - $330,0004 bd2 ba1.8k sqft5925 Strathdon Way, Waterford, MI 48327For Sale
 MLS ID #20261040566, Jagger Hamama, Oak and Stone Real Estate. Realcomp II
 - $369,5004 bd1 ba1.6k sqft12248 E Atherton Rd, Davison, MI 48423For Sale
 MLS ID #20261071522, Scott Fader, Joseph Walter Realty, LLC. Realcomp II
 - $349,9006 bd4 ba1.7k sqft9174 Perry Rd, Atlas, MI 48411For SaleMLS ID #20261058653, Helene Saldana, Crown Real Estate Group. Realcomp II
- $375,0004 bd3 ba1.8k sqft2772 Moosewood Dr, Waterford, MI 48329For SaleMLS ID #20261070705, Linda J Abraham, DOBI Real Estate. Realcomp II
- $399,0004 bd3 ba2.5k sqft8131 Peninsula Cir, Grand Blanc, MI 48439For SaleMLS ID #20261070150, Whitney Myers, EXP Realty Main. Realcomp II
- $409,9003 bd3 ba2.3k sqft7302 Geraldine Cir, Swartz Creek, MI 48473For SaleMLS ID #20261061003, Tamira Newman, The Agency of Gateway. Realcomp II
- $325,0004 bd4 ba2.5k sqft5082 Whispering Glen Trl, Holly, MI 48442For SaleMLS ID #20261056819, Matthew Brothers, The Brand Real Estate. Realcomp II
- $244,9003 bd2 ba1.2k sqft6453 Meadowwood Ln, Grand Blanc, MI 48439For Sale
 MLS ID #50223162, Abigail A Stubbs, McGuirk Realty Inc.. MiRealSource
 - $361,6203 bd3 ba1.9k sqft4187 Cedar Ln, Grand Blanc, MI 48439New ConstructionRealcomp II
- $379,9003 bd3 ba1.9k sqft368 Edge Brook Dr, Holly, MI 48442New ConstructionRealcomp II
- $389,0003 bd2 ba1.5k sqft2417 Eugene St, Burton, MI 48519For SaleMLS ID #20251037440, Kelly A Smith, Smith Street. Realcomp II
- $449,9004 bd3 ba2.6k sqft9055 Hegel Rd, Goodrich, MI 48438For SaleMLS ID #20261040266, Natalie Fox, Red Fox Realty LLC. Realcomp II
- $320,0004 bd3 ba1.8k sqft308 David St, Pontiac, MI 48341For Sale
 MLS ID #26038175, Venonia Hodges, Adams & Assoc. Realty Group. MichRIC
 - $474,8994 bd2 ba2.1k sqft8165 Leonard Dr, Holly, MI 48442For SaleMLS ID #20251054497, Nicholas Tong, KW Realty Livingston. Realcomp II
- $349,9004 bd3 ba1.8k sqft2231 Antrim Dr, Davison, MI 48423New ConstructionRealcomp II
- $289,9002 bd3 ba1.5k sqft3714 E Madison Ave, Lake Orion, MI 48359For SaleMLS ID #50221905, Laura Daniels, Real Estate One Clinton. MiRealSource
