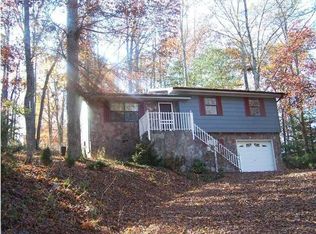
Welcome to 117 Fourth Way Dr in Whitwell, TN, located in the Powells Crossroads area and situated on a spacious .9-acre lot with a peaceful, private setting--while still being just a 30-minute drive to Chattanooga.
This 3-bedroom, 1-bath home with a 1-car garage offers major improvements already completed within the last two years, including a new roof, windows, garage door, carpet in the bedrooms, and updated blinds! The septic has been recently pumped, adding one more layer of maintenance already handled for you.
Inside, the home features a comfortable and functional layout with hardwood floors throughout the main living areas, creating a warm and inviting feel as soon as you walk in. The living room flows easily into the kitchen and dining space, making everyday living and entertaining feel natural and connected.
The bedrooms have newer carpet and offer a clean, cozy space to unwind. The bathroom is conveniently located and easily accessible from all areas of the home.
Downstairs, the unfinished basement provides additional storage space or the opportunity to expand, whether you need a workshop or hobby area.
Outside, the nearly one-acre lot gives you plenty of room to spread out, enjoy the outdoors, or add your own personal touches over time. There is also an electric fence is already in place and will remain, making it a great setup for two small dogs!
If you've been looking for a well-maintained home with updates already done, a functional layout, garage space, and a generous lot in the Powells Crossroads area, this home is ready for its next chapter.
Buyer is responsible for conducting their own due diligence to confirm all facts, including but not limited to square footage, lot size, zoning, school zones, utilities, and any other material facts. *Please use provided shoe covers*
Sold for $245,000
$245,000
117 Fourth Way Dr, Whitwell, TN 37397
3beds
1,056sqft
Single Family Residence
Built in 1985
0.9 Acres Lot
$244,000 Zestimate®
$232/sqft
$1,669 Estimated rent
Home value
$244,000
Estimated sales range
Not available
$1,669/mo
Zestimate® history
Owner options
List your home for rent
$1,669/mo
Rent Zestimate®
Find your next renter with Zillow Rental Manager. Plus, with online applications, you can quickly screen prospective tenants – for free.
$1,669/mo
Rent Zestimate®
Refinance and save
$1,569/mo
Est. payment
Refinancing to a lower rate could help reduce your monthly payments and save thousands over the life of the loan.
$1,569/mo
Est. payment
Explore your selling options
Work with a Zillow partner agent
Leverage their expertise and Zillow's premium Showcase listings to get your home seen by more buyers.
Get startedList with your own agent
Get your home in front of millions of buyers by listing it on Zillow.
Learn how to do itSell it yourself
Take full control of how buyers see your home on Zillow by listing For Sale by Owner (FSBO).
List your homeWhat's special
Garage spacePeaceful private settingNew roofComfortable and functional layoutGenerous lotUpdated blindsCarpet in the bedrooms
Zillow last checked:
Listing updated:
Listed by:
Whitney Harvey 423-316-4543,
Real Estate Partners Chattanooga LLC,
Ally Watts 423-290-3320,
Real Estate Partners Chattanooga LLC
Bought with:
Dan Hicks, 353819
Redfin
Source: Greater Chattanooga Realtors,MLS#: 1531031
Facts & features
Interior
Bedrooms & bathrooms
- Bedrooms: 3
- Bathrooms: 1
- Full bathrooms: 1
Bedroom
- Level: Second
Bedroom
- Level: Second
Bedroom
- Level: Second
Bathroom
- Description: Full Bathroom
- Level: Second
Kitchen
- Level: First
Laundry
- Level: Basement
Living room
- Level: First
Heating
- Central, Electric
Cooling
- Central Air, Electric
Appliances
- Included: Dishwasher, Electric Water Heater, Free-Standing Electric Range, Refrigerator, Water Heater
- Laundry: Electric Dryer Hookup, In Garage, Gas Dryer Hookup, Washer Hookup
Features
- Ceiling Fan(s), Eat-in Kitchen, Tub/shower Combo
- Flooring: Carpet, Hardwood, Luxury Vinyl, Vinyl
- Windows: Blinds, Insulated Windows, Vinyl Frames
- Basement: Partial
- Has fireplace: No
Interior area
- Total structure area: 1,056
- Total interior livable area: 1,056 sqft
- Finished area above ground: 1,056
Property
Parking
- Total spaces: 1
- Parking features: Basement, Driveway, Garage, Garage Door Opener, Gravel, Garage Faces Rear
- Attached garage spaces: 1
Features
- Levels: Bi-Level,Multi/Split
- Patio & porch: Deck, Patio, Porch
- Exterior features: None
- Pool features: None
- Spa features: None
- Fencing: Invisible
Lot
- Size: 0.9 Acres
- Dimensions: 110 x 240
- Features: Back Yard, Corner Lot, Few Trees, Front Yard, Gentle Sloping, Level, Wooded
Details
- Additional structures: None
- Parcel number: 050n B 00903 000
- Special conditions: Standard
Construction
Type & style
- Home type: SingleFamily
- Property subtype: Single Family Residence
Materials
- Stone, Wood Siding
- Foundation: Block, Stone
- Roof: Shingle
Condition
- New construction: No
- Year built: 1985
Utilities & green energy
- Sewer: Septic Tank
- Water: Public
- Utilities for property: Electricity Connected, Phone Available, Water Connected
Community & HOA
Community
- Features: None
- Subdivision: None
HOA
- Has HOA: No
Location
- Region: Whitwell
Financial & listing details
- Price per square foot: $232/sqft
- Tax assessed value: $109,500
- Annual tax amount: $481
- Date on market: 3/24/2026
- Listing terms: Cash,Conventional,FHA,USDA Loan,VA Loan
- Road surface type: Asphalt
Price history
| Date | Event | Price |
|---|---|---|
| 6/26/2026 | Sold | $245,000+0%$232/sqft |
Source: Greater Chattanooga Realtors #1531031 Report a problem | ||
| 5/17/2026 | Contingent | $244,900$232/sqft |
Source: Greater Chattanooga Realtors #1531031 Report a problem | ||
| 5/11/2026 | Price change | $244,900-0.9%$232/sqft |
Source: Greater Chattanooga Realtors #1531031 Report a problem | ||
| 3/24/2026 | Listed for sale | $247,000+14.9%$234/sqft |
Source: Greater Chattanooga Realtors #1531031 Report a problem | ||
| 4/16/2024 | Sold | $215,000$204/sqft |
Source: Public Record Report a problem | ||
| 3/19/2024 | Contingent | $215,000$204/sqft |
Source: Greater Chattanooga Realtors #1387662 Report a problem | ||
| 3/14/2024 | Listed for sale | $215,000$204/sqft |
Source: Greater Chattanooga Realtors #1387662 Report a problem | ||
| 3/5/2024 | Pending sale | $215,000$204/sqft |
Source: Greater Chattanooga Realtors #1387662 Report a problem | ||
| 2/29/2024 | Listed for sale | $215,000$204/sqft |
Source: Greater Chattanooga Realtors #1387662 Report a problem | ||
Public tax history
| Year | Property taxes | Tax assessment |
|---|---|---|
| 2025 | $482 | $27,375 |
| 2024 | $482 | $27,375 |
| 2023 | $482 | $27,375 |
| 2022 | $482 | $27,375 |
| 2021 | -- | $27,375 +29.6% |
| 2020 | $458 | $21,125 |
| 2019 | $458 | $21,125 |
| 2018 | $458 +0% | $21,125 |
| 2017 | $458 | $21,125 |
| 2016 | $458 -3.9% | $21,125 |
| 2015 | $476 | $21,125 -3.8% |
| 2014 | $476 | $21,970 |
| 2013 | $476 -0.1% | $21,970 |
| 2012 | $477 +0.1% | $21,970 |
| 2011 | $476 | $21,970 |
| 2010 | -- | $21,970 |
| 2009 | -- | $21,970 +5.5% |
| 2008 | $385 | $20,829 |
| 2007 | $385 +3.4% | $20,829 +16.3% |
| 2006 | $373 | $17,912 |
| 2005 | $373 | $17,912 |
| 2004 | $373 -11.5% | $17,912 -3.5% |
| 2002 | $421 | $18,555 +19.5% |
| 2001 | -- | $15,533 -70.2% |
| 2000 | -- | $52,064 |
Find assessor info on the county website
Neighborhood: 37397
Nearby homes
- $201,8003 bd1 ba1k sqft565 Osceola Dr, Powells Crossroads, TN 37397Off Market
- $176,5003 bd1 ba1k sqft565 Osceola Dr #3, Whitwell, TN 37397Off Market
- $20,600-- bd-- ba-- sqftFourth Way Dr, Powells crossroads, TN 37397Off Market
- $212,6002 bd1 ba1k sqft716 Omega Dr, Powells crossroads, TN 37397Off Market
- $349,9003 bd3 ba1.9k sqft688 Omega Dr, Whitwell, TN 37397For Sale
- $319,4003 bd3 ba1.6k sqft680 Turner Rd, Whitwell, TN 37397Off Market
- $187,100-- bd0 ba1k sqft160 Fourth Way Dr, Whitwell, TN 37397Off Market
- $22,400-- bd-- ba-- sqftOsceola Dr, Powells crossroads, TN 37397Off Market
Nearby schools
GreatSchools rating
- 6/10Whitwell Elementary SchoolGrades: PK-4Distance: 1.8 mi
- 8/10Whitwell Middle SchoolGrades: 5-8Distance: 2 mi
- 6/10Whitwell High SchoolGrades: 9-12Distance: 1.9 mi
Schools provided by the listing agent
- Elementary: Whitwell Elementary
- Middle: Whitwell Middle
- High: Whitwell High School
Source: Greater Chattanooga Realtors. This data may not be complete. We recommend contacting the local school district to confirm school assignments for this home.
Get a cash offer in 3 minutes
Find out how much your home could sell for in as little as 3 minutes with a no-obligation cash offer.
Estimated market value
$244,000
Get a cash offer in 3 minutes
Find out how much your home could sell for in as little as 3 minutes with a no-obligation cash offer.
Estimated market value
$244,000
- Tennessee
- Marion County
- Powells Crossroads
- 37397
- 117 Fourth Way Dr
Nearby cities
Nearby zip codes
Other Powells Crossroads Topics
- Apartments for Rent in 37397
- Houses for Sale in 37397
- Houses for Rent in 37397
- 37397 Real Estate
- Powells Crossroads Condos
- Houses for Sale in Powells Crossroads
- Newest Listings in Powells Crossroads
- Powells Crossroads Home Values
- Powells Crossroads Real Estate Agents
- Powells Crossroads Refinance
- Powells Crossroads Mortgage Rates
