Welcome home to this 3-bedroom, 2.5-bath home featuring a primary suite on the main level and numerous improvements throughout! Enjoy the peace of mind that comes with major updates, including a new roof, gutters and gutter guards, a new hot water heater, and automatic foundation vents with a vapor barrier and ground cover beneath the home. The kitchen shines with new granite countertops, new backsplash, and updated appliances. The laundry room has been remodeled to include a convenient half bath, adding functionality to the home's layout. Additional improvements include a fenced yard, three replaced interior-to-exterior doors, and refreshed back deck flooring with fresh paint. The gas fireplace adds a cozy touch, while the included appliances make moving in even easier. The washer, dryer, refrigerator, microwave, stove, and dishwasher will remain with the home along with a 55-inch TV! With thoughtful updates, desirable features, and appliances already in place, this home is ready for its next owner. Schedule your showing today!
This home also offers an unfinished bonus area accessed by stairs from inside the garage, providing endless possibilities for a future home office, game room, hobby space, or other flexible-use area.
For sale
$349,900
688 Omega Dr, Whitwell, TN 37397
3beds
1,948sqft
Single Family Residence
Built in 1996
0.91 Acres Lot
$347,700 Zestimate®
$180/sqft
$-- HOA
What's special
Gas fireplaceFenced yardNew roofThree replaced interior-to-exterior doorsUpdated appliancesNew backsplash
- 13 hours
- 63
- 12
Zillow last checked:
Listing updated:
Listed by:
Brittany Bennett 423-504-1632,
Zach Taylor - Chattanooga 855-261-2233
Source: Greater Chattanooga Realtors,MLS#: 1544693
Facts & features
Interior
Bedrooms & bathrooms
- Bedrooms: 3
- Bathrooms: 3
- Full bathrooms: 2
- 1/2 bathrooms: 1
Heating
- Electric
Cooling
- Central Air, Electric
Appliances
- Included: Dryer, Dishwasher, Electric Range, Electric Water Heater, Microwave, Refrigerator, Washer/Dryer Stacked, Water Heater
- Laundry: Electric Dryer Hookup, Washer Hookup
Features
- Ceiling Fan(s), Eat-in Kitchen, Primary Downstairs, Walk-In Closet(s), Plumbed
- Flooring: Carpet, Hardwood
- Basement: None
- Number of fireplaces: 1
- Fireplace features: Gas Log
Interior area
- Total structure area: 1,948
- Total interior livable area: 1,948 sqft
- Finished area above ground: 1,948
Property
Parking
- Total spaces: 2
- Parking features: Driveway, Garage Faces Front
- Attached garage spaces: 2
Accessibility
- Accessibility features: Accessible Bedroom
Features
- Levels: Two
- Patio & porch: Deck, Patio
- Exterior features: None, Rain Gutters
- Fencing: Chain Link
- Has view: Yes
- View description: Mountain(s)
Lot
- Size: 0.91 Acres
- Dimensions: 200 x 200
- Features: Level
Details
- Parcel number: 050n B 009.01
Construction
Type & style
- Home type: SingleFamily
- Architectural style: A-Frame
- Property subtype: Single Family Residence
Materials
- Brick, Vinyl Siding
- Foundation: Block
- Roof: Shingle
Condition
- New construction: No
- Year built: 1996
Utilities & green energy
- Sewer: Septic Tank
- Water: Public
- Utilities for property: Cable Available, Electricity Connected, Water Available
Community & HOA
Community
- Subdivision: Crossroads Hgts
HOA
- Has HOA: No
Location
- Region: Whitwell
Financial & listing details
- Price per square foot: $180/sqft
- Tax assessed value: $201,700
- Annual tax amount: $887
- Date on market: 10/16/2026
- Listing terms: Cash,Conventional,FHA,VA Loan
Estimated market value
$347,700
$327,000 - $369,000
$2,113/mo
Price history
| Date | Event | Price |
|---|---|---|
| 10/16/2026 | Listed for sale | $349,900+50.5%$180/sqft |
Source: Greater Chattanooga Realtors #1544693 Report a problem | ||
| 2/26/2021 | Sold | $232,500-0.9%$119/sqft |
Source: Greater Chattanooga Realtors #1330681 Report a problem | ||
| 2/9/2021 | Pending sale | $234,500$120/sqft |
Source: Keller Williams Realty #1330681 Report a problem | ||
| 2/9/2021 | Listed for sale | $234,500$120/sqft |
Source: Keller Williams Realty #1330681 Report a problem | ||
| 2/9/2021 | Contingent | $234,500$120/sqft |
Source: Greater Chattanooga Realtors #1330681 Report a problem | ||
| 2/8/2021 | Price change | $234,500+3.3%$120/sqft |
Source: Greater Chattanooga Realtors #1330681 Report a problem | ||
| 1/31/2021 | Pending sale | $227,000$117/sqft |
Source: Owner Report a problem | ||
| 1/26/2021 | Listed for sale | $227,000+55.5%$117/sqft |
Source: Owner Report a problem | ||
| 6/23/2004 | Sold | $146,000+2.1%$75/sqft |
Source: Public Record Report a problem | ||
| 12/12/2002 | Sold | $143,000+14.4%$73/sqft |
Source: Public Record Report a problem | ||
| 2/2/1998 | Sold | $125,000+1090.5%$64/sqft |
Source: Public Record Report a problem | ||
| 1/24/1996 | Sold | $10,500$5/sqft |
Source: Public Record Report a problem | ||
Public tax history
| Year | Property taxes | Tax assessment |
|---|---|---|
| 2025 | $888 | $50,425 |
| 2024 | $888 | $50,425 |
| 2023 | $888 | $50,425 |
| 2022 | $888 | $50,425 |
| 2021 | -- | $50,425 +30.3% |
| 2020 | $839 | $38,700 |
| 2019 | $839 | $38,700 |
| 2018 | $839 +0% | $38,700 |
| 2017 | $839 | $38,700 |
| 2016 | $839 -1.2% | $38,700 |
| 2015 | $849 | $38,700 -1.2% |
| 2014 | $849 | $39,161 |
| 2013 | $849 -0.1% | $39,161 |
| 2012 | $850 +0.1% | $39,161 |
| 2011 | $849 | $39,161 |
| 2010 | -- | $39,161 |
| 2009 | -- | $39,161 +5.9% |
| 2008 | $684 | $36,991 |
| 2007 | $684 +3.9% | $36,991 +16.8% |
| 2006 | $659 | $31,681 |
| 2005 | $659 | $31,681 |
| 2004 | $659 -11.5% | $31,681 -3.5% |
| 2002 | $745 | $32,818 +10.3% |
| 2001 | -- | $29,745 -70.3% |
| 2000 | -- | $100,162 |
Find assessor info on the county website
Monthly payment
Est. payment
Payment breakdown
Explore the cost of this home by adjusting the details. Changes won't be saved.Climate risks
Neighborhood: 37397
Nearby schools
Schools provided by the listing agent
- Elementary: Whitwell Elementary
- Middle: Whitwell Middle
- High: Whitwell High School
Source: Greater Chattanooga Realtors. This data may not be complete. We recommend contacting the local school district to confirm school assignments for this home.
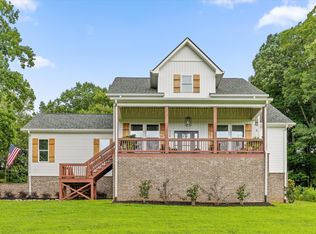

Similar homes
- $365,0003 bd2 ba1.6k sqft344 Woodmont Dr, Powells Crossroads, TN 37397For Sale
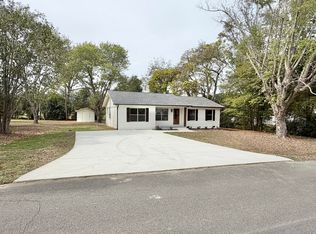 MLS ID #1544412, Mike Robertson. Greater Chattanooga Realtors
 - $339,0003 bd3 ba2.4k sqft831 Osceola Dr, Whitwell, TN 37397For Sale
 MLS ID #1536781, Laura Allen. Greater Chattanooga Realtors
 - $--3 bd1 ba1k sqft223 Fourth Way Dr, Whitwell, TN 37397Auction
 Xome
Xome - $--3 bd2 ba1.8k sqft192 Sunset Dr, Whitwell, TN 37397Auction
 Auction.com 2
 - $420,0003 bd2 ba1.5k sqft720 Turner Rd, Whitwell, TN 37397For Sale
 MLS ID #3302442, Grace Edrington. RealTracs MLS as distributed by MLS GRID
