Skip main navigation
Off market
  • $749,000

    117 Granville Street #117, Fairfield, CT 06824

    3beds
    1,276sqft
    Single Family Residence
    Built in 1993
    9,147 Square Feet Lot
    $749,000 Zestimate®
    $587/sqft
    $3,955 Estimated rent

    Home value

    $749,000

    $644,000 - $861,000

    $3,955/mo

    Zestimate® history
    Loading
    Loading...

    Owner options

    List your home for rent

    $3,955/mo

    Rent Zestimate®

    Find your next renter with Zillow Rental Manager. Plus, with online applications, you can quickly screen prospective tenants – for free.

    Learn more

    $3,955/mo

    Rent Zestimate®

    Refinance and save

    $4,221/mo

    Est. payment

    Refinancing to a lower rate could help reduce your monthly payments and save thousands over the life of the loan.

    See today's rates

    $4,221/mo

    Est. payment

    Explore your selling options

    Work with a Zillow partner agent

    Leverage their expertise and Zillow's premium Showcase listings to get your home seen by more buyers.

    Get started

    List with your own agent

    Get your home in front of millions of buyers by listing it on Zillow.

    Learn how to do it

    Sell it yourself

    Take full control of how buyers see your home on Zillow by listing For Sale by Owner (FSBO).

    List your home

    What's special

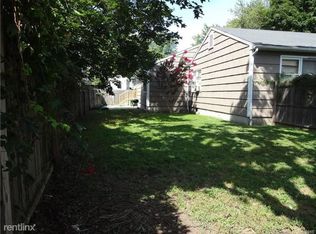
    This is a 3BR, 1.5 bath ranch style half duplex, w/LR, EIK, laundry closet, utility closet. Attic storage with flooring and insulation. Level, fenced yard w/patio and shed for lawn/garden and garage type storage: bikes, lawnmower, rakes, etc. NO COMMON CHARGES. Separate EVERYTHING including yard & driveway, like a single family house with one small common wall. Walk to town and train from this home. Pretty flowering trees and rose garden.RECENT IMPROVEMENTS: 2017: tile in entry &half bath, roof, half bath fan, ceiling fans, all light fixtures (except half bath). 2016: kitchen counters, backsplash, furnace flu pipe, carpets, interior and exterior paint, attic window gable vents, shutters, stove, storm door, back porch rail. GE Washer and electric dryer also stay. Refrigerator and dishwasher are older and presently work, but are "as is." Hardwood floors refinished 2018. Two zone natural gas heat. Flood insurance necessary:elevation certificate available, balance of the annual policy is transferable. See addendum for utility costs. Crawl space accessible from outside window near patio, to right of porch. Rough utility averages:(2017) Electric: $80ish/month = $960/yr (higher in the summer if an A/C is used. No A/Cs being left behind.) Gas: $80/month = $960/yr (higher in the winter as it's gas heat... summer is really low about $30 - winter about $130-$150) Water = $25/month = $300/yr Sewer - $112.00/year (based on water usage) Land lease from town: $1/year. Flood insurance: based on mortgage amount and coverage chosen.

    This property is not currently displayed as for sale or rent on Zillow. This may be different from what's on other websites or public sources.

    Zillow last checked:

    Listing updated:

    Listed by:

    Sherri A. Steeneck 203-395-2737,

    Higgins Group Real Estate 203-254-9000

    Bought with:

    Sherri A. Steeneck, RES.0652803

    Higgins Group Real Estate

    Source: Smart MLS,MLS#: 170168956MLS Logo

    Facts & features

    Interior

    Bedrooms & bathrooms
    • Bedrooms: 3
    • Bathrooms: 2
    • Full bathrooms: 1
    • 1/2 bathrooms: 1
    Primary bedroom
    • Features: Ceiling Fan(s), Wall/Wall Carpet
    • Level: Main
    Bedroom
    • Features: Ceiling Fan(s), Wall/Wall Carpet
    • Level: Main
    Bedroom
    • Features: Ceiling Fan(s), Wall/Wall Carpet
    • Level: Main
    Bathroom
    • Features: Tile Floor, Tub w/Shower
    • Level: Main
    Bathroom
    • Features: Tile Floor
    • Level: Main
    Kitchen
    • Features: Ceiling Fan(s), Dining Area, Tile Floor
    • Level: Main
    Living room
    • Features: Hardwood Floor
    • Level: Main
    Heating
    • Baseboard, Zoned, Natural Gas
    Cooling
    • Ceiling Fan(s)
    Appliances
    • Included: Gas Cooktop, Range Hood, Refrigerator, Dishwasher, Washer, Dryer, Water Heater, Gas Water Heater
    • Laundry: Main Level
    Features
    • Wired for Data
    • Windows: Thermopane Windows
    • Basement: Crawl Space,None
    • Attic: Access Via Hatch,Floored,Storage
    • Has fireplace: No
    Interior area
    • Total structure area: 1,276
    • Total interior livable area: 1,276 sqft
    • Finished area above ground: 1,276
    • Finished area below ground: 0

    Property

    Parking
    • Parking features: Paved, Off Street, Private, Asphalt
    • Has uncovered spaces: Yes
    Features
    • Patio & porch: Patio
    • Exterior features: Garden
    • Fencing: Wood
    • Waterfront features: Water Community, Beach Access
    Lot
    • Size: 9,147 Square Feet
    • Features: In Flood Zone, Level, Wooded
    Details
    • Parcel number: 131266
    • On leased land: Yes
    • Zoning: B

    Construction

    Type & style
    • Home type: SingleFamily
    • Architectural style: Ranch
    • Property subtype: Single Family Residence
    Materials
    • Shingle Siding, Wood Siding
    • Foundation: Concrete Perimeter
    • Roof: Asphalt
    Condition
    • New construction: No
    • Year built: 1993

    Utilities & green energy

    • Sewer: Public Sewer
    • Water: Public
    Green energy
    • Energy efficient items: Windows

    Community & HOA

    Community
    • Features: Golf, Library, Park, Private Rec Facilities, Public Rec Facilities, Near Public Transport, Shopping/Mall
    • Subdivision: Center
    HOA
    • Has HOA: No
    • Amenities included: None
    Location
    • Region: Fairfield

    Financial & listing details

    • Price per square foot: $587/sqft
    • Tax assessed value: $141,960
    • Annual tax amount: $3,742
    • Date on market: 5/30/2023

    Price history

    DateEventPrice
    6/17/2019Sold$257,000$201/sqft
    Source: Smart MLS #170168956 Report a problem

    Public tax history

    Tax history is unavailable.

    Neighborhood: 06824

    Nearby schools

    GreatSchools rating
    Schools provided by the listing agent
    • Elementary: Riverfield
    • Middle: Roger Ludlowe
    • High: Fairfield Ludlowe

    Source: Smart MLS. This data may not be complete. We recommend contacting the local school district to confirm school assignments for this home.

    Get pre-qualified for a loan
    At Zillow Home Loans, we can pre-qualify you in as little as 5 minutes with no impact to your credit score.

    An equal housing lender. NMLS #10287.

    Sell for more on Zillow
    Get a Zillow Showcase℠ listing at no additional cost and you could sell for .
    $749,000
    2% more
    +$14,980
    With Zillow Showcase(estimated)
    $763,980