An exceptionally rare opportunity in the heart of Fairfield! Completely rebuilt from the ground up, this stunning new two-family home offers the perfect combination of coastal sophistication, modern efficiency, and exceptional investment potential. Tucked into one of Fairfield's few "hidden gem" neighborhoods, the location is everything: steps from Post Road's shopping, dining, and entertainment, with the train station, Fairfield University, and beautiful beaches all within easy reach. Whether you're an owner-occupant seeking supporting rental income, a savvy university investor, or looking to build long-term wealth in one of Fairfield County's most desirable communities, this turnkey property checks every box. Meticulously crafted with low-maintenance shingle-style siding, composite decking, natural white oak hardwood floors, modern shaker cabinetry, quartz countertops, coastal-inspired bathrooms, and recessed lighting throughout. High-efficiency systems include natural gas heat, central air, on-demand hot water, and separate in-unit laundry. Beautiful new landscaping, classic white picket fencing, abundant off-street parking, and sun-filled interiors complete the picture. The first unit features 3 bedrooms, 1 full bath, an eat-in kitchen, living room, and private rear deck. The spacious upper residence spans the second and third floors, with 4 bedrooms, 2 full baths, an eat-in kitchen, living room, and versatile flex space. THE WORK IS DONE! All that's left is opportunity. *Property taxes and final living area square footage are TBD upon the update of the town field card after C/O issuance*
For sale
$1,489,000
43 Helen Street, Fairfield, CT 06824
7beds
2,000sqft
Multi Family
Built in 1923
-- sqft lot
$1,468,200 Zestimate®
$745/sqft
$-- HOA
What's special
Central airSun-filled interiorsComposite deckingPrivate rear deckOn-demand hot waterRecessed lighting throughoutAbundant off-street parking
- 6 days
- 799
- 45
Zillow last checked:
Listing updated:
Listed by:
The Denise Walsh Team,
Kaitlyn Walsh (203)231-1950,
William Raveis Real Estate 203-255-6841
Source: Smart MLS,MLS#: 24214094
Facts & features
Interior
Bedrooms & bathrooms
- Bedrooms: 7
- Bathrooms: 3
- Full bathrooms: 3
Heating
- Forced Air, Natural Gas
Cooling
- Central Air, Zoned
Appliances
- Included: Gas Water Heater, Tankless Water Heater
Features
- Windows: Thermopane Windows
- Basement: None
- Attic: None
- Has fireplace: No
Interior area
- Total structure area: 2,000
- Total interior livable area: 2,000 sqft
- Finished area above ground: 2,000
Video & virtual tour
Property
Parking
- Total spaces: 4
- Parking features: Off Street
Features
- Patio & porch: Porch, Covered
- Exterior features: Rain Gutters, Lighting
- Waterfront features: Walk to Water, Water Community
Lot
- Size: 4,791 Square Feet
- Features: Corner Lot, Level, In Flood Zone
Details
- Parcel number: 131267
- Zoning: B
Construction
Type & style
- Home type: MultiFamily
- Architectural style: Units on different Floors
- Property subtype: Multi Family
Materials
- Vinyl Siding
- Foundation: Concrete Perimeter
- Roof: Asphalt
Condition
- New construction: No
- Year built: 1923
Utilities & green energy
- Sewer: Public Sewer
- Water: Public
Green energy
- Energy efficient items: Thermostat, Windows
Community & HOA
Community
- Features: Golf, Health Club, Library, Paddle Tennis, Park, Playground, Private School(s), Shopping/Mall
- Subdivision: Center
HOA
- Has HOA: No
Location
- Region: Fairfield
Financial & listing details
- Price per square foot: $745/sqft
- Tax assessed value: $523,950
- Annual tax amount: $10,055
- Date on market: 10/14/2026
Estimated market value
$1,468,200
$1.39M - $1.54M
$3,942/mo
Price history
| Date | Event | Price |
|---|---|---|
| 10/14/2026 | Listed for sale | $1,489,000+113%$745/sqft |
Source:  Smart MLS #24214094 Report a problem | ||
| 1/30/2026 | Pending sale | $699,000-4.1%$350/sqft |
Source: Smart MLS #24132622 Report a problem | ||
| 1/28/2026 | Sold | $728,888+4.3%$364/sqft |
Source: Smart MLS #24132622 Report a problem | ||
| 10/9/2025 | Listed for sale | $699,000+99.7%$350/sqft |
Source: Smart MLS #24132622 Report a problem | ||
| 12/20/2024 | Sold | $350,000+42.9%$175/sqft |
Source: Public Record Report a problem | ||
| 9/16/2009 | Sold | $245,000$123/sqft |
Source: Smart MLS #98423130 Report a problem | ||
Public tax history
| Year | Property taxes | Tax assessment |
|---|---|---|
| 2025 | $7,776 +1.8% | $273,910 |
| 2024 | $7,642 +1.4% | $273,910 |
| 2023 | $7,535 +1% | $273,910 |
| 2022 | $7,461 +1% | $273,910 |
| 2021 | $7,390 +19.5% | $273,910 +18.6% |
| 2020 | $6,185 | $230,860 |
| 2019 | $6,185 +1.6% | $230,860 |
| 2018 | $6,085 -17.6% | $230,860 -19.3% |
| 2017 | $7,385 -2.1% | $286,020 -6% |
| 2015 | $7,542 +1.6% | $304,220 |
| 2014 | $7,423 +1.7% | $304,220 -0.2% |
| 2013 | $7,297 +6.7% | $304,920 +0.1% |
| 2011 | $6,842 -5.9% | $304,500 -19.3% |
| 2010 | $7,272 +2% | $377,370 |
| 2009 | $7,132 +1.7% | $377,370 |
| 2008 | $7,012 +6.7% | $377,370 |
| 2007 | $6,570 +4.4% | $377,370 |
| 2006 | $6,291 +29.4% | $377,370 +92.5% |
| 2005 | $4,861 +6% | $196,000 |
| 2004 | $4,586 +8.8% | $196,000 |
| 2003 | $4,214 +44.7% | $196,000 +96.5% |
| 2001 | $2,913 +85.3% | $99,750 |
| 2000 | $1,572 -41% | $99,750 |
| 1999 | $2,663 | $99,750 |
Find assessor info on the county website
Monthly payment
Est. payment
Payment breakdown
Explore the cost of this home by adjusting the details. Changes won't be saved.Climate risks
Neighborhood: 06824
Nearby schools
Schools provided by the listing agent
- Elementary: Riverfield
- Middle: Roger Ludlowe
- High: Fairfield Ludlowe
Source: Smart MLS. This data may not be complete. We recommend contacting the local school district to confirm school assignments for this home.

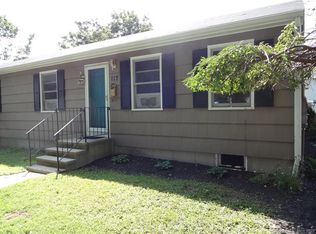
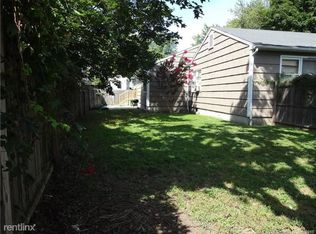
Similar homes
- $1,150,0004 bd2 ba2.1k sqft11 Oldfield Drive, Fairfield, CT 06824For Sale

 MLS ID #24209127, Andrew S. Whiteley, Brown Harris Stevens. Smart MLS
- $1,950,0005 bd4 ba2.5k sqft79 Fairfield Place, Fairfield, CT 06824For Sale
 MLS ID #24174341, Phyllis Doonan, William Raveis Real Estate. Smart MLS
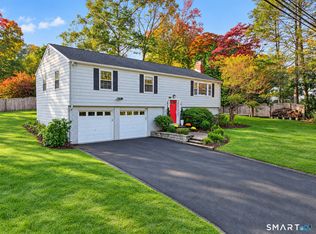
- $1,525,0004 bd3 ba2.5k sqft3 Jonathan Lane, Westport, CT 06880For Sale
 MLS ID #24214592, Hyleri B. Katzenberg, Compass Connecticut, LLC. Smart MLS
- $997,5004 bd3 ba2.5k sqft15 Wheeler Park Place, Fairfield, CT 06825For Sale
 MLS ID #24214051, Corinne Minlionica, William Raveis Real Estate. Smart MLS
- $1,200,0004 bd3 ba2.5k sqft2730 Burr Street, Fairfield, CT 06824For SaleMLS ID #24202615, Matt Lahey, Higgins Group Real Estate. Smart MLS
- $865,0004 bd2 ba2.2k sqft38 Milandale Road, Fairfield, CT 06824For SaleMLS ID #24212800, Jennifer Lockwood, Coldwell Banker Realty. Smart MLS
- $1,599,0005 bd4 ba2.9k sqft761 New Norwalk Road, New Canaan, CT 06840For SaleMLS ID #24194147, Kelly Defrancesco, William Raveis Real Estate. Smart MLS
- $1,699,0004 bd4 ba2.3k sqft4 Lookout Lane, Westport, CT 06880For SaleMLS ID #24204801, Gina Hackett, Compass Connecticut, LLC. Smart MLS
- $1,999,9996 bd3 ba2.5k sqft29-33 Bridge Street, Westport, CT 06880For SaleMLS ID #24209590, Michael Traum, RE/MAX Heritage. Smart MLS
- $1,349,0004 bd3 ba2.2k sqft40 Lakeside Drive, Centerport, NY 11721For Sale
 MLS ID #1064459, Greta McLaughlin, Listing by: Signature Premier Properties. OneKey® MLS as distributed by MLS GRID
- $1,250,0004 bd3 ba1.4k sqft97 Fayerweather Terrace, Bridgeport, CT 06605For SaleMLS ID #24148858, Steven T. Koleno, Beycome of Connecticut. Smart MLS
- $1,450,0004 bd5 ba2.5k sqft30 Maltbie Road, Newtown, CT 06470For SaleMLS ID #24174695, Kate Geerer, Coldwell Banker Realty. Smart MLS
- $899,9005 bd3 ba2.3k sqft37 Stevenson Road, Fairfield, CT 06825For SaleMLS ID #24205504, Gaetano Marra, BHGRE Gaetano Marra Homes. Smart MLS
- $859,9009 bd3 ba2.9k sqft383 Harral Avenue, Bridgeport, CT 06604For SaleMLS ID #24214105, Kathy Chiluisa, RE/MAX Right Choice. Smart MLS
- $785,0004 bd2 ba1.8k sqft1303 Melville Avenue, Fairfield, CT 06825For SaleMLS ID #24203171, Aili Di Bonaventura, William Pitt Sotheby's Int'l. Smart MLS
- $810,0004 bd3 ba2.2k sqft198 Castle Avenue, Fairfield, CT 06825For SaleMLS ID #24189274, Tatiana Mendoza, Coldwell Banker Realty. Smart MLS
- $774,9008 bd2 ba2.6k sqft106 Jones Avenue, Bridgeport, CT 06604For SaleMLS ID #24199167, Jennifer Ramirez, Smart Realty. Smart MLS
- $870,0004 bd3 ba2.7k sqft70 Crest Terrace, Fairfield, CT 06825For SaleMLS ID #24203078, Vera Maximin, Higgins Group Real Estate. Smart MLS
- $799,0008 bd6 ba2.4k sqft(Undisclosed Address), Bridgeport, CT 06604For SaleMLS ID #24174079, Alex Galvez, Century 21 Galvez. Smart MLS
- $1,300,0004 bd4 ba1.3k sqft61 Smith Ridge Road, New Canaan, CT 06840For SaleMLS ID #24127461, Christine Hussey, Chris Hussey Real Estate. Smart MLS
