Skip main navigation
Sold for $408,190
  • $408,190

    117 Grove Drive, Guyton, GA 31312

    4beds
    2,340sqft
    Single Family Residence
    Built in 2026
    10,018.8 Square Feet Lot
    $407,900 Zestimate®
    $174/sqft
    $2,538 Estimated rent

    Home value

    $407,900

    $388,000 - $428,000

    $2,538/mo

    Zestimate® history
    Loading
    Loading...

    Owner options

    List your home for rent

    $2,538/mo

    Rent Zestimate®

    Find your next renter with Zillow Rental Manager. Plus, with online applications, you can quickly screen prospective tenants – for free.

    Learn more

    $2,538/mo

    Rent Zestimate®

    Refinance and save

    $3,313/mo

    Est. payment

    Refinancing to a lower rate could help reduce your monthly payments and save thousands over the life of the loan.

    See today's rates

    $3,313/mo

    Est. payment

    Explore your selling options

    Work with a Zillow partner agent

    Leverage their expertise and Zillow's premium Showcase listings to get your home seen by more buyers.

    Get started

    List with your own agent

    Get your home in front of millions of buyers by listing it on Zillow.

    Learn how to do it

    Sell it yourself

    Take full control of how buyers see your home on Zillow by listing For Sale by Owner (FSBO).

    List your home

    What's special

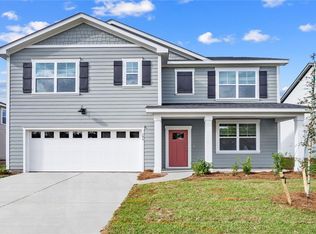
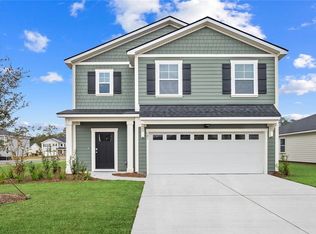
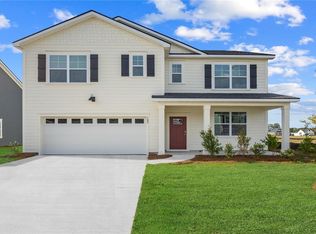
    Welcome to Laurel Grove in Guyton! This amenity-rich neighborhood features a planned swimming pool, large open-air pavilion, and sidewalk-lined streets that make it easy to walk to nearby top-rated schools and enjoy the neighborhood’s peaceful setting. Meet the Galen a bold and versatile two-story floor plan offering Hardie plank siding, 2,340 square feet of well-designed living space with 9ft ceilings throughout the main level, including 4 bedrooms, 2.5 bathrooms, a 2-car garage, and a flexible room that adds endless possibilities. Built with durable Hardie plank siding for lasting quality and great curb appeal, the Galen at Laurel Grove delivers comfort and flexibility in all the right places. The main floor welcomes you with a dedicated flex room off the foyer perfect for a home office, playroom, or formal dining area. From there, the home opens to an expansive kitchen, dining area, and great room. The oversized kitchen island, ample cabinet space, walk-in pantry, and stainless-steel appliances make it a chef’s dream and an entertainer’s paradise. A powder room and coat closet add convenience, and the 2-car garage offers plenty of storage. Upstairs, the primary suite is a true retreat, complete with a massive walk-in closet, dual vanity, and large walk-in shower. Three additional bedrooms each generously sized share a full bath with double vanity, and a dedicated laundry room adds functionality right where you need it. From busy mornings to laid-back weekends, the Galen is designed to keep life running smoothly wrapped in stylish curb appeal and modern comfort, all within beautiful Laurel Grove. Smart home features include, Skybell Doorbell, Z-Wave Deadbolt, Smart Garage Door Opener, Qolsys Touchscreen Panel, Z-wave light switch, and Honeywell Z Wave Thermostat! Pool, Playground, Dog Park. Pictures, photographs, colors, features, and sizes are for illustration purposes only and will vary from the homes as built. Home is under construction. More information on programs and options is available.

    Zillow last checked:

    Listing updated:

    Listed by:

    Pauline A. Phifer 912-308-0079,

    DR Horton Realty of Georgia

    Bought with:

    Daphne Baron Rajo, 388584

    Next Move Real Estate LLC

    Source: Hive MLS,MLS#: SA343881MLS LogoOriginating MLS: Savannah Multi-List Corporation

    Facts & features

    Interior

    Bedrooms & bathrooms
    • Bedrooms: 4
    • Bathrooms: 3
    • Full bathrooms: 2
    • 1/2 bathrooms: 1
    • Main level bathrooms: 1
    Heating
    • Central, Electric
    Cooling
    • Central Air, Electric
    Appliances
    • Included: Dishwasher, Electric Water Heater, Disposal, Microwave, Oven, Range
    • Laundry: Other, Upper Level, Washer Hookup, Dryer Hookup
    Features
    • Breakfast Bar, Double Vanity, Kitchen Island, Pantry, Pull Down Attic Stairs, Upper Level Primary
    • Basement: None
    • Attic: Pull Down Stairs
    Interior area
    • Total interior livable area: 2,340 sqft

    Property

    Parking
    • Total spaces: 2
    • Parking features: Attached
    • Garage spaces: 2
    Features
    • Patio & porch: Porch
    • Pool features: Community
    • Has view: Yes
    • View description: Panoramic
    Lot
    • Size: 10,018 sqft
    Details
    • Parcel number: 0352H174
    • Special conditions: Standard

    Construction

    Type & style
    • Home type: SingleFamily
    • Architectural style: Traditional
    • Property subtype: Single Family Residence
    Materials
    • Concrete
    • Foundation: Slab
    • Roof: Other
    Condition
    • Under Construction
    • New construction: Yes
    • Year built: 2026
    Details
    • Builder model: Galen
    • Builder name: DR Horton
    • Warranty included: Yes

    Utilities & green energy

    • Sewer: Public Sewer
    • Water: Public
    • Utilities for property: Underground Utilities

    Community & neighborhood

    Community
    • Community features: Pool, Playground, Park
    Location
    • Region: Guyton
    • Subdivision: Laurel Grove

    HOA & financial

    HOA
    • Has HOA: Yes
    • HOA fee: $850 annually
    • Association name: Laurel Grove Community Association, Inc.
    • Association phone: 912-710-1291

    Other

    Other facts
    • Listing agreement: Exclusive Right To Sell
    • Listing terms: Cash,Conventional,1031 Exchange,FHA,VA Loan
    • Ownership type: Builder

    Price history

    DateEventPrice
    6/4/2026Sold$408,190-3.5%$174/sqft
    Source: Hive MLS #SA343881 Report a problem
    3/1/2026Pending sale$423,190$181/sqft
    Source: Hive MLS #SA343881 Report a problem
    2/5/2026Price change$423,190+1%$181/sqft
    Source: DR Horton Report a problem
    1/28/2026Price change$419,140+2.3%$179/sqft
    Source: GAMLS #10645103 Report a problem
    11/17/2025Pending sale$409,690$175/sqft
    Source: Hive MLS #SA343881 Report a problem
    11/17/2025Listed for sale$409,690$175/sqft
    Source: GAMLS #10645103 Report a problem

    Public tax history

    Tax history is unavailable.

    Neighborhood: 31312

    Nearby schools

    GreatSchools rating
    Schools provided by the listing agent
    • Elementary: Marlow
    • Middle: South Effingham
    • High: South Effingham

    Source: Hive MLS. This data may not be complete. We recommend contacting the local school district to confirm school assignments for this home.

    Get pre-qualified for a loan
    At Zillow Home Loans, we can pre-qualify you in as little as 5 minutes with no impact to your credit score.

    An equal housing lender. NMLS #10287.

    Sell for more on Zillow
    Get a Zillow Showcase℠ listing at no additional cost and you could sell for .
    $407,900
    2% more
    +$8,158
    With Zillow Showcase(estimated)
    $416,058