COMING SOON- Welcome to 117 Hagerty Pl, Townsend DE. You will be surprised at the amount of space this updated split level has to offer. Enjoy cooking in the updated kitchen that features granite counter tops, top of the line cabinets, a center island, newer upgraded appliances, and a remote controlled sky light that has a blind that opens as well as the sky light itself. The sky light also features a sensor for when it's open and happens to start to rain it will automatically close. You can access the large deck from the kitchen sliders. This deck has just been updated as well. As you go up a level you will come across a recently updated full bathroom in the hallway, 3 bedrooms, laundry room, and a huge primary bedroom at the very end of the home. The primary bedroom has a sitting area, electric fireplace, large primary bathroom with soaking tub. You will also find in the lower level a large family room that has been freshly painted and features wood floors. Your garage entrance is located off this room. The basement area is located off the family room as well and is not finished. You do not want to miss this one!!!!
Sold for $452,500
$452,500
117 Hagerty Pl, Townsend, DE 19734
4beds
2,500sqft
Single Family Residence
Built in 1988
5.32 Acres Lot
$599,000 Zestimate®
$181/sqft
$3,220 Estimated rent
Home value
$599,000
$539,000 - $659,000
$3,220/mo
Zestimate® history
Owner options
List your home for rent
$3,220/mo
Rent Zestimate®
Find your next renter with Zillow Rental Manager. Plus, with online applications, you can quickly screen prospective tenants – for free.
$3,220/mo
Rent Zestimate®
Refinance and save
$2,725/mo
Est. payment
Refinancing to a lower rate could help reduce your monthly payments and save thousands over the life of the loan.
$2,725/mo
Est. payment
Explore your selling options
Work with a Zillow partner agent
Leverage their expertise and Zillow's premium Showcase listings to get your home seen by more buyers.
Get startedList with your own agent
Get your home in front of millions of buyers by listing it on Zillow.
Learn how to do itSell it yourself
Take full control of how buyers see your home on Zillow by listing For Sale by Owner (FSBO).
List your homeWhat's special
Large family roomGarage entranceElectric fireplaceCenter islandUpdated split levelHuge primary bedroomSky light
Zillow last checked:
Listing updated:
Listed by:
Jennifer Vernon 443-206-0620,
Integrity Real Estate,
Co-Listing Agent: J. Aaron Falkenstein 302-598-7989,
Integrity Real Estate
Bought with:
Seth Lawrence, Rs0025661
Keller Williams Realty Central-Delaware
Source: Bright MLS,MLS#: DENC2048668
Facts & features
Interior
Bedrooms & bathrooms
- Bedrooms: 4
- Bathrooms: 3
- Full bathrooms: 3
- Main level bathrooms: 3
- Main level bedrooms: 4
Basement
- Area: 528
Heating
- Heat Pump, Electric, Propane
Cooling
- Central Air, Electric
Appliances
- Included: Microwave, Dryer, Exhaust Fan, Oven/Range - Electric, Washer, Water Heater, Refrigerator, Dishwasher, Water Treat System, Electric Water Heater
- Laundry: Upper Level
Features
- Attic, Ceiling Fan(s), Combination Kitchen/Dining, Floor Plan - Traditional, Eat-in Kitchen, Kitchen Island, Primary Bath(s), Soaking Tub, Upgraded Countertops, Dry Wall
- Flooring: Ceramic Tile, Carpet, Hardwood, Wood
- Windows: Skylight(s)
- Basement: Partial,Sump Pump,Unfinished
- Number of fireplaces: 1
- Fireplace features: Electric, Corner
Interior area
- Total structure area: 2,500
- Total interior livable area: 2,500 sqft
- Finished area above ground: 1,972
- Finished area below ground: 528
Property
Parking
- Total spaces: 2
- Parking features: Garage Faces Rear, Attached, Driveway, Off Site
- Attached garage spaces: 2
- Has uncovered spaces: Yes
Accessibility
- Accessibility features: None
Features
- Levels: Multi/Split,One
- Stories: 1
- Pool features: None
Lot
- Size: 5.32 Acres
Details
- Additional structures: Above Grade, Below Grade
- Parcel number: 14015.00116
- Zoning: NC40
- Special conditions: Standard
Construction
Type & style
- Home type: SingleFamily
- Property subtype: Single Family Residence
Materials
- Vinyl Siding, Aluminum Siding
- Foundation: Block
- Roof: Asphalt
Condition
- New construction: No
- Year built: 1988
Utilities & green energy
- Sewer: Private Septic Tank
- Water: Well
Community & HOA
Community
- Subdivision: Meadow Vista
HOA
- Has HOA: No
Location
- Region: Townsend
Financial & listing details
- Price per square foot: $181/sqft
- Tax assessed value: $98,400
- Annual tax amount: $3,524
- Date on market: 9/9/2023
- Listing agreement: Exclusive Right To Sell
- Ownership: Fee Simple
Price history
| Date | Event | Price |
|---|---|---|
| 10/16/2023 | Sold | $452,500+2.3%$181/sqft |
Source:  Bright MLS #DENC2048668 Report a problem Bright MLS #DENC2048668 Report a problem | ||
| 9/14/2023 | Pending sale | $442,500$177/sqft |
Source: Bright MLS #DENC2048668 Report a problem | ||
| 9/13/2023 | Listing removed | -- |
Source: Bright MLS #DENC2048668 Report a problem | ||
| 9/9/2023 | Listed for sale | $442,500$177/sqft |
Source: Bright MLS #DENC2048668 Report a problem | ||
Public tax history
| Year | Property taxes | Tax assessment |
|---|---|---|
| 2025 | -- | $578,600 +488% |
| 2024 | $4,118 +17.7% | $98,400 |
| 2023 | $3,499 -0.7% | $98,400 |
| 2022 | $3,524 +1.2% | $98,400 |
| 2021 | $3,482 +1.2% | $98,400 |
| 2020 | $3,441 +8% | $98,400 |
| 2019 | $3,187 +8.5% | $98,400 |
| 2017 | $2,937 +9.4% | $98,400 |
| 2016 | $2,684 | $98,400 |
| 2015 | $2,684 +2.8% | $98,400 |
| 2014 | $2,610 | $98,400 |
| 2013 | -- | $98,400 |
| 2012 | -- | $98,400 |
| 2011 | -- | $98,400 |
| 2010 | -- | $98,400 |
| 2009 | -- | $98,400 |
| 2008 | -- | $98,400 |
| 2007 | -- | $98,400 |
| 2006 | -- | $98,400 |
| 2005 | -- | $98,400 |
| 2004 | -- | $98,400 +28% |
| 2003 | -- | $76,900 |
| 2002 | -- | $76,900 |
| 2001 | -- | $76,900 |
Find assessor info on the county website
Neighborhood: 19734
Nearby homes
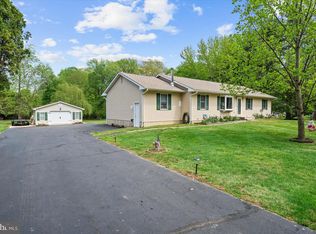
- $453,0003 bd3 ba2.3k sqft114 Hagerty Pl, Townsend, DE 19734Sold
- $396,9003 bd1 ba1.8k sqft119 Hagerty Pl, Townsend, DE 19734Off Market
- $366,6003 bd1 ba1.2k sqft118 Hagerty Pl, Townsend, DE 19734Off Market
- $356,6003 bd2 ba1.3k sqft112 Hagerty Pl, Townsend, DE 19734Off Market
- $405,9003 bd2 ba1.9k sqft111 Hagerty Pl, Townsend, DE 19734Off Market
- $379,4003 bd2 ba1.5k sqft110 Hagerty Pl, Townsend, DE 19734Off Market
- $401,2003 bd1 ba1.7k sqft116 Hagerty Pl, Townsend, DE 19734Off Market
- $330,6003 bd1 ba1.1k sqft115 Hagerty Pl, Townsend, DE 19734Off Market
Nearby schools
GreatSchools rating
- NATownsend Early Childhood CenterGrades: KDistance: 1.9 mi
- 7/10Cantwell Bridge Middle SchoolGrades: 6-8Distance: 5.4 mi
- 10/10Odessa High SchoolGrades: 9-12Distance: 5.3 mi
Schools provided by the listing agent
- District: Appoquinimink
Source: Bright MLS. This data may not be complete. We recommend contacting the local school district to confirm school assignments for this home.
Get a cash offer in 3 minutes
Find out how much your home could sell for in as little as 3 minutes with a no-obligation cash offer.
Estimated market value
$599,000
Get a cash offer in 3 minutes
Find out how much your home could sell for in as little as 3 minutes with a no-obligation cash offer.
Estimated market value
$599,000
- Delaware
- New Castle County
- Townsend
- 19734
- 117 Hagerty Pl
Nearby cities
Nearby zip codes
Other Townsend Topics
