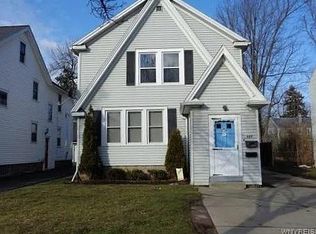
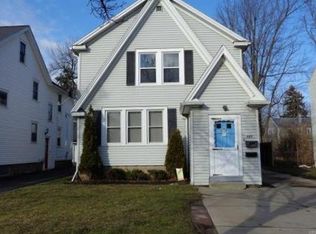
Welcome home to this beautifully maintained 4-bedroom, 2.1 bath home located in the highly desirable Smallwood School District! Filled with natural light and offering generous living space throughout, this home has been meticulously cared for and thoughtfully updated. Enjoy your mornings or unwind at the end of the day in the inviting 3-season sunroom, overlooking a fully fenced-in yard perfect for outdoor enjoyment. The home also features a convenient mudroom, ideal for managing snowy boots or muddy days. The primary bedroom offers a unique touch with a spiral staircase leading to the en-suite bath, complete with an electric fireplace for added comfort. Gleaming hardwood floors run throughout, and the spacious family room provides the option to add a wood-burning stove. Additional highlights include a backyard play set that will remain and washer and dryer are negotiable. Recent improvements include a concrete driveway (2022) with ample space for two vehicles, French drain (2023), furnace (2022), dishwasher (2022), refrigerator (2023), stove (2023), Aquasana under-sink water filtration system (2023), roof (2015), and hot water tank (2019). Showings begin immediately Open Houses: April 18th & 19th from 11 AM – 1 PM. Offers will be reviewed on April 22nd starting at 9 AM. Sellers would prefer closing at the end of June.
Closed
$380,000
117 Hamilton Dr, Amherst, NY 14226
4beds
2,037sqft
Single Family Residence
Built in 1946
6,298 Square Feet Lot
$381,600 Zestimate®
$187/sqft
$2,723 Estimated rent
Home value
$381,600
$363,000 - $401,000
$2,723/mo
Zestimate® history
Owner options
List your home for rent
$2,723/mo
Rent Zestimate®
Find your next renter with Zillow Rental Manager. Plus, with online applications, you can quickly screen prospective tenants – for free.
$2,723/mo
Rent Zestimate®
Refinance and save
$2,630/mo
Est. payment
Refinancing to a lower rate could help reduce your monthly payments and save thousands over the life of the loan.
$2,630/mo
Est. payment
Explore your selling options
Work with a Zillow partner agent
Leverage their expertise and Zillow's premium Showcase listings to get your home seen by more buyers.
Get startedList with your own agent
Get your home in front of millions of buyers by listing it on Zillow.
Learn how to do itSell it yourself
Take full control of how buyers see your home on Zillow by listing For Sale by Owner (FSBO).
List your homeWhat's special
Filled with natural lightConvenient mudroomGenerous living space throughoutSpacious family room
Zillow last checked:
Listing updated:
Listed by:
Lynn M McCarthy 716-308-1708,
Keller Williams Realty WNY
Bought with:
Mary Beth Dentinger, 10301215046
HUNT Real Estate Corporation
Source: NYSAMLSs,MLS#: B1671483 Originating MLS: Buffalo
Originating MLS: BuffaloFacts & features
Interior
Bedrooms & bathrooms
- Bedrooms: 4
- Bathrooms: 3
- Full bathrooms: 2
- 1/2 bathrooms: 1
- Main level bathrooms: 1
Bedroom 1
- Level: Second
- Dimensions: 19.00 x 15.00
Bedroom 2
- Level: Second
- Dimensions: 18.00 x 13.00
Bedroom 3
- Level: Second
- Dimensions: 17.00 x 9.00
Bedroom 4
- Level: Second
- Dimensions: 11.00 x 11.00
Dining room
- Level: First
- Dimensions: 10.00 x 10.00
Family room
- Level: First
- Dimensions: 19.00 x 14.00
Living room
- Level: First
- Dimensions: 22.00 x 12.00
Heating
- Gas, Forced Air
Cooling
- Central Air
Appliances
- Included: Dishwasher, Electric Oven, Electric Range, Gas Water Heater, Microwave, Refrigerator
Features
- Separate/Formal Living Room, Living/Dining Room, Solid Surface Counters, Bath in Primary Bedroom
- Flooring: Ceramic Tile, Hardwood, Varies
- Basement: Full
- Has fireplace: No
Interior area
- Total structure area: 2,037
- Total interior livable area: 2,037 sqft
Property
Parking
- Total spaces: 1
- Parking features: Attached, Garage
- Attached garage spaces: 1
Features
- Levels: Two
- Stories: 2
- Exterior features: Concrete Driveway, Fully Fenced
- Fencing: Full
Lot
- Size: 6,298 Square Feet
- Dimensions: 50 x 126
- Features: Rectangular, Rectangular Lot
Details
- Parcel number: 1422890800900011011000
- Special conditions: Standard
Construction
Type & style
- Home type: SingleFamily
- Architectural style: Colonial,Two Story
- Property subtype: Single Family Residence
Materials
- Brick, Vinyl Siding
- Foundation: Poured
- Roof: Asphalt
Condition
- Resale
- Year built: 1946
Utilities & green energy
- Sewer: Connected
- Water: Connected, Public
- Utilities for property: Sewer Connected, Water Connected
Community & HOA
Location
- Region: Amherst
Financial & listing details
- Price per square foot: $187/sqft
- Tax assessed value: $335,000
- Annual tax amount: $7,567
- Date on market: 4/14/2026
- Cumulative days on market: 8 days
- Listing terms: Cash,Conventional,FHA,VA Loan
Price history
| Date | Event | Price |
|---|---|---|
| 6/26/2026 | Sold | $380,000+15.5%$187/sqft |
Source:  NYSAMLSs #B1671483 Report a problem NYSAMLSs #B1671483 Report a problem | ||
| 4/24/2026 | Pending sale | $329,000$162/sqft |
Source: NYSAMLSs #B1671483 Report a problem | ||
| 4/14/2026 | Listed for sale | $329,000+34.3%$162/sqft |
Source: NYSAMLSs #B1671483 Report a problem | ||
| 5/19/2020 | Sold | $245,000+2.1%$120/sqft |
Source: NYSAMLSs #B1251930 Report a problem | ||
| 3/13/2020 | Pending sale | $239,900$118/sqft |
Source: Serota Real Estate LLC #B1251930 Report a problem | ||
| 3/11/2020 | Price change | $239,900-2%$118/sqft |
Source: Serota Real Estate LLC #B1251930 Report a problem | ||
| 2/27/2020 | Pending sale | $244,900$120/sqft |
Source: Serota Real Estate LLC #B1251930 Report a problem | ||
| 2/18/2020 | Listed for sale | $244,900+11.3%$120/sqft |
Source: Serota Real Estate LLC #B1251930 Report a problem | ||
| 6/8/2018 | Sold | $220,000+0%$108/sqft |
Source: Public Record Report a problem | ||
| 4/18/2018 | Pending sale | $219,900$108/sqft |
Source: Hunt Real Estate ERA #B1107208 Report a problem | ||
| 3/29/2018 | Listed for sale | $219,900+32.5%$108/sqft |
Source: Hunt Real Estate ERA #B1107208 Report a problem | ||
| 7/3/2014 | Sold | $166,000-2.3%$81/sqft |
Source: Public Record Report a problem | ||
| 4/8/2014 | Listed for sale | $169,900+3.6%$83/sqft |
Source: RealtyUSA #448699 Report a problem | ||
| 6/2/2013 | Sold | $164,000-2.3%$81/sqft |
Source: Public Record Report a problem | ||
| 4/9/2013 | Listed for sale | $167,900+15.8%$82/sqft |
Source: RE/MAX North #B426855 Report a problem | ||
| 4/10/2007 | Sold | $145,000+2.8%$71/sqft |
Source: Public Record Report a problem | ||
| 10/11/2005 | Sold | $141,000$69/sqft |
Source: Public Record Report a problem | ||
Public tax history
| Year | Property taxes | Tax assessment |
|---|---|---|
| 2025 | -- | $335,000 |
| 2024 | -- | $335,000 +91.4% |
| 2023 | -- | $175,000 |
| 2022 | -- | $175,000 |
| 2021 | -- | $175,000 |
| 2020 | -- | $175,000 |
| 2019 | -- | $175,000 |
| 2018 | -- | $175,000 |
| 2017 | $4,672 +142.7% | $175,000 +16% |
| 2016 | $1,925 | $150,900 |
| 2015 | -- | $150,900 |
| 2014 | -- | $150,900 |
| 2013 | -- | $150,900 |
| 2012 | -- | $150,900 |
| 2011 | -- | $150,900 |
| 2010 | -- | $150,900 |
| 2009 | -- | $150,900 +17% |
| 2008 | -- | $129,000 |
| 2007 | -- | $129,000 |
| 2006 | -- | $129,000 |
| 2005 | -- | $129,000 +20.9% |
| 2004 | -- | $106,700 |
| 2003 | -- | $106,700 |
| 2002 | -- | $106,700 +7.3% |
| 2001 | -- | $99,400 |
| 2000 | -- | $99,400 |
Find assessor info on the county website
Neighborhood: Snyder
Nearby homes
- $279,5003 bd2 ba1.3k sqft123 Hamilton Dr, Amherst, NY 14226Off Market

- $343,9003 bd1 ba1.5k sqft113 Hamilton Dr, Amherst, NY 14226Off Market

- $333,0006 bd2 ba1.9k sqft127 Hamilton Dr, Amherst, NY 14226Sold
- $--2 bd1 ba1k sqft127 Hamilton Dr #1, Buffalo, NY 14226Off Market
- $350,6003 bd2 ba1.3k sqft107 Hamilton Dr, Amherst, NY 14226Off Market
- $315,8002 bd1 ba1k sqft129 Hamilton Dr, Amherst, NY 14226Off Market
- $1,6492 bd2 ba-- sqft4075 Harlem Rd #DB4CFF83A, Buffalo, NY 14226For Rent
- $1,9993 bd2 ba-- sqft4075 Harlem Rd #C612F0467, Buffalo, NY 14226For Rent
Nearby schools
GreatSchools rating
- 5/10Smallwood Drive SchoolGrades: PK-5Distance: 1 mi
- 7/10Amherst Middle SchoolGrades: 6-8Distance: 0.4 mi
- 9/10Amherst Central High SchoolGrades: 9-12Distance: 0.6 mi
Schools provided by the listing agent
- Elementary: Smallwood Drive
- District: Amherst
Source: NYSAMLSs. This data may not be complete. We recommend contacting the local school district to confirm school assignments for this home.
- New York
- Erie County
- Buffalo
- 14226
- Snyder
- 117 Hamilton Dr
Nearby cities
Nearby neighborhoods
Nearby zip codes
Other Buffalo Topics
