Welcome to 127 Hamilton Drive. Location, location, location is key to purchasing any real estate and this property is in the heart of Snyder. Enjoy this 3/3 double with separate gas, electric, water, and laundry hook-ups. Maintenance-free vinyl siding plus a 16x12 deck and a 2-car garage. Beautiful hardwood floors & natural woodwork and a gas fireplace on the second floor. Great investment opportunity or let rent help pay taxes, insurance, and miscellaneous upkeep. Two newer forced-air furnaces & hot water tanks. Sump pump with water back-up, and new sewer line from house to street. Amherst Central Schools with Smallwood Elementary. Property is tenant occupied. For the privacy of the tenants, the photos being used are from when the property was vacant. The smallest bedroom in each unit is a walk-through room with no closet. Showings begin at Open House Saturday, February 28th at 11 am and showings are ONLY from 11am to 1 pm Saturday, February 28th and at the Open House Sunday, March 1st from 1 to 3 pm. Seller reserves the right to set offer deadline date. Offers are now due by Tuesday, March 3rd at 2 pm.
Closed
$333,000
127 Hamilton Dr, Amherst, NY 14226
6beds
1,984sqft
Duplex, Multi Family
Built in 1942
-- sqft lot
$-- Zestimate®
$168/sqft
$1,714 Estimated rent
Home value
Not available
Estimated sales range
Not available
$1,714/mo
Zestimate® history
Owner options
List your home for rent
$1,714/mo
Rent Zestimate®
Find your next renter with Zillow Rental Manager. Plus, with online applications, you can quickly screen prospective tenants – for free.
$1,714/mo
Rent Zestimate®
Refinance and save
$2,305/mo
Est. payment
Refinancing to a lower rate could help reduce your monthly payments and save thousands over the life of the loan.
$2,305/mo
Est. payment
Explore your selling options
Work with a Zillow partner agent
Leverage their expertise and Zillow's premium Showcase listings to get your home seen by more buyers.
Get startedList with your own agent
Get your home in front of millions of buyers by listing it on Zillow.
Learn how to do itSell it yourself
Take full control of how buyers see your home on Zillow by listing For Sale by Owner (FSBO).
List your homeWhat's special
Two newer forced-air furnacesNatural woodworkMaintenance-free vinyl sidingBeautiful hardwood floors
Zillow last checked:
Listing updated:
Listed by:
James M Hoffman 716-531-2898,
HUNT Real Estate Corporation
Bought with:
Ezra Littman, 10401275518
Red Door Real Estate WNY LLC
Source: NYSAMLSs,MLS#: B1663267 Originating MLS: Buffalo
Originating MLS: BuffaloFacts & features
Interior
Bedrooms & bathrooms
- Bedrooms: 6
- Bathrooms: 2
- Full bathrooms: 2
Heating
- Gas, Forced Air
Cooling
- Central Air
Appliances
- Included: Gas Water Heater
- Laundry: Washer Hookup
Features
- Ceiling Fan(s), Pull Down Attic Stairs
- Flooring: Ceramic Tile, Hardwood, Varies
- Windows: Thermal Windows
- Basement: Full,Sump Pump
- Attic: Pull Down Stairs
- Number of fireplaces: 1
Interior area
- Total structure area: 1,984
- Total interior livable area: 1,984 sqft
Property
Parking
- Total spaces: 2
- Parking features: Concrete, Garage, Two or More Spaces
- Garage spaces: 2
Features
- Levels: Two
- Stories: 2
- Patio & porch: Deck
- Exterior features: Deck
Lot
- Size: 4,726 Square Feet
- Dimensions: 37 x 126
- Features: Rectangular, Rectangular Lot, Residential Lot
Details
- Parcel number: 1422890800900011013000
- Zoning description: Residential 2 Unit
- Special conditions: Standard
Construction
Type & style
- Home type: MultiFamily
- Architectural style: Duplex
- Property subtype: Duplex, Multi Family
Materials
- Vinyl Siding, Copper Plumbing
- Foundation: Block
- Roof: Asphalt
Condition
- Resale
- Year built: 1942
Utilities & green energy
- Electric: Circuit Breakers
- Sewer: Connected
- Water: Connected, Public
- Utilities for property: Cable Available, High Speed Internet Available, Sewer Connected, Water Connected
Community & HOA
Location
- Region: Amherst
Financial & listing details
- Price per square foot: $168/sqft
- Tax assessed value: $255,000
- Annual tax amount: $6,090
- Date on market: 2/25/2026
- Cumulative days on market: 7 days
- Listing terms: Cash,Conventional,FHA,VA Loan
Price history
| Date | Event | Price |
|---|---|---|
| 5/12/2026 | Sold | $333,000+11%$168/sqft |
Source:  NYSAMLSs #B1663267 Report a problem NYSAMLSs #B1663267 Report a problem | ||
| 3/4/2026 | Pending sale | $299,900$151/sqft |
Source: NYSAMLSs #B1663267 Report a problem | ||
| 2/25/2026 | Listed for sale | $299,900+44.3%$151/sqft |
Source: NYSAMLSs #B1663267 Report a problem | ||
| 7/6/2020 | Sold | $207,760-3.1%$105/sqft |
Source: Public Record Report a problem | ||
| 5/1/2020 | Pending sale | $214,500$108/sqft |
Source: CENTURY 21 Gold Standard #B1253819 Report a problem | ||
| 3/9/2020 | Listed for sale | $214,500+146.6%$108/sqft |
Source: CENTURY 21 Gold Standard #B1253819 Report a problem | ||
| 7/28/2000 | Sold | $87,000$44/sqft |
Source: Public Record Report a problem | ||
Public tax history
| Year | Property taxes | Tax assessment |
|---|---|---|
| 2025 | -- | $255,000 |
| 2024 | -- | $255,000 +71.1% |
| 2023 | -- | $149,000 |
| 2022 | -- | $149,000 |
| 2021 | -- | $149,000 |
| 2020 | -- | $149,000 |
| 2019 | -- | $149,000 |
| 2018 | -- | $149,000 |
| 2017 | $4,717 +135.6% | $149,000 +23.8% |
| 2016 | $2,002 | $120,400 |
| 2015 | -- | $120,400 |
| 2014 | -- | $120,400 |
| 2013 | -- | $120,400 |
| 2012 | -- | $120,400 |
| 2011 | -- | $120,400 |
| 2010 | -- | $120,400 |
| 2009 | -- | $120,400 +36.8% |
| 2008 | -- | $88,000 |
| 2007 | -- | $88,000 |
| 2006 | -- | $88,000 |
| 2005 | -- | $88,000 +7.3% |
| 2004 | -- | $82,000 |
| 2003 | -- | $82,000 |
| 2002 | -- | $82,000 |
| 2001 | -- | $82,000 -6.8% |
| 2000 | -- | $88,000 |
Find assessor info on the county website
Neighborhood: Snyder
Nearby homes
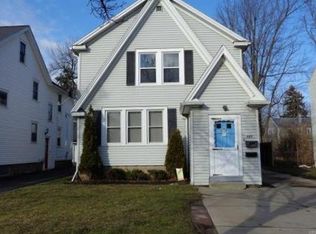
- $--2 bd1 ba1k sqft127 Hamilton Dr #1, Buffalo, NY 14226Off Market
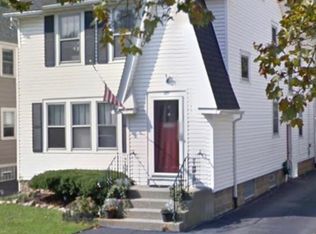
- $313,2002 bd1 ba1k sqft129 Hamilton Dr, Amherst, NY 14226Off Market
- $279,5003 bd2 ba1.3k sqft123 Hamilton Dr, Amherst, NY 14226Off Market

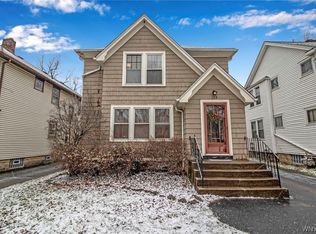
- $297,0004 bd2 ba2k sqft133 Hamilton Dr, Amherst, NY 14226Sold
- $380,0004 bd3 ba2k sqft117 Hamilton Dr, Amherst, NY 14226Sold
- $326,6002 bd2 ba2k sqft137 Hamilton Dr, Amherst, NY 14226Off Market
- $343,9003 bd1 ba1.5k sqft113 Hamilton Dr, Amherst, NY 14226Off Market
- $325,9004 bd2 ba2k sqft141 Hamilton Dr, Amherst, NY 14226Off Market
Nearby schools
GreatSchools rating
- 5/10Smallwood Drive SchoolGrades: PK-5Distance: 1 mi
- 7/10Amherst Middle SchoolGrades: 6-8Distance: 0.4 mi
- 9/10Amherst Central High SchoolGrades: 9-12Distance: 0.6 mi
Schools provided by the listing agent
- Elementary: Smallwood Drive
- Middle: Amherst Middle
- High: Amherst Central High
- District: Amherst
Source: NYSAMLSs. This data may not be complete. We recommend contacting the local school district to confirm school assignments for this home.
- New York
- Erie County
- Buffalo
- 14226
- Snyder
- 127 Hamilton Dr
Nearby cities
Nearby neighborhoods
Nearby zip codes
Other Buffalo Topics
