Skip main navigation
Contingent
  • Price cut: $30K (5/24)
    $235,000

    117 Hibernation Way, Davis, WV 26260

    2beds
    1,053sqft
    : 
    Loading
    Get pre-qualified
    Single Family Residence
    Built in 1988
    4,791 Square Feet Lot
    $221,300 Zestimate®
    $223/sqft
    $405/mo HOA

    What's special

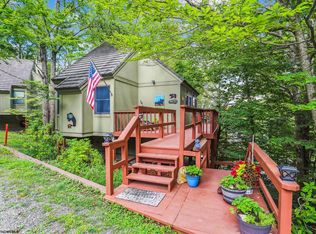
    Wood burning fireplaceJacuzzi cabinLarge jacuzzi tubSecond large soaker tubPeaceful viewsWooded surroundingsUpper and lower decks
    Wooded surroundings create the perfect retreat with this Jacuzzi cabin situated at the end of Hibernation Way in quiet Black Bear Resort. Upper and lower decks provide for peaceful views and relaxation. Inside the lower level, soak your cares away in the large jacuzzi tub. Open living and kitchen area makes for fun gatherings in the cozy ambience of a wood burning fireplace. Solid wood spiral staircase gives access to jacuzzi room below or upstairs sleeping loft. Enjoy a second large soaker tub in the full bath. This cabin is a hidden gem waiting for a new owner to make it sparkle! Resort amenities include lodge access, tennis and pickleball court, pool, mini golf, playground and ponds with plenty of green space to explore! Close to Davis, Thomas, Canaan Valley, Dolly Sods!
    297 days
    |
    17
    |
    0
    |

    Zillow last checked:

    Listing updated:

    Listed by:

    TODD RHODES 304-704-8962,

    BLACK BEAR WOODS OWNERS ASSOC. INC

    Source: NCWV REIN,MLS#: 10161593MLS Logo

      Facts & features

      Interior

      Bedrooms & bathrooms
      • Bedrooms: 2
      • Bathrooms: 1
      • Full bathrooms: 1
      Primary bedroom
      • Level: First
      • Area: 86.25
      • Dimensions: 7.5 x 11.5
      Bedroom 2
      • Features: Ceiling Fan(s), Linen Closet, Cathedral/Vaulted Ceiling
      • Level: Second
      • Area: 126.5
      • Dimensions: 11 x 11.5
      Kitchen
      • Features: Vinyl Flooring, Dining Area, Balcony/Deck
      • Level: First
      • Area: 147
      • Dimensions: 10.5 x 14
      Living room
      • Features: Fireplace, Cathedral/Vaulted Ceiling
      • Level: First
      • Area: 88
      • Dimensions: 11 x 8
      Basement
      • Level: Basement
      Heating
      • Central, Electric, Wood
      Cooling
      • Central Air, Ceiling Fan(s), Electric
      Appliances
      • Included: Range, Microwave, Dishwasher, Refrigerator, Washer, Dryer
      • Laundry: Washer Hookup
      Features
      • Beamed Ceilings, Vaulted Ceiling(s)
      • Flooring: Carpet, Vinyl, Tile
      • Basement: Partial,Finished,Walk-Out Access
      • Attic: None
      • Number of fireplaces: 1
      • Fireplace features: Wood Burning Stove
      Interior area
      • Total structure area: 1,053
      • Total interior livable area: 1,053 sqft
      • Finished area above ground: 938
      • Finished area below ground: 115

      Property

      Parking
      • Total spaces: 3
      • Parking features: 3+ Cars, Off Street
      Features
      • Levels: 2
      • Stories: 2
      • Patio & porch: Deck
      • Exterior features: Gas/Propane Grill
      • Has spa: Yes
      • Spa features: Hot Tub
      • Fencing: None
      • Has view: Yes
      • Waterfront features: None
      Lot
      • Size: 4,791 Square Feet
      • Features: Wooded, Sloped
      Details
      • Parcel number: 4705310A0073

      Construction

      Type & style
      • Home type: SingleFamily
      • Architectural style: Other
      • Property subtype: Single Family Residence
      Materials
      • Block, Wood, Wood Siding, Hardboard, Shake Siding, Other
      • Foundation: Block
      • Roof: Shake
      Condition
      • Year built: 1988

      Utilities & green energy

      • Electric: 200 Amps
      • Sewer: Private Sewer
      • Water: Private

      Community & HOA

      Community
      • Features: Playground, Pool, Tennis Court(s), Other
      • Subdivision: Black Bear Resort
      HOA
      • Has HOA: Yes
      • Services included: Pool Service, Maintenance Grounds, Security, Grass Cutting, Snow Removal, Common Areas
      • HOA fee: $405 monthly
      Location
      • Region: Davis

      Financial & listing details

      • Price per square foot: $223/sqft
      • Annual tax amount: $983
      • Date on market: 9/18/2025
      • Electric utility on property: Yes

        Estimated market value

        $221,300

        $210,000 - $232,000

        $1,073/mo

        Price history

        DateEventPrice
        6/10/2026Contingent$235,000$223/sqft
        Source: NCWV REIN #10161593 Report a problem
        5/24/2026Price change$235,000-11.3%$223/sqft
        Source: NCWV REIN #10161593 Report a problem
        10/15/2025Price change$265,000-5.4%$252/sqft
        Source: NCWV REIN #10161593 Report a problem
        9/18/2025Listed for sale$280,000$266/sqft
        Source: NCWV REIN #10161593 Report a problem

        Public tax history

        Tax history is unavailable.

        Monthly payment

        Est. payment

        Payment breakdown

        Explore the cost of this home by adjusting the details. Changes won't be saved.
        All calculations are estimates and provided by Zillow, Inc. for informational purposes only. Actual amounts may vary.
        HOA fees may include property taxes on listings classified as Co-Ops. Contact the listing agent and/or owner for fee details.
        Mortgage interest rates are dependent on a number of factors, including credit score, down payment, and repayment length. Interest rate data provided by Zillow Group Marketplace, Inc. as of 1/1/1970 from various mortgage lenders with which we have lead or other similar arrangements; the Estimated Payment is an average of those rates.
        See how much you could borrow to make a competitive offer.

        Climate risks

        Neighborhood: 26260

        Getting around

        0 / 100
        Car-Dependent
        1 / 100
        Somewhat Bikeable

        Nearby schools

        GreatSchools rating
        Schools provided by the listing agent
        • Elementary: Davis Thomas Elementary
        • Middle: Davis Thomas Middle
        • High: Tucker County High
        • District: Tucker

        Source: NCWV REIN. This data may not be complete. We recommend contacting the local school district to confirm school assignments for this home.

        A local agent can set up tours, give advice and negotiate with sellers.

        Browse local experts

        Similar homes