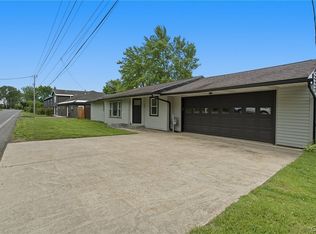
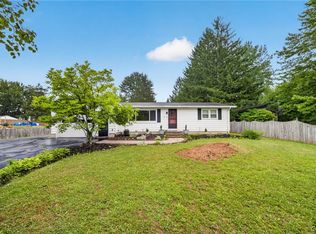
Move-in ready and loaded with updates, this beautifully maintained ranch in Central Square offers an open layout, stylish finishes, and a fantastic neighborhood setting. Inside, you’ll find bright living spaces, refinished hardwood floors, central air, and an updated kitchen featuring quartz countertops, modern cabinetry, updated appliances, and a walk-in pantry.
The spacious layout flows seamlessly from room to room, making the home feel both comfortable and functional. Outside, enjoy a large back deck overlooking the yard with plenty of space for entertaining, relaxing, or summer gatherings.
Located on a quiet village street close to shopping, dining, parks, and commuter routes, 117 Hillcrest Drive combines updated condition with everyday convenience.
Pending
$279,000
117 Hillcrest Dr, Central Square, NY 13036
3beds
1,612sqft
Single Family Residence
Built in 1958
0.3 Acres Lot
$-- Zestimate®
$173/sqft
$-- HOA
What's special
Stylish finishesModern cabinetryCentral airOpen layoutQuiet village streetWalk-in pantryUpdated kitchen
- 67 days |
- 34 |
- 0 |
Zillow last checked:
Listing updated:
Listed by:
Hunt Real Estate ERA 315-363-5533,
Anthony Morehouse 315-363-5533
Source: NYSAMLSs,MLS#: S1681609 Originating MLS: Syracuse
Originating MLS: SyracuseFacts & features
Interior
Bedrooms & bathrooms
- Bedrooms: 3
- Bathrooms: 2
- Full bathrooms: 1
- 1/2 bathrooms: 1
- Main level bathrooms: 1
- Main level bedrooms: 3
Heating
- Gas, Forced Air
Cooling
- Central Air
Appliances
- Included: Dishwasher, Gas Oven, Gas Range, Gas Water Heater, Microwave, Refrigerator
- Laundry: Main Level
Features
- Breakfast Bar, Eat-in Kitchen, Separate/Formal Living Room, Kitchen Island, Pantry, Quartz Counters, Sliding Glass Door(s), Walk-In Pantry, Bedroom on Main Level, Programmable Thermostat
- Flooring: Hardwood, Resilient, Varies
- Doors: Sliding Doors
- Basement: Full,Walk-Out Access
- Has fireplace: No
Interior area
- Total structure area: 1,612
- Total interior livable area: 1,612 sqft
Video & virtual tour
Property
Parking
- Total spaces: 1
- Parking features: Attached, Garage, Garage Door Opener
- Attached garage spaces: 1
Features
- Levels: One
- Stories: 1
- Patio & porch: Deck
- Exterior features: Blacktop Driveway, Deck
Lot
- Size: 0.3 Acres
- Dimensions: 100 x 130
- Features: Rectangular, Rectangular Lot, Residential Lot
Details
- Parcel number: 35320127601400020130000000
- Special conditions: Standard
Construction
Type & style
- Home type: SingleFamily
- Architectural style: Ranch
- Property subtype: Single Family Residence
Materials
- Vinyl Siding
- Foundation: Block
- Roof: Asphalt
Condition
- Resale
- Year built: 1958
Utilities & green energy
- Sewer: Connected
- Water: Connected, Public
- Utilities for property: Cable Available, High Speed Internet Available, Sewer Connected, Water Connected
Community & HOA
Community
- Subdivision: Oswego County
Location
- Region: Central Square
Financial & listing details
- Price per square foot: $173/sqft
- Tax assessed value: $185,000
- Annual tax amount: $5,970
- Date on market: 5/19/2026
- Cumulative days on market: 67 days
- Listing terms: Cash,Conventional,FHA,VA Loan
Estimated market value
Not available
Estimated sales range
Not available
$2,448/mo
Price history
| Date | Event | Price |
|---|---|---|
| 5/25/2026 | Pending sale | $279,000$173/sqft |
Source:  NYSAMLSs #S1681609 Report a problem NYSAMLSs #S1681609 Report a problem | ||
| 5/19/2026 | Listed for sale | $279,000+7.3%$173/sqft |
Source: NYSAMLSs #S1681609 Report a problem | ||
| 8/23/2022 | Sold | $260,000+4%$161/sqft |
Source: NYSAMLSs #S1414845 Report a problem | ||
| 7/2/2022 | Pending sale | $249,900$155/sqft |
Source: NYSAMLSs #S1414845 Report a problem | ||
| 6/24/2022 | Contingent | $249,900$155/sqft |
Source: NYSAMLSs #S1414845 Report a problem | ||
| 6/21/2022 | Listed for sale | $249,900+127.2%$155/sqft |
Source: NYSAMLSs #S1414845 Report a problem | ||
| 10/22/2021 | Sold | $110,000-8.3%$68/sqft |
Source: NYSAMLSs #S1362515 Report a problem | ||
| 8/31/2021 | Contingent | $119,900$74/sqft |
Source: NYSAMLSs #S1362515 Report a problem | ||
| 8/26/2021 | Listed for sale | $119,900$74/sqft |
Source: NYSAMLSs #S1362515 Report a problem | ||
Public tax history
| Year | Property taxes | Tax assessment |
|---|---|---|
| 2025 | -- | $185,000 |
| 2024 | -- | $185,000 |
| 2023 | -- | $185,000 +24.2% |
| 2022 | -- | $149,000 |
| 2021 | -- | $149,000 +21.6% |
| 2020 | -- | $122,500 |
| 2019 | -- | $122,500 |
| 2018 | -- | $122,500 |
| 2017 | $5,053 | $122,500 |
| 2016 | -- | $122,500 |
| 2015 | -- | $122,500 |
| 2014 | -- | $122,500 |
| 2013 | -- | $122,500 |
| 2012 | -- | $122,500 |
| 2011 | -- | $122,500 |
| 2010 | -- | $122,500 |
| 2009 | -- | $122,500 |
| 2008 | -- | $122,500 +36.4% |
| 2007 | -- | $89,800 |
| 2006 | -- | $89,800 +10% |
| 2005 | -- | $81,600 |
| 2004 | -- | $81,600 -5.1% |
| 2003 | -- | $86,000 |
| 2002 | -- | $86,000 |
| 2001 | -- | $86,000 |
| 2000 | -- | $86,000 |
Find assessor info on the county website
Monthly payment
Climate risks
Neighborhood: 13036
Nearby schools
GreatSchools rating
- 5/10Millard Hawk Primary SchoolGrades: PK-5Distance: 0.2 mi
- 4/10Central Square Middle SchoolGrades: 6-8Distance: 1.6 mi
- 5/10Paul V Moore High SchoolGrades: 9-12Distance: 0.2 mi
Schools provided by the listing agent
- District: Central Square
Source: NYSAMLSs. This data may not be complete. We recommend contacting the local school district to confirm school assignments for this home.
- $256,4003 bd2 ba2k sqft111 Hillcrest Dr, Central Square, NY 13036Off Market

- $264,6004 bd1 ba1.6k sqft203 Hillcrest Dr, Central Square, NY 13036Off Market
- $197,8003 bd1 ba864 sqft207 Hillcrest Dr, Central Square, NY 13036Off Market
- $202,5003 bd2 ba1.6k sqft123 Tucker Ave, Central Square, NY 13036Off Market
- $6,667-- bd-- ba-- sqftHillcrest Dr, Central Square, NY 13036Off Market
- $285,0003 bd3 ba1.3k sqft120 Hillcrest Dr, Central Square, NY 13036Sold
- $217,2002 bd1 ba1.5k sqft133 Tucker Ave, Central Square, NY 13036Off Market
- $200,0003 bd2 ba1.2k sqft213 Hillcrest Dr, Central Square, NY 13036Sold
A local agent can set up tours, give advice and negotiate with sellers.
Similar homes
- $299,9003 bd2 ba1.4k sqft339 County Route 37, Central Square, NY 13036For Sale

 MLS ID #S1687778, Emily Haberek, Listing by: Coldwell Banker Prime Prop,Inc. NYSAMLSs
 - $319,9002 bd2 ba1k sqft290 County Route 37, Central Square, NY 13036For Sale
 MLS ID #S1687836, Emily Haberek, Listing by: Coldwell Banker Prime Prop,Inc. NYSAMLSs
 - $249,9003 bd2 ba1k sqft8530 Belnor Dr, Cicero, NY 13039For Sale
 MLS ID #S1700273, Annette Merulla, Listing by: Howard Hanna Real Estate. NYSAMLSs
 - $279,9003 bd2 ba1.6k sqft6368 Lakeshore Rd, Cicero, NY 13039For Sale
 MLS ID #S1698389, Eric O'Mara, Listing by: Integrated Real Estate Ser LLC. NYSAMLSs
 - $269,9003 bd2 ba1.2k sqft109 Marilyn Ave, North Syracuse, NY 13212For SaleMLS ID #S1700913, Holly Banuski, Listing by: Integrated Real Estate Ser LLC. NYSAMLSs
- $274,9004 bd2 ba1.7k sqft3625 Doyle Rd, Baldwinsville, NY 13027For SaleMLS ID #S1699250, James Burnham, Listing by: Coldwell Banker Prime Prop,Inc. NYSAMLSs
- $279,9003 bd2 ba1.5k sqft8218 Speach Dr, Baldwinsville, NY 13027For SaleMLS ID #S1690195, Nicole Donlin, Listing by: Howard Hanna Real Estate. NYSAMLSs
- $250,0004 bd2 ba1.7k sqft5354 Vineyard Dr, Clay, NY 13041For SaleMLS ID #S1700305, Michael Tucci, Listing by: MyTown Realty LLC. NYSAMLSs
- $299,9004 bd2 ba2.2k sqft517 County Route 10, Pennellville, NY 13132For SaleMLS ID #S1683017, James Burnham, Listing by: Coldwell Banker Prime Prop,Inc. NYSAMLSs
- $290,0003 bd2 ba1.5k sqft8103 Princess Path, Liverpool, NY 13090For SaleMLS ID #S1691126, Chip Hodgkins, Listing by: Hunt Real Estate ERA. NYSAMLSs
- $285,0002 bd2 ba1k sqft5716 Williamson Pkwy, Cicero, NY 13039For SaleMLS ID #S1697617, Joseph Viscomi, Listing by: Realty Boom. NYSAMLSs
- $314,9003 bd2 ba1.7k sqft8355 Tuttle Rd, Bridgeport, NY 13030For SaleMLS ID #S1696630, MariRae Dopke, Listing by: Hunt Real Estate ERA. NYSAMLSs
- $325,0003 bd2 ba1.9k sqft17 Lowell Rd, Liverpool, NY 13090For SaleMLS ID #S1700667, Thomas O'Hara, Listing by: The O'Hara Group. NYSAMLSs
- $329,9003 bd3 ba1.4k sqft8661 Cobalt Dr, Cicero, NY 13039For SaleMLS ID #S1700555, Halyna J Mekker, Listing by: Howard Hanna Real Estate. NYSAMLSs
- $274,9004 bd2 ba1.6k sqft1387 County Route 9, Fulton, NY 13069For SaleMLS ID #S1643311, Ryan Yamini, Listing by: Hunt Real Estate ERA. NYSAMLSs
- $330,0004 bd2 ba1.5k sqft319 Rita Dr, North Syracuse, NY 13212For SaleMLS ID #S1696632, Mary F Licata, Listing by: Hunt Real Estate ERA. NYSAMLSs
- $299,9004 bd2 ba1.4k sqft8193 Rizzo Dr, Clay, NY 13041For SaleMLS ID #S1695069, Thomas K Elleman Jr, Listing by: Howard Hanna Real Estate. NYSAMLSs
- $269,9003 bd2 ba1.5k sqft4750 New Hope N, Liverpool, NY 13090For SaleMLS ID #S1689495, Katherine Clare Bell, Listing by: Bell Home Team. NYSAMLSs
- $297,0003 bd2 ba1.7k sqft15 Wilkinson Pl, Baldwinsville, NY 13027For SaleMLS ID #S1696432, Alexandru Grigorita, Listing by: Senshine Real Estate LLC. NYSAMLSs
- $262,0003 bd2 ba1.2k sqft317 Fairmount Ave, Liverpool, NY 13088For SaleMLS ID #S1696506, Andrew Zellar, Listing by: Oak Tree Real Estate. NYSAMLSs
