Treasured by one family for years, this inviting 3bed, 2bath home awaits its new owners! Located just minutes from Shedd Park, the Train Station, Rte 495, and UMass Lowell, this property provides easy access for commuters and outdoor enthusiasts alike. The inviting front porch is an ideal setting providing a peaceful place to relax comfortably & unwind. The living room, with its large windows and gleaming hardwood floors, flows seamlessly into the dining room, creating a warm and open space for entertaining. The large eat in kitchen offers lots of space making it a perfect gathering spot for meals and memories. The main level also offers a full BA w/laundry. Upstairs, you'll find 3 spacious bdrms and a bonus room, one of which offers private access to a screened-in porch—an ideal spot for relaxation. A second full BA w/new flooring completes the upper level. Additional features include a detached one-car garage with off-street parking. Endless possibilities await in a prime location!
Sold for $530,000
$530,000
117 Hoyt Ave, Lowell, MA 01852
3beds
1,632sqft
Single Family Residence
Built in 1911
4,792 Square Feet Lot
$577,200 Zestimate®
$325/sqft
$3,062 Estimated rent
Home value
$577,200
$548,000 - $606,000
$3,062/mo
Zestimate® history
Owner options
List your home for rent
$3,062/mo
Rent Zestimate®
Find your next renter with Zillow Rental Manager. Plus, with online applications, you can quickly screen prospective tenants – for free.
$3,062/mo
Rent Zestimate®
Refinance and save
$3,610/mo
Est. payment
Refinancing to a lower rate could help reduce your monthly payments and save thousands over the life of the loan.
$3,610/mo
Est. payment
Explore your selling options
Work with a Zillow partner agent
Leverage their expertise and Zillow's premium Showcase listings to get your home seen by more buyers.
Get startedList with your own agent
Get your home in front of millions of buyers by listing it on Zillow.
Learn how to do itSell it yourself
Take full control of how buyers see your home on Zillow by listing For Sale by Owner (FSBO).
List your homeWhat's special
Detached one-car garageLarge eat in kitchenGleaming hardwood floorsBonus roomInviting front porchOff-street parkingLarge windows
Zillow last checked:
Listing updated:
Listed by:
Deborah Smith 978-857-9760,
Lamacchia Realty, Inc. 978-250-1900
Bought with:
Sandra Perry
Lamacchia Realty, Inc.
Source: MLS PIN,MLS#: 73305358
Facts & features
Interior
Bedrooms & bathrooms
- Bedrooms: 3
- Bathrooms: 2
- Full bathrooms: 2
Primary bedroom
- Features: Closet, Flooring - Hardwood, Cable Hookup
- Level: Second
- Area: 180
- Dimensions: 12 x 15
Bedroom 2
- Features: Closet, Flooring - Hardwood
- Level: Second
- Area: 156
- Dimensions: 13 x 12
Bedroom 3
- Features: Closet, Flooring - Hardwood
- Level: Second
- Area: 144
- Dimensions: 12 x 12
Primary bathroom
- Features: No
Bathroom 1
- Features: Bathroom - Full, Bathroom - Tiled With Shower Stall, Flooring - Stone/Ceramic Tile, Countertops - Stone/Granite/Solid, Dryer Hookup - Gas, Washer Hookup
- Level: First
- Area: 72
- Dimensions: 9 x 8
Bathroom 2
- Features: Bathroom - Full, Bathroom - Tiled With Tub & Shower, Flooring - Laminate, Countertops - Stone/Granite/Solid
- Level: Second
- Area: 45
- Dimensions: 9 x 5
Dining room
- Features: Flooring - Hardwood, Cable Hookup
- Level: First
- Area: 168
- Dimensions: 12 x 14
Kitchen
- Features: Flooring - Laminate, Countertops - Upgraded, Exterior Access, Gas Stove
- Level: First
- Area: 273
- Dimensions: 13 x 21
Living room
- Features: Flooring - Hardwood, Cable Hookup
- Level: First
- Area: 180
- Dimensions: 12 x 15
Heating
- Steam, Natural Gas
Cooling
- Window Unit(s), None
Appliances
- Included: Gas Water Heater, Water Heater, Range, Refrigerator, Washer, Dryer
- Laundry: Gas Dryer Hookup, Washer Hookup, First Floor
Features
- Attic Access, Bonus Room
- Flooring: Tile, Laminate, Hardwood, Flooring - Hardwood
- Doors: Storm Door(s)
- Windows: Insulated Windows
- Basement: Full,Interior Entry,Bulkhead,Sump Pump,Concrete,Unfinished
- Has fireplace: No
Interior area
- Total structure area: 1,632
- Total interior livable area: 1,632 sqft
Property
Parking
- Total spaces: 3
- Parking features: Detached, Paved Drive, Paved
- Garage spaces: 1
- Uncovered spaces: 2
Accessibility
- Accessibility features: No
Features
- Patio & porch: Porch - Enclosed
- Exterior features: Balcony / Deck, Porch - Enclosed, Rain Gutters
Lot
- Size: 4,792 Square Feet
- Features: Corner Lot, Cleared, Level, Sloped
Details
- Foundation area: 0
- Parcel number: M:221 B:3105 L:117,3194972
- Zoning: TSF
Construction
Type & style
- Home type: SingleFamily
- Architectural style: Colonial
- Property subtype: Single Family Residence
Materials
- Frame
- Foundation: Stone
- Roof: Shingle
Condition
- Year built: 1911
Utilities & green energy
- Electric: Circuit Breakers, 100 Amp Service
- Sewer: Public Sewer
- Water: Public
- Utilities for property: for Gas Range, for Gas Dryer, Washer Hookup
Green energy
- Energy efficient items: Thermostat
Community & HOA
Community
- Features: Public Transportation, Park, Medical Facility, Bike Path, Public School, T-Station, University
- Subdivision: Lowell Massachusetts
HOA
- Has HOA: No
Location
- Region: Lowell
Financial & listing details
- Price per square foot: $325/sqft
- Tax assessed value: $404,800
- Annual tax amount: $4,821
- Date on market: 9/7/2026
- Road surface type: Paved
Price history
| Date | Event | Price |
|---|---|---|
| 11/20/2024 | Sold | $530,000+6%$325/sqft |
Source: MLS PIN #73305358 Report a problem | ||
| 10/31/2024 | Contingent | $499,900$306/sqft |
Source: MLS PIN #73305358 Report a problem | ||
| 10/23/2024 | Listed for sale | $499,900$306/sqft |
Source: MLS PIN #73305358 Report a problem | ||
Public tax history
| Year | Property taxes | Tax assessment |
|---|---|---|
| 2025 | $4,799 -0.5% | $418,000 +3.3% |
| 2024 | $4,821 -0.4% | $404,800 +3.9% |
| 2023 | $4,838 +13.4% | $389,500 +22.9% |
| 2022 | $4,265 | $316,900 |
| 2021 | $4,265 +4.4% | $316,900 +3.6% |
| 2020 | $4,087 +7.2% | $305,900 +12.7% |
| 2019 | $3,812 +2.2% | $271,500 +4.7% |
| 2018 | $3,730 +2.7% | $259,200 +6.5% |
| 2017 | $3,632 +9.4% | $243,400 +11.1% |
| 2016 | $3,320 | $219,000 |
Find assessor info on the county website
Neighborhood: Belvidere
Nearby homes
- $506,8003 bd2 ba1.4k sqft121 Hoyt Ave, Lowell, MA 01852Off Market
- $450,0003 bd1 ba864 sqft125 Hoyt Ave, Lowell, MA 01852Sold
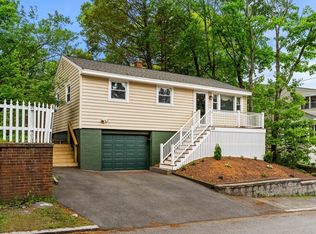
- $433,9003 bd1 ba1.6k sqft105 Hoyt Ave, Lowell, MA 01852Off Market
- $499,5003 bd2 ba1.6k sqft104 Belrose Ave, Lowell, MA 01852Off Market
- $490,0003 bd2 ba1.5k sqft122 Hoyt Ave, Lowell, MA 01852Sold
- $527,7003 bd1 ba1.9k sqft110 Belrose Ave, Lowell, MA 01852Off Market
- $542,2004 bd2 ba1.4k sqft124 Hoyt Ave, Lowell, MA 01852Off Market
- $560,6003 bd2 ba1.2k sqft114 Belrose Ave, Lowell, MA 01852Off Market
Nearby schools
GreatSchools rating
- 7/10Moody Elementary SchoolGrades: PK-4Distance: 0.4 mi
- 6/10Pyne Arts Magnet SchoolGrades: PK-8Distance: 0.5 mi
- NALeblanc Therapeutic Day SchoolGrades: 9-12Distance: 0.3 mi
Schools provided by the listing agent
- Elementary: Moody
- Middle: James Sullivan
- High: Lowell High
Source: MLS PIN. This data may not be complete. We recommend contacting the local school district to confirm school assignments for this home.
Get a cash offer in 3 minutes
Find out how much your home could sell for in as little as 3 minutes with a no-obligation cash offer.
Estimated market value
$577,200
Get a cash offer in 3 minutes
Find out how much your home could sell for in as little as 3 minutes with a no-obligation cash offer.
Estimated market value
$577,200
