Nestled on a corner lot, this charming 3-BDRM, 2-BA Colonial awaits you! It boasts timeless elegance with original woodwork and hardwood floors beneath the carpets, waiting to be revealed. The formal dining room features a built-in China cabinet, adding character and functionality to your gatherings. Natural light floods the interior, creating a warm and inviting atmosphere throughout. The eat-in kitchen provides a cozy space for culinary creations, and the full walk-up attic offers endless possibilities for expansion/storage. Enjoy the convenience of a detached 1-car garage and the allure of an enclosed 2nd-floor porch, perfect for sipping your morning coffee or unwinding in the evenings. This property offers a harmonious blend of classic details and modern comfort. Don't miss the opportunity to make this house your home – discover the timeless charm and potential that awaits! Short distance to Shedd Park & Rogers Fort Hill Park! This property is being sold in "As Is" condition.
Sold for $490,000
$490,000
122 Hoyt Ave, Lowell, MA 01852
3beds
1,560sqft
Single Family Residence
Built in 1915
4,500 Square Feet Lot
$564,900 Zestimate®
$314/sqft
$3,059 Estimated rent
Home value
$564,900
$537,000 - $593,000
$3,059/mo
Zestimate® history
Owner options
List your home for rent
$3,059/mo
Rent Zestimate®
Find your next renter with Zillow Rental Manager. Plus, with online applications, you can quickly screen prospective tenants – for free.
$3,059/mo
Rent Zestimate®
Refinance and save
$3,285/mo
Est. payment
Refinancing to a lower rate could help reduce your monthly payments and save thousands over the life of the loan.
$3,285/mo
Est. payment
Explore your selling options
Work with a Zillow partner agent
Leverage their expertise and Zillow's premium Showcase listings to get your home seen by more buyers.
Get startedList with your own agent
Get your home in front of millions of buyers by listing it on Zillow.
Learn how to do itSell it yourself
Take full control of how buyers see your home on Zillow by listing For Sale by Owner (FSBO).
List your homeWhat's special
Zillow last checked:
Listing updated:
Listed by:
Deborah Smith 978-857-9760,
Lamacchia Realty, Inc. 978-250-1900
Bought with:
The Rogers / Melo Team
LAER Realty Partners
Source: MLS PIN,MLS#: 73182786
Facts & features
Interior
Bedrooms & bathrooms
- Bedrooms: 3
- Bathrooms: 2
- Full bathrooms: 2
Primary bedroom
- Features: Closet, Flooring - Wall to Wall Carpet, Cable Hookup
- Level: Second
- Area: 192
- Dimensions: 12 x 16
Bedroom 2
- Features: Closet, Flooring - Wall to Wall Carpet
- Level: Second
- Area: 156
- Dimensions: 13 x 12
Bedroom 3
- Features: Closet, Flooring - Wall to Wall Carpet
- Level: Second
- Area: 132
- Dimensions: 12 x 11
Primary bathroom
- Features: No
Bathroom 1
- Features: Bathroom - Full, Bathroom - With Tub & Shower, Flooring - Vinyl, Laundry Chute
- Level: Second
- Area: 60
- Dimensions: 10 x 6
Bathroom 2
- Features: Bathroom - 3/4, Bathroom - With Shower Stall, Flooring - Vinyl, Pocket Door
- Level: First
- Area: 32
- Dimensions: 4 x 8
Dining room
- Features: Ceiling Fan(s), Closet/Cabinets - Custom Built, Flooring - Wall to Wall Carpet
- Level: First
- Area: 182
- Dimensions: 13 x 14
Kitchen
- Features: Ceiling Fan(s), Flooring - Vinyl, Dining Area, Cable Hookup, Gas Stove
- Level: First
- Area: 208
- Dimensions: 13 x 16
Living room
- Features: Ceiling Fan(s), Flooring - Wall to Wall Carpet, Cable Hookup
- Level: First
- Area: 195
- Dimensions: 13 x 15
Heating
- Hot Water, Natural Gas
Cooling
- None
Appliances
- Included: Gas Water Heater, Water Heater, Range, Dishwasher, Refrigerator, Washer, Dryer
- Laundry: Gas Dryer Hookup, Washer Hookup, In Basement
Features
- Study, Walk-up Attic, Laundry Chute
- Flooring: Vinyl, Carpet, Flooring - Wall to Wall Carpet
- Doors: Storm Door(s)
- Windows: Screens
- Basement: Interior Entry,Bulkhead,Concrete,Unfinished
- Has fireplace: No
Interior area
- Total structure area: 1,560
- Total interior livable area: 1,560 sqft
Property
Parking
- Total spaces: 5
- Parking features: Detached, Paved Drive, Off Street, Paved
- Garage spaces: 1
- Uncovered spaces: 4
Features
- Patio & porch: Deck - Exterior, Porch, Porch - Enclosed
- Exterior features: Porch, Porch - Enclosed, Rain Gutters, Screens
Lot
- Size: 4,500 Square Feet
- Features: Corner Lot
Details
- Foundation area: 0
- Parcel number: M:221 B:3105 L:122,3194977
- Zoning: TSF
Construction
Type & style
- Home type: SingleFamily
- Architectural style: Colonial
- Property subtype: Single Family Residence
Materials
- Conventional (2x4-2x6)
- Foundation: Stone, Granite
- Roof: Shingle
Condition
- Year built: 1915
Utilities & green energy
- Electric: 100 Amp Service
- Sewer: Public Sewer
- Water: Public
- Utilities for property: for Gas Range, for Gas Dryer, Washer Hookup
Green energy
- Energy efficient items: Thermostat
Community & HOA
Community
- Features: Public Transportation, Shopping, Pool, Tennis Court(s), Park, Walk/Jog Trails, Golf, Medical Facility, Laundromat, Conservation Area, Highway Access, House of Worship, Private School, Public School, T-Station, University
HOA
- Has HOA: No
Location
- Region: Lowell
Financial & listing details
- Price per square foot: $314/sqft
- Tax assessed value: $379,000
- Annual tax amount: $4,707
- Date on market: 1/3/2026
- Exclusions: Flat Screen Tv
- Road surface type: Paved
Price history
| Date | Event | Price |
|---|---|---|
| 1/12/2024 | Sold | $490,000+4.3%$314/sqft |
Source: MLS PIN #73182786 Report a problem | ||
| 12/6/2023 | Contingent | $469,900$301/sqft |
Source: MLS PIN #73182786 Report a problem | ||
| 11/27/2023 | Listed for sale | $469,900$301/sqft |
Source: MLS PIN #73182786 Report a problem | ||
Public tax history
| Year | Property taxes | Tax assessment |
|---|---|---|
| 2025 | $5,034 -0.3% | $438,500 +3.4% |
| 2024 | $5,049 +7.3% | $423,900 +11.8% |
| 2023 | $4,707 +13.6% | $379,000 +23.1% |
| 2022 | $4,143 | $307,800 |
| 2021 | $4,143 +4.4% | $307,800 +3.6% |
| 2020 | $3,969 +8.1% | $297,100 +13.7% |
| 2019 | $3,670 +2.2% | $261,400 +4.8% |
| 2018 | $3,590 +2.5% | $249,500 +6.3% |
| 2017 | $3,503 +9.5% | $234,800 +11.2% |
| 2016 | $3,200 | $211,100 |
Find assessor info on the county website
Neighborhood: Belvidere
Nearby homes
- $547,5004 bd2 ba1.4k sqft124 Hoyt Ave, Lowell, MA 01852Off Market
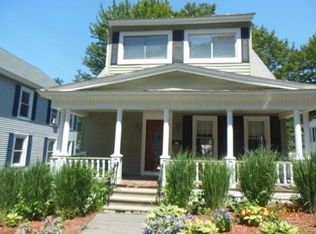
- $514,1003 bd1 ba2k sqft108 Hoyt Ave, Lowell, MA 01852Off Market
- $637,6004 bd2 ba2.1k sqft128 Hoyt Ave, Lowell, MA 01852Off Market
- $530,0003 bd2 ba1.6k sqft117 Hoyt Ave, Lowell, MA 01852Sold

- $519,8003 bd1 ba1.3k sqft365 Rogers St, Lowell, MA 01852Off Market
- $513,8003 bd2 ba1.4k sqft121 Hoyt Ave, Lowell, MA 01852Off Market
- $496,2002 bd2 ba1.3k sqft367 Rogers St, Lowell, MA 01852Off Market
- $450,0003 bd1 ba864 sqft125 Hoyt Ave, Lowell, MA 01852Sold
Nearby schools
GreatSchools rating
- 7/10Moody Elementary SchoolGrades: PK-4Distance: 0.4 mi
- 6/10Pyne Arts Magnet SchoolGrades: PK-8Distance: 0.5 mi
- NALeblanc Therapeutic Day SchoolGrades: 9-12Distance: 0.3 mi
Get a cash offer in 3 minutes
Find out how much your home could sell for in as little as 3 minutes with a no-obligation cash offer.
Estimated market value
$564,900
Get a cash offer in 3 minutes
Find out how much your home could sell for in as little as 3 minutes with a no-obligation cash offer.
Estimated market value
$564,900
