Every detail of this circa 1936 Mt. Carmel home reflects an appreciation for craftsmanship that has stood the test of time. Glass doorknobs, a charming telephone niche, hardwood floors, and a soaring wood ceiling with exposed trusses remain as enduring reminders of the homes heritage, thoughtfully complemented by beautifully remodeled spaces for todays lifestyle. At the heart of the home, the designer kitchen showcases custom-colored cabinetry, quartz counters, and premium appliances, while two beautifully remodeled baths, one en suite, continue the luxurious aesthetic. French doors open to private patios and a beautifully landscaped rear yard with abundant space for entertaining, and play. Adding exceptional flexibility is a detached studio with its own bath, ideal for guests, a home office, fitness, or creative pursuits. All of this is just blocks from downtown Redwood City, Stafford Park, and Sequoia Hospital in one of the citys most sought-after neighborhoods.
Sold for $3,125,000
$3,125,000
117 Hudson St, Redwood City, CA 94062
3beds
1,620sqft
Single Family Residence, Residential
Built in 1936
6,825 Square Feet Lot
$2,789,500 Zestimate®
$1,929/sqft
$7,228 Estimated rent
Home value
$2,789,500
$2.65M - $2.93M
$7,228/mo
Zestimate® history
Owner options
List your home for rent
$7,228/mo
Rent Zestimate®
Find your next renter with Zillow Rental Manager. Plus, with online applications, you can quickly screen prospective tenants – for free.
$7,228/mo
Rent Zestimate®
Refinance and save
$19,909/mo
Est. payment
Refinancing to a lower rate could help reduce your monthly payments and save thousands over the life of the loan.
$19,909/mo
Est. payment
Explore your selling options
Work with a Zillow partner agent
Leverage their expertise and Zillow's premium Showcase listings to get your home seen by more buyers.
Get startedList with your own agent
Get your home in front of millions of buyers by listing it on Zillow.
Learn how to do itSell it yourself
Take full control of how buyers see your home on Zillow by listing For Sale by Owner (FSBO).
List your homeWhat's special
Zillow last checked:
Listing updated:
Listed by:
JJ Team:Jones/Cassel 70010114 650-430-7000,
Intero Real Estate Services 650-543-7740
Bought with:
Mara McCain, 01077121
The Agency
Source: MLSListings Inc,MLS#: ML82053810
Facts & features
Interior
Bedrooms & bathrooms
- Bedrooms: 3
- Bathrooms: 3
- Full bathrooms: 3
Rooms
- Room types: Laundry
Bedroom
- Features: PrimarySuiteRetreat, WalkinCloset, PrimaryBedroomonGroundFloor, BedroomonGroundFloor2plus
Bathroom
- Features: SolidSurface, StallShower, Stone, UpdatedBaths, FullonGroundFloor
Dining room
- Features: EatinKitchen, FormalDiningRoom
Family room
- Features: NoFamilyRoom
Kitchen
- Features: Pantry
Heating
- Central Forced Air Gas
Cooling
- Central Air
Appliances
- Included: Dishwasher, Disposal, Range Hood, Microwave, Gas Oven/Range, Wine Refrigerator, Washer/Dryer
- Laundry: Inside
Features
- Flooring: Hardwood
- Number of fireplaces: 1
- Fireplace features: Living Room
Interior area
- Total structure area: 1,620
- Total interior livable area: 1,620 sqft
Property
Parking
- Total spaces: 2
- Parking features: Detached
- Garage spaces: 2
Features
- Stories: 1
Lot
- Size: 6,825 Square Feet
Details
- Parcel number: 052134110
- Zoning: R10006
- Special conditions: Standard
Construction
Type & style
- Home type: SingleFamily
- Architectural style: Bungalow,Tudor
- Property subtype: Single Family Residence, Residential
Materials
- Foundation: Concrete Perimeter
- Roof: Composition
Condition
- New construction: No
- Year built: 1936
Utilities & green energy
- Gas: PublicUtilities
- Water: Public
- Utilities for property: Public Utilities, Water Public
Community & HOA
Location
- Region: Redwood City
Financial & listing details
- Price per square foot: $1,929/sqft
- Tax assessed value: $2,190,018
- Annual tax amount: $25,336
- Date on market: 7/10/2026
- Listing agreement: ExclusiveRightToSell
Price history
| Date | Event | Price |
|---|---|---|
| 8/11/2026 | Sold | $3,125,000+12.1%$1,929/sqft |
Source:  MLSListings Inc #ML82053810 Report a problem MLSListings Inc #ML82053810 Report a problem | ||
| 7/21/2026 | Pending sale | $2,788,000$1,721/sqft |
Source: MLSListings Inc #ML82053810 Report a problem | ||
| 7/10/2026 | Listed for sale | $2,788,000+50.7%$1,721/sqft |
Source: MLSListings Inc #ML82053810 Report a problem | ||
| 8/25/2015 | Sold | $1,850,000+23.3%$1,142/sqft |
Source: Public Record Report a problem | ||
| 8/7/2015 | Listed for sale | $1,500,000+35.1%$926/sqft |
Source: Dwell Realtors, Inc. #81498860 Report a problem | ||
| 5/19/2005 | Sold | $1,110,000+32%$685/sqft |
Source: Public Record Report a problem | ||
| 10/17/2000 | Sold | $841,000+55.5%$519/sqft |
Source: Public Record Report a problem | ||
| 8/14/1998 | Sold | $541,000$334/sqft |
Source: Public Record Report a problem | ||
Public tax history
| Year | Property taxes | Tax assessment |
|---|---|---|
| 2025 | $25,336 +1.4% | $2,190,018 +2% |
| 2024 | $24,986 +1.9% | $2,147,078 +2% |
| 2023 | $24,523 +4.7% | $2,104,980 +2% |
| 2022 | $23,418 +5.8% | $2,063,706 +2% |
| 2021 | $22,129 +1.4% | $2,023,242 +1% |
| 2020 | $21,831 +0.4% | $2,002,498 +2% |
| 2019 | $21,751 +2.7% | $1,963,234 +2% |
| 2018 | $21,180 +1.1% | $1,924,740 +2% |
| 2017 | $20,950 +1.5% | $1,887,000 +2% |
| 2016 | $20,634 +76% | $1,850,000 +72.6% |
| 2015 | $11,724 | $1,072,000 |
| 2014 | $11,724 | $1,072,000 |
| 2013 | -- | $1,072,000 +16.3% |
| 2012 | -- | $922,000 |
| 2011 | -- | $922,000 -6.9% |
| 2010 | -- | $990,000 -2% |
| 2009 | -- | $1,010,000 -14.3% |
| 2008 | -- | $1,177,940 +2% |
| 2007 | -- | $1,154,844 +2% |
| 2006 | -- | $1,132,200 |
| 2005 | -- | $1,132,200 +27% |
| 2004 | -- | $891,310 +11.1% |
| 2003 | -- | $802,000 +7.8% |
| 2002 | -- | $744,000 -11.5% |
| 2001 | -- | $841,000 +52.4% |
| 2000 | -- | $551,820 |
Find assessor info on the county website
Neighborhood: Mt. Carmel
Nearby homes
- $2,936,0004 bd2 ba1.9k sqft127 Hudson St, Redwood City, CA 94062Off Market

- $4,203,2004 bd4 ba2.6k sqft1789 Hopkins Ave, Redwood City, CA 94062Off Market
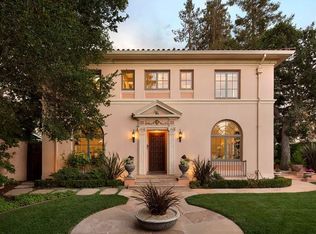
- $2,047,7002 bd1 ba1.2k sqft1725 Hopkins Ave, Redwood City, CA 94062Off Market
- $2,929,4004 bd3 ba2.1k sqft135 Hudson St, Redwood City, CA 94062Off Market

- $2,276,2003 bd1 ba1.6k sqft118 Grand St, Redwood City, CA 94062Off Market
- $4,150,0005 bd4 ba3.7k sqft1713 Hopkins Ave, Redwood City, CA 94062Sold
- $2,638,5003 bd2 ba2k sqft126 Grand St, Redwood City, CA 94062Off Market
- $2,378,3002 bd2 ba1.4k sqft137 Hudson St, Redwood City, CA 94062Off Market
Nearby schools
GreatSchools rating
- 7/10Clifford Elementary SchoolGrades: K-8Distance: 1.1 mi
- 7/10Sequoia High SchoolGrades: 9-12Distance: 0.3 mi
Schools provided by the listing agent
- District: RedwoodCityElementary
Source: MLSListings Inc. This data may not be complete. We recommend contacting the local school district to confirm school assignments for this home.
Get a cash offer in 3 minutes
Find out how much your home could sell for in as little as 3 minutes with a no-obligation cash offer.
Estimated market value
$2,789,500
Get a cash offer in 3 minutes
Find out how much your home could sell for in as little as 3 minutes with a no-obligation cash offer.
Estimated market value
$2,789,500
Nearby cities
Nearby neighborhoods
Nearby zip codes
Other Redwood City Topics
