Skip main navigation
Sold for $4,150,000
  • $4,150,000

    1713 Hopkins Ave, Redwood City, CA 94062

    5beds
    3,700sqft
    Single Family Residence, Residential
    Built in 1941
    8,288 Square Feet Lot
    $4,324,100 Zestimate®
    $1,122/sqft
    $8,433 Estimated rent

    Home value

    $4,324,100

    $3.93M - $4.76M

    $8,433/mo

    Zestimate® history
    Loading
    Loading...

    Owner options

    List your home for rent

    $8,433/mo

    Rent Zestimate®

    Find your next renter with Zillow Rental Manager. Plus, with online applications, you can quickly screen prospective tenants – for free.

    Learn more

    $8,433/mo

    Rent Zestimate®

    Refinance and save

    $26,080/mo

    Est. payment

    Refinancing to a lower rate could help reduce your monthly payments and save thousands over the life of the loan.

    See today's rates

    $26,080/mo

    Est. payment

    Explore your selling options

    Work with a Zillow partner agent

    Leverage their expertise and Zillow's premium Showcase listings to get your home seen by more buyers.

    Get started

    List with your own agent

    Get your home in front of millions of buyers by listing it on Zillow.

    Learn how to do it

    Sell it yourself

    Take full control of how buyers see your home on Zillow by listing For Sale by Owner (FSBO).

    List your home

    What's special

    Stunning fireplaceSpa-like bathLuxurious primary suiteParquet floorsOpen-beamed ceilingsSpacious dining roomHot tub
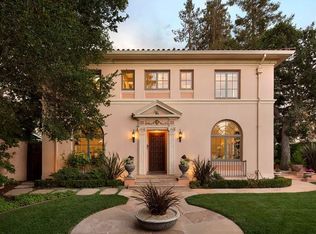
    Located in the highly sought-after Mt. Carmel neighborhood, this 1941 Spanish Colonial Revival blends timeless elegance with modern upgrades. Featuring 5 bedrooms and 3.5 bathrooms, this home offers a perfect balance of functionality and flow, ideal for everyday living or entertaining. The formal entry opens to a warm living room with parquet floors, arched windows, and a stunning fireplace. The spacious dining room connects to the side yard, while the chef's kitchen with a large island flows into the family room with a cozy gas fireplace. A powder room completes the main level. Upstairs, the luxurious primary suite boasts open-beamed ceilings, a walk-in closet, and spa-like bath. Two additional bedrooms share a Jack-and-Jill bath, while a split level offers two more bedrooms and full bath. A versatile laundry/utility room sits off the two-car garage. The backyard is an entertainers dream with pool, hot tub, sauna, and putting green. Close to vibrant downtowns, parks, trails, and commute routes!

    Zillow last checked:

    Listing updated:

    Listed by:

    John Shroyer 00613370 650-787-2121,

    Golden Gate Sotheby's International Realty 650-597-1800

    Bought with:

    Jeffrey Kockos, 01822441

    Golden Gate Sotheby's International Realty

    Source: MLSListings Inc,MLS#: ML82022891MLS Logo

    Facts & features

    Interior

    Bedrooms & bathrooms
    • Bedrooms: 5
    • Bathrooms: 4
    • Full bathrooms: 3
    • 1/2 bathrooms: 1
    Rooms
    • Room types: Laundry
    Bedroom
    • Features: PrimarySuiteRetreat, WalkinCloset
    Bathroom
    • Features: PrimaryStallShowers, ShoweroverTub1, StallShower, TubinPrimaryBedroom, HalfonGroundFloor
    Dining room
    • Features: FormalDiningRoom
    Family room
    • Features: SeparateFamilyRoom
    Kitchen
    • Features: IslandwithSink
    Heating
    • Central Forced Air
    Cooling
    • Central Air
    Appliances
    • Included: Gas Cooktop, Dishwasher, Disposal, Double Oven, Refrigerator
    • Laundry: In Utility Room
    Features
    • High Ceilings, Open Beam Ceiling, Walk-In Closet(s)
    • Fireplace features: Family Room, Living Room
    Interior area
    • Total structure area: 3,700
    • Total interior livable area: 3,700 sqft

    Property

    Parking
    • Total spaces: 2
    • Parking features: Attached, Off Street, On Street
    • Attached garage spaces: 2
    Features
    • Stories: 1
    • Patio & porch: Balcony/Patio
    • Exterior features: Back Yard, Fenced
    • Pool features: In Ground
    • Spa features: Other, Spa/HotTub
    Lot
    • Size: 8,288 Square Feet
    Details
    • Parcel number: 052134140
    • Zoning: R10008
    • Special conditions: Standard

    Construction

    Type & style
    • Home type: SingleFamily
    • Property subtype: Single Family Residence, Residential
    Materials
    • Foundation: Concrete Perimeter
    • Roof: Tile
    Condition
    • New construction: No
    • Year built: 1941

    Utilities & green energy

    • Gas: PublicUtilities
    • Sewer: Public Sewer
    • Water: Public
    • Utilities for property: Public Utilities, Water Public

    Community & HOA

    Location
    • Region: Redwood City

    Financial & listing details

    • Price per square foot: $1,122/sqft
    • Tax assessed value: $3,147,908
    • Annual tax amount: $35,740
    • Date on market: 9/25/2025
    • Listing agreement: ExclusiveRightToSell

    Price history

    DateEventPrice
    10/9/2025Sold$4,150,000+3.9%$1,122/sqft
    Source: MLSListings Inc #ML82022891 Report a problem
    10/3/2025Pending sale$3,995,000$1,080/sqft
    Source: MLSListings Inc #ML82022891 Report a problem
    9/25/2025Listed for sale$3,995,000+50.5%$1,080/sqft
    Source: MLSListings Inc #ML82022891 Report a problem
    8/11/2016Sold$2,655,000+3.9%$718/sqft
    Source: Public Record Report a problem
    7/29/2016Pending sale$2,555,000$691/sqft
    Source: Keller Williams - San Carlos #ML81591433 Report a problem
    7/15/2016Listed for sale$2,555,000$691/sqft
    Source: Keller Williams - San Carlos #ML81591433 Report a problem
    7/15/2016Pending sale$2,555,000$691/sqft
    Source: Keller Williams - San Carlos #ML81591433 Report a problem
    7/5/2016Price change$2,555,000+2.2%$691/sqft
    Source: Keller Williams San Carlos #ML81591433 Report a problem
    6/20/2016Listed for sale$2,499,000+24.6%$675/sqft
    Source: Keller Williams San Carlos #ML81591433 Report a problem
    4/10/2007Sold$2,005,000+100.5%$542/sqft
    Source: Public Record Report a problem
    11/8/2005Sold$1,000,000$270/sqft
    Source: Public Record Report a problem

    Public tax history

    YearProperty taxesTax assessment
    2025$35,740 +1.3%$3,147,908 +2%
    2024$35,272 +1.8%$3,086,185 +2%
    2023$34,651 +4.8%$3,025,674 +2%
    2022$33,064 +4.4%$2,966,348 +2%
    2021$31,679 +1.4%$2,908,187 +1%
    2020$31,251 +0.4%$2,878,369 +2%
    2019$31,135 +2.7%$2,821,932 +2%
    2018$30,315 +3.3%$2,766,600 +4.2%
    2017$29,351 +16.4%$2,655,000 +17%
    2016$25,211 +45.1%$2,269,202 +8.1%
    2015$17,373 0%$2,100,000 +31.3%
    2014$17,378 $1,600,000 -13.3%
    2013-- $1,846,000 +20.7%
    2012-- $1,530,000
    2011-- $1,530,000 -15%
    2010-- $1,800,000
    2009-- $1,800,000 -12%
    2008-- $2,045,100 +100.5%
    2007-- $1,020,000 +2%
    2006-- $1,000,000 +479%
    2005-- $172,724 +4%
    2004-- $166,022 +29.2%
    2003-- $128,505 +45.3%
    2002-- $88,446 +2%
    2001-- $86,712 +2%
    2000-- $85,013
    Find assessor info on the county website

    Neighborhood: Mt. Carmel

    Nearby schools

    GreatSchools rating
    Schools provided by the listing agent
    • District: RedwoodCityElementary

    Source: MLSListings Inc. This data may not be complete. We recommend contacting the local school district to confirm school assignments for this home.

    Get a cash offer in 3 minutes
    Find out how much your home could sell for in as little as 3 minutes with a no-obligation cash offer.
    Estimated market value
    $4,324,100
    Get a cash offer in 3 minutes
    Find out how much your home could sell for in as little as 3 minutes with a no-obligation cash offer.
    Estimated market value
    $4,324,100