Stunning cape house is now available in West Hartford! This beautiful home has over 1800 square feet of space and Features 3 bedrooms, 2 Full bathrooms in a desired neighborhood! You will love coming home with Stunning views!' the school are Norfeldt Elementary School, King Philip Middle and Hall High Schools. Walk into Beautiful hardwood floors throughout. The Main floor offers you a Gorgeous eat-in kitchen, with Granite counters, custom cabinetry, Stainless steel appliances, connecting you directly to the Formal dining room. The Main level also offers a fourseason sunroom,, and a Family/living room and Master bedroom with access to full bathroom. Upstairs you will find Your beautiful two bedroom with one full bathroom. with professional maintened front and back yard, this is a muct see.photo will be uploaded in thursday.
For sale
$549,000
117 Hyde Road, West Hartford, CT 06117
3beds
1,768sqft
Single Family Residence
Built in 1957
0.26 Acres Lot
$-- Zestimate®
$311/sqft
$-- HOA
What's special
- 37 days
- 1,656
- 133
Zillow last checked:
Listing updated:
Listed by:
Xinsheng Zhang (860)249-9428,
Better Homes and Gardens Real Estate Executive Real Estate 860-633-8800
Source: Smart MLS,MLS#: 24200124
Facts & features
Interior
Bedrooms & bathrooms
- Bedrooms: 3
- Bathrooms: 2
- Full bathrooms: 2
Primary bedroom
- Features: Hardwood Floor
- Level: Main
Bedroom
- Features: Hardwood Floor
- Level: Upper
Bedroom
- Features: Hardwood Floor
- Level: Upper
Dining room
- Features: Hardwood Floor
- Level: Main
Living room
- Features: Bay/Bow Window, Hardwood Floor
- Level: Main
Sun room
- Features: Remodeled, Balcony/Deck, Ceiling Fan(s), French Doors
- Level: Main
Heating
- Hot Water, Natural Gas
Cooling
- Central Air
Appliances
- Included: Electric Cooktop, Electric Range, Microwave, Range Hood, Refrigerator, Dishwasher, Disposal, Washer, Dryer, Water Heater
Features
- Basement: Full
- Attic: Access Via Hatch
- Number of fireplaces: 1
Interior area
- Total structure area: 1,768
- Total interior livable area: 1,768 sqft
- Finished area above ground: 1,768
Property
Parking
- Total spaces: 4
- Parking features: Attached, Paved
- Attached garage spaces: 1
Lot
- Size: 0.26 Acres
Details
- Parcel number: 1899840
- Zoning: R-13
Construction
Type & style
- Home type: SingleFamily
- Architectural style: Cape Cod
- Property subtype: Single Family Residence
Materials
- Vinyl Siding
- Foundation: Concrete Perimeter
- Roof: Asphalt
Condition
- New construction: No
- Year built: 1957
Utilities & green energy
- Sewer: Public Sewer
- Water: Public
Community & HOA
HOA
- Has HOA: No
Location
- Region: West Hartford
Financial & listing details
- Price per square foot: $311/sqft
- Tax assessed value: $242,340
- Annual tax amount: $11,334
- Date on market: 8/18/2026
Estimated market value
Not available
Estimated sales range
Not available
Not available
Price history
| Date | Event | Price |
|---|---|---|
| 8/21/2026 | Listed for sale | $549,000+30.7%$311/sqft |
Source:  Smart MLS #24200124 Report a problem Smart MLS #24200124 Report a problem | ||
| 6/16/2022 | Sold | $420,000+13.5%$238/sqft |
Source: Smart MLS #170475560 Report a problem | ||
| 6/12/2022 | Contingent | $369,900$209/sqft |
Source: Smart MLS #170475560 Report a problem | ||
| 4/12/2022 | Pending sale | $369,900$209/sqft |
Source:  William Raveis Real Estate, Mortgage & Insurance #170475560 Report a problem William Raveis Real Estate, Mortgage & Insurance #170475560 Report a problem | ||
| 4/9/2022 | Listed for sale | $369,900+13.6%$209/sqft |
Source: Smart MLS #170475560 Report a problem | ||
| 5/31/2017 | Sold | $325,500-2.8%$184/sqft |
Source: Smart MLS #G10207551 Report a problem | ||
| 4/13/2017 | Pending sale | $334,900$189/sqft |
Source: Berkshire Hathaway HomeServices New England Properties #G10207551 Report a problem | ||
| 4/1/2017 | Listed for sale | $334,900$189/sqft |
Source: Berkshire Hathaway HomeServices New England Properties #G10207551 Report a problem | ||
Public tax history
| Year | Property taxes | Tax assessment |
|---|---|---|
| 2025 | $10,852 +5.7% | $242,340 |
| 2024 | $10,263 +3.5% | $242,340 |
| 2023 | $9,917 +0.6% | $242,340 |
| 2022 | $9,858 +12.1% | $242,340 +16.9% |
| 2021 | $8,795 +5.8% | $207,340 +4.3% |
| 2020 | $8,313 | $198,870 |
| 2019 | $8,313 +1.9% | $198,870 |
| 2018 | $8,154 +2.8% | $198,870 +2.9% |
| 2017 | $7,935 +3.8% | $193,340 -3.1% |
| 2015 | $7,643 +3.5% | $199,500 +1% |
| 2014 | $7,382 +2.9% | $197,540 |
| 2013 | $7,171 +1.5% | $197,540 |
| 2012 | $7,062 -22.5% | $197,540 -14.5% |
| 2011 | $9,111 +2.8% | $231,000 |
| 2010 | $8,866 +2.2% | $231,000 |
| 2009 | $8,672 +1.2% | $231,000 |
| 2008 | $8,568 +53.7% | $231,000 +60.1% |
| 2007 | $5,573 +21.6% | $144,263 +25% |
| 2006 | $4,582 -9.9% | $115,410 |
| 2005 | $5,086 +8.2% | $115,410 +3.4% |
| 2004 | $4,701 +11.9% | $111,610 +0% |
| 2003 | $4,202 +5.5% | $111,600 0% |
| 2001 | $3,983 +3.1% | $111,610 -13.2% |
| 1998 | $3,864 | $128,590 |
Find assessor info on the county website
Monthly payment
Est. payment
Payment breakdown
Explore the cost of this home by adjusting the details. Changes won't be saved.Climate risks
Neighborhood: 06117
Nearby schools
Schools provided by the listing agent
- High: Hall
Source: Smart MLS. This data may not be complete. We recommend contacting the local school district to confirm school assignments for this home.

Similar homes
- $469,9003 bd3 ba1.3k sqft120 Hyde Road, West Hartford, CT 06117For Sale
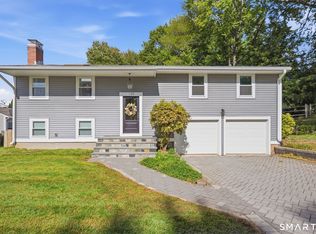
 MLS ID #24209165, Lisa Barall-Matt, Berkshire Hathaway NE Prop.. Smart MLS
 - $499,9903 bd2 ba1.7k sqft35 Woodmont Road, West Hartford, CT 06117For Sale
 MLS ID #24191820, Abby Chow, Berkshire Hathaway NE Prop.. Smart MLS
 - $475,0004 bd3 ba2.5k sqft71 Hilldale Road, West Hartford, CT 06117For Sale
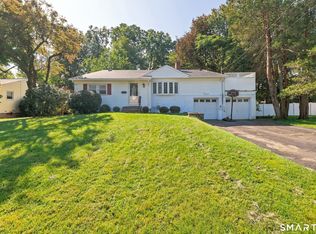 MLS ID #24204634, Lisa C. Sadinsky, William Raveis Real Estate. Smart MLS
 - $599,9003 bd3 ba2.3k sqft144 Haynes Road, West Hartford, CT 06117For Sale
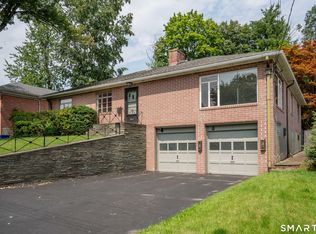 MLS ID #24194560, Mark J. Merin, Berkshire Hathaway NE Prop.. Smart MLS
 - $449,9004 bd2 ba2.1k sqft2425 Albany Avenue, West Hartford, CT 06117For SaleMLS ID #24192627, Bonnie Collins, William Raveis Real Estate. Smart MLS
- $619,0003 bd2 ba1.8k sqft20 Walton Drive, West Hartford, CT 06107For SaleMLS ID #24209222, Kelly W. Conway, William Raveis Real Estate. Smart MLS
- $425,0003 bd2 ba1.8k sqft429 Mountain Road, West Hartford, CT 06107For SaleMLS ID #24208715, Jennifer A. Jones, Coldwell Banker Realty. Smart MLS
- $385,0003 bd3 ba1.4k sqft9 Alderwood Drive, West Hartford, CT 06117For SaleMLS ID #24205597, Lisa C. Sadinsky, William Raveis Real Estate. Smart MLS
- $499,9003 bd2 ba1.9k sqft154 Overbrook Road, West Hartford, CT 06107For SaleMLS ID #24202114, Martin Torres, KW Legacy Partners. Smart MLS
- $599,9804 bd3 ba2.5k sqft8 Fairwood Farms Drive, West Hartford, CT 06107For SaleMLS ID #24202405, Julia Cordos, eXp Realty. Smart MLS
- $535,0003 bd3 ba2.4k sqft530 Bloomfield Avenue, Bloomfield, CT 06002For SaleMLS ID #24189418, Odalys Bekanich, Coldwell Banker Realty. Smart MLS
- $584,9003 bd3 ba2.1k sqft64 Red Top Drive, West Hartford, CT 06110For SaleMLS ID #24189047, Mike Trinh, Naples Realty Group, LLC. Smart MLS
- $550,0004 bd3 ba1.9k sqft160 Nod Road, Simsbury, CT 06089For SaleMLS ID #24204872, Jessica Crowell, Coldwell Banker Realty. Smart MLS
- $499,0004 bd3 ba2k sqft268 Ridgewood Road, West Hartford, CT 06107For SaleMLS ID #24195113, Steven A. Lucca, LPT Realty - IConn Team. Smart MLS
- $447,0003 bd3 ba1.7k sqft204 Willowcrest Drive, Windsor, CT 06095For SaleMLS ID #24208789, Steven T. Koleno, Beycome of Connecticut. Smart MLS
- $399,9003 bd3 ba2k sqft10 Quail Run, Bloomfield, CT 06002For SaleMLS ID #24208835, Anthony La Penna, Exceptional Real Estate LLC. Smart MLS
- $409,9003 bd2 ba1.7k sqft206 West Lake Avenue, Guilford, CT 06437For SaleMLS ID #24208371, Natuzza Dimasi, William Raveis Real Estate. Smart MLS
- $360,0003 bd2 ba1.8k sqft28 Diana Drive, Bloomfield, CT 06002For SaleMLS ID #24208931, Izabela E. Wodarski, New Haus Group LLC. Smart MLS
- $429,9003 bd3 ba2.3k sqft5 Birch Road, Bloomfield, CT 06002For SaleMLS ID #24203291, Ed L. Williams, Coldwell Banker Realty. Smart MLS
- $339,9004 bd2 ba1.4k sqft110 Randal Avenue, West Hartford, CT 06110For SaleMLS ID #24209012, Annie Sullivan, Coldwell Banker Realty. Smart MLS
