Pack your bags-this beautifully updated home checks all the boxes! Ideally located in the desirable Norfeldt Elementary School district, this home offers a wonderful neighborhood setting with sidewalk-lined streets where you'll see kids walking, riding bikes, skating, or being wheeled along on their way to school. With easy access to both Norfeldt and Hall High School, the location is hard to beat. Step inside and you'll immediately notice the incredible natural sunlight that drenches the home. A skylight in the spacious living room adds even more light, creating a bright, cheerful and welcoming space. The gorgeous renovated kitchen is sure to impress with crisp white shaker cabinetry, quartz countertops, a breakfast bar, stylish backsplash, under-cabinet lighting, new hardwood floor and all-new stainless steel appliances. It's fresh, functional and beautifully designed for both everyday living and entertaining. The home features beautifully refreshed bathrooms, including an additional refreshed half bath in the walkout lower level. The lower level provides valuable additional living space with direct access outdoors, giving you flexibility for a family room, home office, exercise space, playroom or guest area. Outside, enjoy more than one-third of an acre along with an oversized two-car garage. Replacement windows, refreshed vinyl siding and central air add to the home's move-in-ready appeal. And, of course, you have the trifecta-natural gas, public water and public sewer!
Accepting backups
$469,900
120 Hyde Road, West Hartford, CT 06117
3beds
1,840sqft
Single Family Residence
Built in 1963
0.36 Acres Lot
$-- Zestimate®
$255/sqft
$-- HOA
What's special
Central airOversized two-car garageBreakfast barStylish backsplashQuartz countertopsValuable additional living spaceReplacement windows
- 5 days
- 1,444
- 174
Likely to sell faster than
Zillow last checked:
Listing updated:
Listed by:
Lisa Barall-Matt (860)614-9650,
Berkshire Hathaway NE Prop. 860-521-8100
Source: Smart MLS,MLS#: 24209165
Facts & features
Interior
Bedrooms & bathrooms
- Bedrooms: 3
- Bathrooms: 3
- Full bathrooms: 2
- 1/2 bathrooms: 1
Primary bedroom
- Features: Remodeled, Full Bath, Hardwood Floor
- Level: Main
Bedroom
- Features: Hardwood Floor
- Level: Main
Bedroom
- Features: Hardwood Floor
- Level: Main
Bathroom
- Features: Remodeled
- Level: Main
Bathroom
- Features: Remodeled
- Level: Lower
Dining room
- Features: Hardwood Floor
- Level: Main
Family room
- Features: Laminate Floor
- Level: Lower
Kitchen
- Features: Remodeled, Breakfast Bar, Quartz Counters
- Level: Main
Living room
- Features: Fireplace, Hardwood Floor
- Level: Main
Heating
- Hot Water, Natural Gas
Cooling
- Central Air
Appliances
- Included: Oven/Range, Microwave, Range Hood, Refrigerator, Dishwasher, Disposal, Washer, Dryer, Gas Water Heater, Water Heater
- Laundry: Lower Level
Features
- Wired for Data
- Windows: Thermopane Windows
- Basement: Full,Heated,Finished
- Attic: Access Via Hatch
- Number of fireplaces: 1
Interior area
- Total structure area: 1,840
- Total interior livable area: 1,840 sqft
- Finished area above ground: 1,332
- Finished area below ground: 508
Property
Parking
- Total spaces: 4
- Parking features: Attached, Off Street, Driveway, Garage Door Opener, Private
- Attached garage spaces: 2
- Has uncovered spaces: Yes
Features
- Patio & porch: Patio
- Exterior features: Sidewalk, Rain Gutters
Lot
- Size: 0.36 Acres
- Features: Level, Rolling Slope
Details
- Parcel number: 1899859
- Zoning: R-13
Construction
Type & style
- Home type: SingleFamily
- Architectural style: Ranch
- Property subtype: Single Family Residence
Materials
- Vinyl Siding
- Foundation: Concrete Perimeter, Raised
- Roof: Shingle
Condition
- New construction: No
- Year built: 1963
Utilities & green energy
- Sewer: Public Sewer
- Water: Public
Green energy
- Energy efficient items: Windows
Community & HOA
HOA
- Has HOA: No
Location
- Region: West Hartford
Financial & listing details
- Price per square foot: $255/sqft
- Tax assessed value: $222,880
- Annual tax amount: $10,424
- Date on market: 9/24/2026
Estimated market value
Not available
Estimated sales range
Not available
Not available
Price history
| Date | Event | Price |
|---|---|---|
| 9/28/2026 | Contingent | $469,900$255/sqft |
Source:  Berkshire Hathaway HomeServices New England Properties #24209165 Report a problem Berkshire Hathaway HomeServices New England Properties #24209165 Report a problem | ||
| 9/24/2026 | Listed for sale | $469,900+51.6%$255/sqft |
Source:  Smart MLS #24209165 Report a problem Smart MLS #24209165 Report a problem | ||
| 12/5/2022 | Sold | $310,000-4.6%$168/sqft |
Source: Smart MLS #170520233 Report a problem | ||
| 10/22/2022 | Listed for sale | $324,900$177/sqft |
Source: Smart MLS #170520233 Report a problem | ||
Public tax history
| Year | Property taxes | Tax assessment |
|---|---|---|
| 2025 | $9,981 +5.7% | $222,880 |
| 2024 | $9,439 +8.2% | $222,880 +4.6% |
| 2023 | $8,722 +0.6% | $213,150 |
| 2022 | $8,671 +8.3% | $213,150 +13% |
| 2021 | $8,003 +10% | $188,650 +8.4% |
| 2020 | $7,277 | $174,090 |
| 2019 | $7,277 +1.9% | $174,090 |
| 2018 | $7,138 -0.1% | $174,090 |
| 2017 | $7,145 +4% | $174,090 -3% |
| 2015 | $6,873 +2.5% | $179,410 |
| 2014 | $6,705 +2.9% | $179,410 |
| 2013 | $6,513 +1.5% | $179,410 |
| 2012 | $6,414 -11.4% | $179,410 -2.3% |
| 2011 | $7,241 +2.8% | $183,600 |
| 2010 | $7,047 +2.2% | $183,600 |
| 2009 | $6,892 +1.2% | $183,600 |
| 2008 | $6,810 +16.7% | $183,600 +21.5% |
| 2007 | $5,837 +21.6% | $151,113 +25% |
| 2006 | $4,799 -9.9% | $120,890 |
| 2005 | $5,328 +4.6% | $120,890 |
| 2004 | $5,092 +11.9% | $120,890 0% |
| 2003 | $4,552 +5.5% | $120,900 +0% |
| 2001 | $4,315 +5% | $120,890 -11.6% |
| 1998 | $4,110 | $136,780 |
Find assessor info on the county website
Monthly payment
Est. payment
Payment breakdown
Explore the cost of this home by adjusting the details. Changes won't be saved.Climate risks
Neighborhood: 06117
Nearby schools
Schools provided by the listing agent
- Elementary: Norfeldt
- Middle: King Philip
- High: Hall
Source: Smart MLS. This data may not be complete. We recommend contacting the local school district to confirm school assignments for this home.

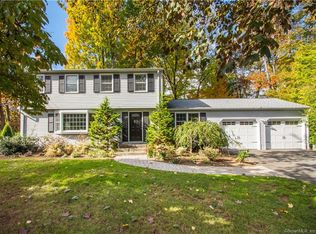
Similar homes
- $479,9003 bd2 ba1.4k sqft148 Brewster Road, West Hartford, CT 06117For Sale

 MLS ID #24209311, Annie Sullivan, Coldwell Banker Realty. Smart MLS
 - $475,0004 bd3 ba2.5k sqft71 Hilldale Road, West Hartford, CT 06117For Sale
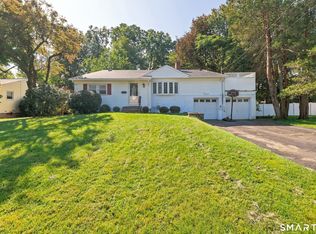 MLS ID #24204634, Lisa C. Sadinsky, William Raveis Real Estate. Smart MLS
 - $689,9003 bd3 ba2.2k sqft110 Richmond Lane, West Hartford, CT 06117For Sale
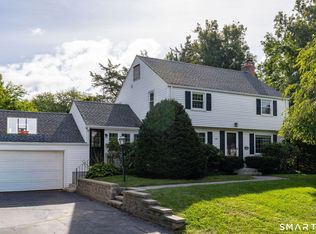 MLS ID #24209380, Courtney Cusano, Coldwell Banker Realty. Smart MLS
 - $529,0003 bd2 ba1.7k sqft117 Hyde Road, West Hartford, CT 06117For Sale
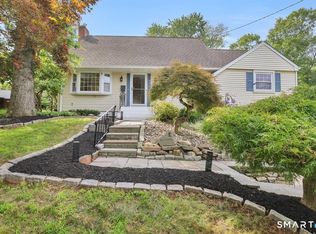 MLS ID #24200124, Xinsheng Zhang, Better Homes and Gardens Real Estate Executive Real Estate. Smart MLS
 - $499,9903 bd2 ba1.7k sqft35 Woodmont Road, West Hartford, CT 06117For SaleMLS ID #24191820, Abby Chow, Berkshire Hathaway NE Prop.. Smart MLS
- $449,9004 bd2 ba2.1k sqft2425 Albany Avenue, West Hartford, CT 06117For SaleMLS ID #24192627, Bonnie Collins, William Raveis Real Estate. Smart MLS
- $425,0003 bd2 ba1.8k sqft429 Mountain Road, West Hartford, CT 06107For SaleMLS ID #24208715, Jennifer A. Jones, Coldwell Banker Realty. Smart MLS
- $499,0003 bd2 ba2.1k sqft6 Raymond Road, Avon, CT 06001For SaleMLS ID #24209535, Madhu Reddy, Reddy Realty, LLC. Smart MLS
- $385,0003 bd3 ba1.4k sqft9 Alderwood Drive, West Hartford, CT 06117For SaleMLS ID #24205597, Lisa C. Sadinsky, William Raveis Real Estate. Smart MLS
- $399,9003 bd2 ba1.8k sqft4 Echo Lane, West Hartford, CT 06107For SaleMLS ID #24209496, Michael H. Truong, eXp Realty. Smart MLS
- $514,9003 bd3 ba2.4k sqft547 Simsbury Road, Bloomfield, CT 06002For SaleMLS ID #24208316, Mike Zelman, LPT Realty - IConn Team. Smart MLS
- $424,9003 bd3 ba1.6k sqft49 Green Manor Avenue, Windsor, CT 06095For SaleMLS ID #24209642, Andrew F. Johnson, Century 21 AllPoints Realty. Smart MLS
- $384,9004 bd2 ba2.1k sqft27 Grant Hill Road, Bloomfield, CT 06002For SaleMLS ID #24203743, Suzy Couture, Better Homes and Gardens Real Estate Executive Real Estate. Smart MLS
- $599,9003 bd3 ba2.3k sqft144 Haynes Road, West Hartford, CT 06117For SaleMLS ID #24194560, Mark J. Merin, Berkshire Hathaway NE Prop.. Smart MLS
- $525,0003 bd2 ba1.8k sqft64 Davenport Road, West Hartford, CT 06110For SaleMLS ID #24208078, Jacek Mikolajczyk, Berkshire Hathaway NE Prop.. Smart MLS
- $429,9003 bd3 ba2.3k sqft5 Birch Road, Bloomfield, CT 06002For SaleMLS ID #24203291, Ed L. Williams, Coldwell Banker Realty. Smart MLS
- $379,9003 bd2 ba1.2k sqft118 Englewood Avenue, West Hartford, CT 06110For SaleMLS ID #24209783, Stephanie Ossowski, Dave Jones Realty, LLC. Smart MLS
- $475,0003 bd3 ba2.6k sqft1130-R Blue Hills Avenue, Bloomfield, CT 06002For SaleMLS ID #24193917, Janet J. Riley, The Riley Group. Smart MLS
- $499,0004 bd3 ba2k sqft268 Ridgewood Road, West Hartford, CT 06107For SaleMLS ID #24195113, Steven A. Lucca, LPT Realty - IConn Team. Smart MLS
- $429,0003 bd3 ba1.7k sqft204 Willowcrest Drive, Windsor, CT 06095For SaleMLS ID #24208789, Steven T. Koleno, Beycome of Connecticut. Smart MLS
