Welcome home to Cumberland Ridge! Nestled on a nearly half-acre lot, this charming split-foyer home offers the perfect blend of space, comfort, and functionality. With 1,526 square feet of living space, you'll find 3 bedrooms and 2.5 baths, including a spacious primary suite with a private en suite bath.
The inviting main level features a bright and open living room that flows seamlessly into the well-appointed kitchen and dining area. Vaulted ceilings in both spaces create an airy, expansive feel that's perfect for everyday living and entertaining alike.
Downstairs, a large family room provides additional living space ideal for relaxing, working from home, or hosting guests. You'll also find a convenient laundry area and direct access to the attached two-car garage.
Step outside to enjoy the large fenced backyard, offering plenty of room for pets, play, gardening, or outdoor gatherings. A deck just off the kitchen's sliding glass doors provides the perfect spot for morning coffee, grilling, or enjoying the peaceful surroundings.
Don't miss this wonderful opportunity to own a move-in-ready home in the desirable Cumberland Ridge Subdivision. Schedule your private showing today!
Sold for $278,500
$278,500
117 Indian Creek Dr, Covington, KY 41017
3beds
1,526sqft
Single Family Residence, Residential
Built in 2001
0.43 Acres Lot
$278,700 Zestimate®
$183/sqft
$2,278 Estimated rent
Home value
$278,700
$265,000 - $293,000
$2,278/mo
Zestimate® history
Owner options
List your home for rent
$2,278/mo
Rent Zestimate®
Find your next renter with Zillow Rental Manager. Plus, with online applications, you can quickly screen prospective tenants – for free.
$2,278/mo
Rent Zestimate®
Refinance and save
$1,403/mo
Est. payment
Refinancing to a lower rate could help reduce your monthly payments and save thousands over the life of the loan.
$1,403/mo
Est. payment
Explore your selling options
Work with a Zillow partner agent
Leverage their expertise and Zillow's premium Showcase listings to get your home seen by more buyers.
Get startedList with your own agent
Get your home in front of millions of buyers by listing it on Zillow.
Learn how to do itSell it yourself
Take full control of how buyers see your home on Zillow by listing For Sale by Owner (FSBO).
List your homeWhat's special
Airy expansive feelNearly half-acre lotDining areaWell-appointed kitchenLarge family roomConvenient laundry areaCharming split-foyer home
Zillow last checked:
Listing updated:
Listed by:
Chris Hembree 502-693-2334,
Realty ONE Group River Valley
Bought with:
Ariel Shrader, 292628
Pivot Realty Group
Source: NKMLS,MLS#: 643144
Facts & features
Interior
Bedrooms & bathrooms
- Bedrooms: 3
- Bathrooms: 3
- Full bathrooms: 2
- 1/2 bathrooms: 1
Primary bedroom
- Features: Carpet Flooring, Bath Adjoins, Ceiling Fan(s)
- Level: First
- Area: 150.98
- Dimensions: 12.54 x 12.04
Bedroom 2
- Features: Carpet Flooring, Ceiling Fan(s)
- Level: First
- Area: 85.44
- Dimensions: 9.42 x 9.07
Bedroom 3
- Features: Carpet Flooring, Ceiling Fan(s)
- Level: First
- Area: 91.48
- Dimensions: 10.12 x 9.04
Bathroom 2
- Features: Full Finished Bath, Tub With Shower, Plank Flooring
- Level: First
- Area: 51.56
- Dimensions: 7.92 x 6.51
Bathroom 3
- Features: Full Finished Half Bath, Luxury Vinyl Flooring
- Level: Basement
- Area: 31.38
- Dimensions: 7.69 x 4.08
Family room
- Features: Carpet Flooring, Recessed Lighting
- Level: Basement
- Area: 230.9
- Dimensions: 23.3 x 9.91
Kitchen
- Features: Eat-in Kitchen, Pantry, Recessed Lighting, Luxury Vinyl Flooring
- Level: First
- Area: 192.92
- Dimensions: 16.05 x 12.02
Laundry
- Features: Concrete Flooring
- Level: Basement
- Area: 51.02
- Dimensions: 7.79 x 6.55
Living room
- Features: Ceiling Fan(s), Luxury Vinyl Flooring
- Level: First
- Area: 167.96
- Dimensions: 14.93 x 11.25
Primary bath
- Features: Tub With Shower, Plank Flooring
- Level: First
- Area: 39.3
- Dimensions: 7.94 x 4.95
Heating
- Forced Air
Cooling
- Central Air
Appliances
- Included: Electric Range, Dishwasher, Microwave, Refrigerator
- Laundry: Electric Dryer Hookup, Laundry Room, Lower Level, Washer Hookup
Features
- Laminate Counters, High Speed Internet, Entrance Foyer, Eat-in Kitchen, Ceiling Fan(s), Vaulted Ceiling(s)
- Doors: Multi Panel Doors
- Windows: Vinyl Clad Window(s)
Interior area
- Total structure area: 1,053
- Total interior livable area: 1,526 sqft
Property
Parking
- Total spaces: 2
- Parking features: Driveway, Garage, Garage Door Opener, Garage Faces Front
- Garage spaces: 2
- Has uncovered spaces: Yes
Features
- Levels: Bi-Level
- Patio & porch: Deck, Porch
- Fencing: Split Rail,Wood
- Has view: Yes
- View description: Neighborhood
Lot
- Size: 0.43 Acres
- Dimensions: .43
- Features: Cleared, Wooded
Details
- Additional parcels included: Sec. 10, Lot 161
- Parcel number: 0453001161.00
- Zoning description: Residential
Construction
Type & style
- Home type: SingleFamily
- Architectural style: Traditional
- Property subtype: Single Family Residence, Residential
- Attached to another structure: Yes
Materials
- Brick Veneer, Vinyl Siding
- Foundation: Poured Concrete
- Roof: Shingle
Condition
- Existing Structure
- New construction: No
- Year built: 2001
Utilities & green energy
- Sewer: Public Sewer
- Water: Public
- Utilities for property: Cable Available, Natural Gas Available, Sewer Available, Water Available
Community & HOA
Community
- Subdivision: Cumberland Ridge
HOA
- Has HOA: No
Location
- Region: Covington
Financial & listing details
- Price per square foot: $183/sqft
- Tax assessed value: $180,000
- Annual tax amount: $1,845
- Date on market: 7/30/2026
- Cumulative days on market: 2 days
- Road surface type: Paved
Price history
| Date | Event | Price |
|---|---|---|
| 7/1/2026 | Sold | $278,500-0.4%$183/sqft |
Source:  NKMLS #643144 Report a problem NKMLS #643144 Report a problem | ||
| 6/3/2026 | Pending sale | $279,500$183/sqft |
Source: NKMLS #643144 Report a problem | ||
| 6/1/2026 | Listed for sale | $279,500+3.6%$183/sqft |
Source: NKMLS #643144 Report a problem | ||
| 1/10/2024 | Sold | $269,900$177/sqft |
Source: NKMLS #618807 Report a problem | ||
| 11/29/2023 | Pending sale | $269,900$177/sqft |
Source: NKMLS #618807 Report a problem | ||
| 11/24/2023 | Listed for sale | $269,900+49.9%$177/sqft |
Source: NKMLS #618807 Report a problem | ||
| 9/6/2023 | Sold | $180,000+7.5%$118/sqft |
Source: Public Record Report a problem | ||
| 3/24/2021 | Listing removed | -- |
Source: Owner Report a problem | ||
| 1/14/2019 | Sold | $167,500-1.4%$110/sqft |
Source: Public Record Report a problem | ||
| 12/4/2018 | Pending sale | $169,900$111/sqft |
Source: Owner Report a problem | ||
| 11/17/2018 | Listed for sale | $169,900+44%$111/sqft |
Source: Owner Report a problem | ||
| 9/3/2013 | Sold | $118,000+19.8%$77/sqft |
Source: Public Record Report a problem | ||
| 7/13/2011 | Sold | $98,500-10.4%$65/sqft |
Source: Public Record Report a problem | ||
| 4/4/2011 | Sold | $109,931+22.1%$72/sqft |
Source: Public Record Report a problem | ||
| 4/1/2011 | Listed for sale | $90,000-35.7%$59/sqft |
Source: Coldwell Banker West Shell - Northern Kentucky #395337 Report a problem | ||
| 1/27/2005 | Sold | $139,900+26.8%$92/sqft |
Source: Public Record Report a problem | ||
| 5/4/2001 | Sold | $110,295+280.3%$72/sqft |
Source: Public Record Report a problem | ||
| 1/12/2001 | Sold | $29,000$19/sqft |
Source: Public Record Report a problem | ||
Public tax history
| Year | Property taxes | Tax assessment |
|---|---|---|
| 2024 | $1,845 -17.3% | $180,000 -14% |
| 2023 | $2,231 -2.4% | $209,300 |
| 2022 | $2,286 +22.3% | $209,300 +25% |
| 2021 | $1,868 -29.9% | $167,500 |
| 2020 | $2,664 | $167,500 +34% |
| 2019 | $2,664 +81.9% | $125,000 |
| 2018 | $1,465 | $125,000 +5.9% |
| 2017 | $1,465 -16% | $118,000 |
| 2015 | $1,744 | $118,000 |
| 2014 | $1,744 +6.5% | $118,000 |
| 2013 | $1,637 | $118,000 +19.8% |
| 2012 | -- | $98,500 -30.1% |
| 2011 | -- | $141,000 |
| 2010 | -- | $141,000 |
| 2009 | -- | $141,000 |
| 2008 | -- | $141,000 |
| 2007 | -- | $141,000 |
| 2006 | -- | $141,000 +0.8% |
| 2005 | -- | $139,900 +27% |
| 2004 | -- | $110,200 |
| 2003 | -- | $110,200 |
| 2002 | -- | $110,200 +280% |
| 2001 | -- | $29,000 |
Find assessor info on the county website
Neighborhood: 41017
Nearby homes
- $268,8003 bd2 ba960 sqft113 Indian Creek Dr, Covington, KY 41017Off Market

- $258,6003 bd2 ba872 sqft109 Indian Creek Dr, Covington, KY 41017Off Market
- $236,0002 bd2 ba906 sqft121 Indian Creek Dr, Covington, KY 41017Sold
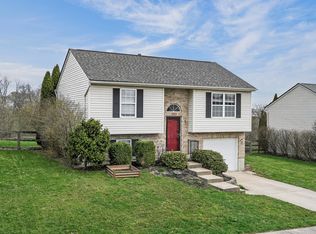
- $251,5003 bd2 ba1k sqft112 Indian Creek Dr, Covington, KY 41017Off Market
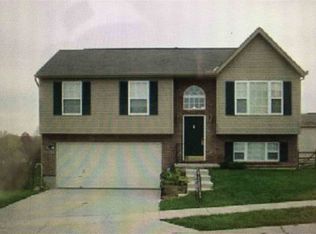
- $309,7003 bd4 ba1.4k sqft105 Indian Creek Dr, Covington, KY 41017Off Market
- $295,4003 bd2 ba1.1k sqft125 Indian Creek Dr, Covington, KY 41017Off Market
- $250,0003 bd3 ba1.1k sqft171 Squirrel Ct, Covington, KY 41017Sold
- $289,2003 bd4 ba1.4k sqft120 Indian Creek Dr, Covington, KY 41017Off Market
Nearby schools
GreatSchools rating
- 9/10Taylor Mill Elementary SchoolGrades: PK-5Distance: 0.7 mi
- 8/10Woodland Middle SchoolGrades: 6-8Distance: 1.4 mi
- 6/10Scott High SchoolGrades: 9-12Distance: 1.5 mi
Schools provided by the listing agent
- Elementary: Kenton Elementary
- Middle: Turkey Foot Middle School
- High: Dixie Heights High
Source: NKMLS. This data may not be complete. We recommend contacting the local school district to confirm school assignments for this home.
Get a cash offer in 3 minutes
Find out how much your home could sell for in as little as 3 minutes with a no-obligation cash offer.
Estimated market value
$278,700
Get a cash offer in 3 minutes
Find out how much your home could sell for in as little as 3 minutes with a no-obligation cash offer.
Estimated market value
$278,700
- Kentucky
- Kenton County
- Covington
- 41017
- 117 Indian Creek Dr
Nearby cities
Nearby neighborhoods
Nearby zip codes
Other Covington Topics
