3rd bedroom is in the basement. Welcome to 121 Indiancreek Dr in Covington, KY--a home that just feels right the moment you walk in, and a price point that makes it a great opportunity for first-time buyers or those looking to downsize. The main living area features a vaulted ceiling that opens up the space and fills it with natural light, creating a warm and inviting place to relax or gather with friends and family. The kitchen offers plenty of cabinet and counter space, along with an eat-in area and easy access to the deck--perfect for everyday meals or weekend get-togethers. Upstairs, you'll find two comfortable bedrooms full of natural light and character, giving you flexibility whether you need a nursery or a home office.
The lower level is currently set up as a spacious primary suite with its own full bathroom, offering privacy and a quiet retreat. If you prefer, this space could easily be converted back into a family room or bonus living area to fit your lifestyle. Step outside and enjoy a large backyard that backs up to trees, giving you a more private and peaceful setting. The elevated deck is a great spot to relax, grill out, or unwind at the end of the day.
With a convenient location close to shopping, dining, and major routes, this home offers both comfort and convenience. If you've been looking for a place that feels like home--with a price point that makes sense--this is one you won't want to miss.
Sold for $236,000
$236,000
121 Indian Creek Dr, Covington, KY 41017
2beds
906sqft
Single Family Residence, Residential
Built in 2001
0.55 Acres Lot
$237,900 Zestimate®
$260/sqft
$1,565 Estimated rent
Home value
$237,900
$216,000 - $262,000
$1,565/mo
Zestimate® history
Owner options
List your home for rent
$1,565/mo
Rent Zestimate®
Find your next renter with Zillow Rental Manager. Plus, with online applications, you can quickly screen prospective tenants – for free.
$1,565/mo
Rent Zestimate®
Refinance and save
$1,535/mo
Est. payment
Refinancing to a lower rate could help reduce your monthly payments and save thousands over the life of the loan.
$1,535/mo
Est. payment
Explore your selling options
Work with a Zillow partner agent
Leverage their expertise and Zillow's premium Showcase listings to get your home seen by more buyers.
Get startedList with your own agent
Get your home in front of millions of buyers by listing it on Zillow.
Learn how to do itSell it yourself
Take full control of how buyers see your home on Zillow by listing For Sale by Owner (FSBO).
List your homeWhat's special
Eat-in areaPrivate and peaceful setting
Zillow last checked:
Listing updated:
Listed by:
Jeffrey Lona 859-391-0267,
e-Merge Real Estate Victory
Bought with:
Bradley Cull, 191697
RE/MAX Victory + Affiliates
Source: NKMLS,MLS#: 640688
Facts & features
Interior
Bedrooms & bathrooms
- Bedrooms: 2
- Bathrooms: 2
- Full bathrooms: 2
Primary bedroom
- Features: Carpet Flooring
- Level: Lower
- Area: 144
- Dimensions: 12 x 12
Bedroom 2
- Features: Carpet Flooring
- Level: Upper
- Area: 110
- Dimensions: 11 x 10
Bedroom 3
- Features: Carpet Flooring
- Level: Upper
- Area: 137.5
- Dimensions: 12.5 x 11
Bathroom 2
- Features: Tub With Shower, Tile Flooring
- Level: Upper
- Area: 50
- Dimensions: 10 x 5
Entry
- Features: Hardwood Floors
- Level: First
- Area: 24
- Dimensions: 6 x 4
Kitchen
- Features: Walk-Out Access, Vinyl Flooring, Eat-in Kitchen, Pantry
- Level: Upper
- Area: 160
- Dimensions: 16 x 10
Laundry
- Features: Concrete Flooring
- Level: Lower
- Area: 25
- Dimensions: 5 x 5
Living room
- Features: Luxury Vinyl Flooring
- Level: Upper
- Area: 188.5
- Dimensions: 13 x 14.5
Primary bath
- Features: Ceramic Tile Flooring, Shower
- Level: Lower
- Area: 42.75
- Dimensions: 9.5 x 4.5
Heating
- Has Heating (Unspecified Type)
Cooling
- Central Air
Appliances
- Included: Washer/Dryer Stacked, Electric Oven, Dishwasher, Microwave, Refrigerator
Features
- Windows: Vinyl Frames
- Basement: Full
Interior area
- Total structure area: 906
- Total interior livable area: 906 sqft
Property
Parking
- Total spaces: 2
- Parking features: Driveway, Garage, Garage Faces Front
- Garage spaces: 1
- Has uncovered spaces: Yes
Features
- Levels: Bi-Level
Lot
- Size: 0.55 Acres
Details
- Parcel number: 0453001162.00
Construction
Type & style
- Home type: SingleFamily
- Architectural style: Traditional
- Property subtype: Single Family Residence, Residential
Materials
- Brick, Vinyl Siding
- Foundation: Poured Concrete
- Roof: Shingle
Condition
- New construction: No
- Year built: 2001
Utilities & green energy
- Sewer: Public Sewer
- Water: Public
Community & HOA
HOA
- Has HOA: No
Location
- Region: Covington
Financial & listing details
- Price per square foot: $260/sqft
- Tax assessed value: $182,000
- Annual tax amount: $1,866
- Date on market: 5/16/2026
- Cumulative days on market: 1 day
Price history
| Date | Event | Price |
|---|---|---|
| 4/16/2026 | Sold | $236,000+0.5%$260/sqft |
Source:  NKMLS #640688 Report a problem NKMLS #640688 Report a problem | ||
| 3/19/2026 | Pending sale | $234,900$259/sqft |
Source: NKMLS #640688 Report a problem | ||
| 3/18/2026 | Listed for sale | $234,900+44.6%$259/sqft |
Source: NKMLS #640688 Report a problem | ||
| 6/23/2020 | Sold | $162,500+1.6%$179/sqft |
Source: Public Record Report a problem | ||
| 5/20/2020 | Pending sale | $159,900$176/sqft |
Source: Florence #537822 Report a problem | ||
| 5/19/2020 | Listed for sale | $159,900+39%$176/sqft |
Source: Florence #537822 Report a problem | ||
| 10/29/2008 | Sold | $115,000+14%$127/sqft |
Source: Public Record Report a problem | ||
| 7/30/2001 | Sold | $100,900$111/sqft |
Source: Public Record Report a problem | ||
Public tax history
| Year | Property taxes | Tax assessment |
|---|---|---|
| 2024 | $1,866 -3.8% | $182,000 |
| 2023 | $1,940 -2.4% | $182,000 |
| 2022 | $1,987 +9.6% | $182,000 +12% |
| 2021 | $1,813 +3.7% | $162,500 +41.3% |
| 2020 | $1,748 | $115,000 |
| 2019 | $1,748 +29.1% | $115,000 |
| 2018 | $1,354 | $115,000 |
| 2017 | $1,354 -24.1% | $115,000 |
| 2015 | $1,783 | $115,000 |
| 2014 | $1,783 +11.6% | $115,000 |
| 2013 | $1,597 | $115,000 |
| 2012 | -- | $115,000 |
| 2011 | -- | $115,000 |
| 2010 | -- | $115,000 |
| 2009 | -- | $115,000 |
| 2008 | -- | $115,000 |
| 2007 | -- | $115,000 |
| 2006 | -- | $115,000 +14% |
| 2005 | -- | $100,900 |
| 2004 | -- | $100,900 |
| 2003 | -- | $100,900 |
| 2002 | -- | $100,900 +358.6% |
| 2001 | -- | $22,000 |
Find assessor info on the county website
Neighborhood: 41017
Nearby homes
- $295,4003 bd2 ba1.1k sqft125 Indian Creek Dr, Covington, KY 41017Off Market
- $278,5003 bd3 ba1.5k sqft117 Indian Creek Dr, Covington, KY 41017Sold

- $288,6003 bd3 ba1k sqft129 Indian Creek Dr, Covington, KY 41017Off Market
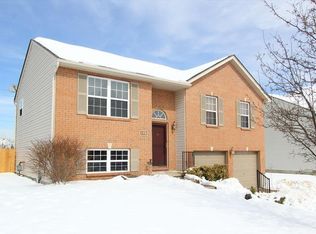
- $268,9003 bd2 ba960 sqft113 Indian Creek Dr, Covington, KY 41017Off Market

- $285,4003 bd2 ba1k sqft133 Indian Creek Dr, Covington, KY 41017Off Market
- $257,6003 bd2 ba872 sqft109 Indian Creek Dr, Covington, KY 41017Off Market
- $274,5003 bd2 ba1k sqft130 Indian Creek Dr, Covington, KY 41017Off Market
- $250,0003 bd3 ba1.1k sqft171 Squirrel Ct, Covington, KY 41017Sold
Nearby schools
GreatSchools rating
- 9/10Taylor Mill Elementary SchoolGrades: PK-5Distance: 0.7 mi
- 8/10Woodland Middle SchoolGrades: 6-8Distance: 1.4 mi
- 6/10Scott High SchoolGrades: 9-12Distance: 1.5 mi
Schools provided by the listing agent
- Elementary: Taylor Mill Elementary
- Middle: Woodland Middle School
- High: Scott High
Source: NKMLS. This data may not be complete. We recommend contacting the local school district to confirm school assignments for this home.
Get a cash offer in 3 minutes
Find out how much your home could sell for in as little as 3 minutes with a no-obligation cash offer.
Estimated market value
$237,900
Get a cash offer in 3 minutes
Find out how much your home could sell for in as little as 3 minutes with a no-obligation cash offer.
Estimated market value
$237,900
- Kentucky
- Kenton County
- Covington
- 41017
- 121 Indian Creek Dr
Nearby cities
Nearby neighborhoods
Nearby zip codes
Other Covington Topics
