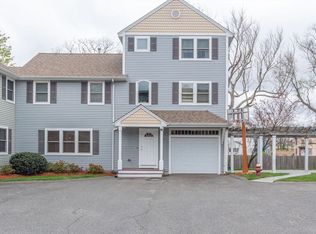
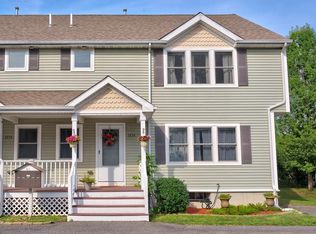
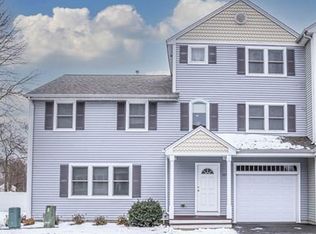
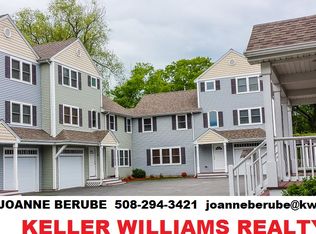
This 3-bedroom townhouse gives you the room to spread out, the privacy of two levels, and the comfort of a home designed for everyday living. Step into an open main level with hardwood floors and high ceilings, where the living room, dining area, and kitchen come together naturally. The kitchen features cabinetry, granite countertops, stainless-steel appliances, recessed lighting, and tile flooring. The dining area also provides access to the outdoor space. Upstairs, the primary bedroom offers double closets and its own full bath with tub. Two additional bedrooms, each with a closet, share another full bath, while the upstairs laundry keeps everyday chores conveniently close. A half bath on the main level adds another layer of convenience. The home also offers an attached garage, additional parking, basement storage, a porch and deck, along with two-zone gas forced-air heating and central air. The association fee includes exterior maintenance, landscaping, and snow removal, making it easier to enjoy your home without taking on all the exterior upkeep. Located in a quiet area close to stores and restaurants, this home brings together comfortable living spaces, practical features, and the room to make it your own. Schedule your showing, and see what this home has waiting for you, don’t let the opportunity to make it yours pass you by.
For sale
Price cut: $5K (11/2)
$469,900
117 Ingell St APT B, Taunton, MA 02780
3beds
1,972sqft
Condominium, Townhouse
Built in 2009
-- sqft lot
$467,600 Zestimate®
$238/sqft
$446/mo HOA
What's special
Central airTwo-zone gas forced-air heatingPorch and deckUpstairs laundryAttached garageHardwood floorsOpen main level
- 42 days
- 544
- 39
Zillow last checked:
Listing updated:
Listed by:
Janine Wuschke 978-210-6204,
Keller Williams Realty 978-475-2111
Source: MLS PIN,MLS#: 73583697
Facts & features
Interior
Bedrooms & bathrooms
- Bedrooms: 3
- Bathrooms: 3
- Full bathrooms: 2
- 1/2 bathrooms: 1
Primary bedroom
- Features: Closet, Flooring - Wall to Wall Carpet
- Level: Second
- Area: 221
- Dimensions: 17 x 13
Bedroom 2
- Features: Closet, Flooring - Wall to Wall Carpet
- Level: Second
- Area: 168
- Dimensions: 14 x 12
Bedroom 3
- Features: Closet, Flooring - Wall to Wall Carpet
- Level: Second
- Area: 176
- Dimensions: 11 x 16
Primary bathroom
- Features: Yes
Bathroom 1
- Features: Bathroom - Full, Bathroom - With Tub
- Level: Second
- Area: 45
- Dimensions: 5 x 9
Bathroom 2
- Features: Bathroom - Full, Bathroom - With Tub
- Level: Second
- Area: 88
- Dimensions: 11 x 8
Bathroom 3
- Features: Bathroom - Half
- Level: First
- Area: 35
- Dimensions: 7 x 5
Dining room
- Features: Exterior Access, Open Floorplan, Slider
- Level: First
- Area: 154
- Dimensions: 14 x 11
Kitchen
- Features: Flooring - Stone/Ceramic Tile, Open Floorplan
- Level: First
- Area: 143
- Dimensions: 13 x 11
Living room
- Features: Closet, Flooring - Wood
- Level: First
- Area: 374
- Dimensions: 17 x 22
Heating
- Forced Air, Natural Gas
Cooling
- Central Air
Appliances
- Included: Range, Dishwasher, Microwave, Refrigerator
- Laundry: Electric Dryer Hookup, Washer Hookup, Second Floor, In Unit
Features
- Flooring: Wood, Tile, Carpet
- Has basement: Yes
- Has fireplace: No
Interior area
- Total structure area: 1,972
- Total interior livable area: 1,972 sqft
- Finished area above ground: 1,972
Property
Parking
- Total spaces: 2
- Parking features: Attached, Assigned
- Attached garage spaces: 1
- Uncovered spaces: 1
Features
- Entry location: Unit Placement(Ground)
- Patio & porch: Porch, Deck
- Exterior features: Porch, Deck
Details
- Parcel number: M:0078 B:0000 L:022717B,4765448
- Zoning: BIZDIS
Construction
Type & style
- Home type: Townhouse
- Property subtype: Condominium, Townhouse
Materials
- Frame
- Roof: Shingle
Condition
- Year built: 2009
Utilities & green energy
- Electric: 100 Amp Service
- Sewer: Public Sewer
- Water: Public
- Utilities for property: for Gas Range, for Electric Dryer
Community & HOA
Community
- Features: Public Transportation, Shopping, Laundromat, Public School
HOA
- Services included: Insurance, Maintenance Structure, Maintenance Grounds, Snow Removal, Reserve Funds
- HOA fee: $446 monthly
Location
- Region: Taunton
Financial & listing details
- Price per square foot: $238/sqft
- Tax assessed value: $426,800
- Annual tax amount: $4,755
- Date on market: 9/29/2026
- Exclusions: Washer And Dryer ** See Inclusion/Exclusion Form Under Mls Paperclip **
Estimated market value
$467,600
$444,000 - $491,000
$3,364/mo
Price history
| Date | Event | Price |
|---|---|---|
| 11/2/2026 | Price change | $469,900-1.1%$238/sqft |
Source: MLS PIN #73583697 Report a problem | ||
| 10/12/2026 | Price change | $474,900-3.1%$241/sqft |
Source: MLS PIN #73583697 Report a problem | ||
| 9/29/2026 | Listed for sale | $489,900+15.3%$248/sqft |
Source: MLS PIN #73583697 Report a problem | ||
| 8/22/2024 | Sold | $425,000$216/sqft |
Source: MLS PIN #73254324 Report a problem | ||
| 7/6/2024 | Contingent | $425,000$216/sqft |
Source: MLS PIN #73254324 Report a problem | ||
| 6/19/2024 | Listed for sale | $425,000+32.8%$216/sqft |
Source: MLS PIN #73254324 Report a problem | ||
| 5/24/2021 | Sold | $320,000+74.9%$162/sqft |
Source: Public Record Report a problem | ||
| 5/1/2014 | Sold | $183,000-3.2%$93/sqft |
Source: Public Record Report a problem | ||
| 4/6/2014 | Pending sale | $189,000$96/sqft |
Source: RE/MAX Welcome Home #71594797 Report a problem | ||
| 3/20/2014 | Price change | $189,000-0.5%$96/sqft |
Source: RE/MAX Welcome Home #71552744 Report a problem | ||
| 1/13/2014 | Price change | $189,900-2.6%$96/sqft |
Source: RE/MAX Welcome Home #71552744 Report a problem | ||
| 12/3/2013 | Price change | $194,900-2.5%$99/sqft |
Source: RE/MAX Welcome Home #71552744 Report a problem | ||
| 10/9/2013 | Price change | $199,900-2.5%$101/sqft |
Source: RE/MAX Welcome Home #71552744 Report a problem | ||
| 9/11/2013 | Price change | $205,000-1.9%$104/sqft |
Source: RE/MAX Welcome Home #71552744 Report a problem | ||
| 7/10/2013 | Listed for sale | $209,000+2%$106/sqft |
Source: RE/MAX Welcome Home #71552744 Report a problem | ||
| 9/25/2008 | Sold | $205,000$104/sqft |
Source: Public Record Report a problem | ||
Public tax history
| Year | Property taxes | Tax assessment |
|---|---|---|
| 2025 | $4,234 +10.5% | $387,000 +13% |
| 2024 | $3,833 +4% | $342,500 +12% |
| 2023 | $3,684 +36.3% | $305,700 +49.1% |
| 2022 | $2,702 -7.2% | $205,000 |
| 2021 | $2,911 -4.4% | $205,000 |
| 2020 | $3,046 -5.7% | $205,000 |
| 2019 | $3,231 +0.2% | $205,000 |
| 2018 | $3,223 +0.1% | $205,000 |
| 2017 | $3,221 +0.2% | $205,000 |
| 2016 | $3,214 +4.5% | $205,000 |
| 2015 | $3,077 +2.7% | $205,000 |
| 2014 | $2,995 +6.1% | $205,000 |
| 2013 | $2,823 +10.4% | $205,000 |
| 2012 | $2,556 +6.5% | $205,000 |
| 2011 | $2,401 +12.8% | $205,000 |
| 2010 | $2,128 | $205,000 |
Find assessor info on the county website
Monthly payment
Est. payment
Payment breakdown
Explore the cost of this home by adjusting the details. Changes won't be saved.Climate risks
Neighborhood: 02780
Similar homes
- $450,0004 bd2 ba1.5k sqft2 Billings St, Taunton, MA 02780For Sale
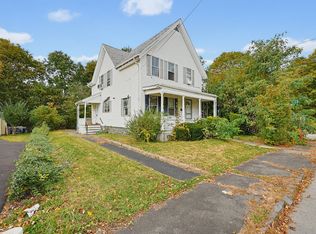 MLS ID #73596734, Christine Do, Keller Williams Realty. MLS PIN
- $429,9003 bd3 ba1.5k sqft13 Benefit St #A, Taunton, MA 02780For Sale
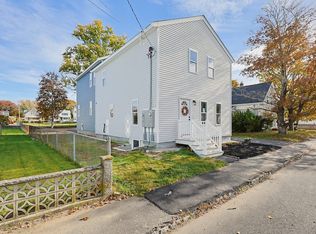 MLS ID #73597129, Ademar Mendes, Fortune Signature Properties LLC. MLS PIN
- $--4 bd2 ba1.6k sqft30 Marvel St, Taunton, MA 02780Auction
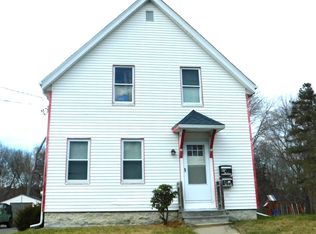 ServiceLink Auction
- $479,9003 bd3 ba1.6k sqft13 Benefit St #B, Taunton, MA 02780For Sale
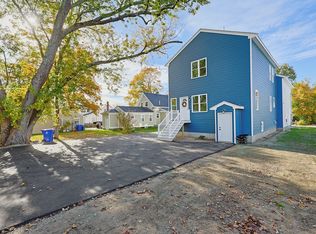 MLS ID #73597130, Ademar Mendes, Fortune Signature Properties LLC. MLS PIN
