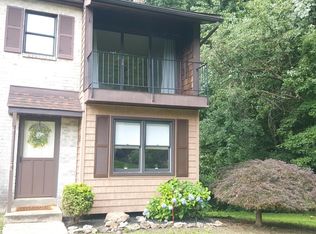
This rental is ideally situated with unobstructed front-to-back views and has been beautifully maintained. Step inside to find engineered hardwood floors, recessed lighting, and abundant natural light that fills the space all throughout the day. The entry-level offers a spacious family room with large windows, two closets, a mudroom, a utility closet, and direct access to a rear-entry two-car garage and private driveway that can accommodate two more cars. On the main level, you'll enjoy open concept living that's perfect for entertaining and everyday life. The kitchen is a true highlight, featuring upgraded appliances, a generous center island with seating, elegant white quartzite countertops, and ample workspace. The kitchen flows seamlessly into the dining and living areas, which include a light-filled bump-out space and sliding doors leading to a rear balcony. Relax or dine al fresco beside the built-in outdoor fireplace while enjoying peaceful, panoramic views. Upstairs, the spacious primary suite features a tray ceiling, a large walk-in closet, and a spa-like ensuite bath with double vanities. Two additional well-sized bedrooms, a second full bath, and a convenient laundry closet with nearby linen storage complete the upper level. Simply put, Pond's Edge offers an exceptional lifestyle with amenities like a fitness center/clubhouse, community playground, and scenic walking trails. Located in the award-winning Rose Tree Media School District and walkable to Glenwood Elementary, the neighborhood is also close to shopping, dining, and entertainment. This is an ideal location for commuters with easy access to a nearby train station and major highways, making commutes to Philadelphia, Downtown Media, and Delaware a breeze.
Townhouse for rent
Townhouse
Available now
Cats, dogs OK
Air conditioner, central air, electric
In unit laundry
2 Attached garage spaces parking
Forced air, natural gas
What's special
Built-in outdoor fireplaceUnobstructed front-to-back viewsPeaceful panoramic viewsAbundant natural lightAmple workspaceRecessed lightingOpen concept living
- 1 day |
- -- |
- -- |
Zillow last checked:
Listing updated:
Travel times

Let’s turn your rent into credit progress
Build credit history with every on-time payment and get credit for the payment you’re already making.
Facts & features
Interior
Bedrooms & bathrooms
- Bedrooms: 3
- Bathrooms: 3
- Full bathrooms: 2
- 1/2 bathrooms: 1
Heating
- Forced Air, Natural Gas
Cooling
- Air Conditioner, Central Air, Electric
Appliances
- Included: Dryer, Gas Water Heater, Washer
- Laundry: In Unit, Upper Level
Features
- 9'+ Ceilings, Dry Wall, Walk In Closet
- Flooring: Carpet, Ceramic, Hardwood
- Has fireplace: Yes
Interior area
- Total interior livable area: 2,173 sqft
Property
Parking
- Total spaces: 2
- Parking features: Attached, Driveway, Garage, Off Street, Open
- Has attached garage: Yes
- Has uncovered spaces: Yes
- Details: Contact manager
Features
- Patio & porch: Patio
- Exterior features: 9'+ Ceilings, Balcony, Dry Wall, Exercise Room, Lighting, Playground, Tot Lots/Playground
- Pool features: Contact manager
- Has view: Yes
- View description: Street, Trees/Woods
Details
- Additional structures: Garage(s)
- Parcel number: 27000400083
Construction
Type & style
- Home type: Townhouse
- Architectural style: Transitional
- Property subtype: Townhouse
Materials
- Roof: Architectural Shingle
Condition
- Year built: 2022
Building
Management
- Pets allowed: Yes
Community & HOA
Community
- Features: Fitness Center, Playground, Street Lights
HOA
- Amenities included: Fitness Center
Location
- Region: Media
Financial & listing details
- Lease term: Contact For Details
Nearby apartments for rent
Price history
| Date | Event | Price |
|---|---|---|
| 9/11/2026 | Price change | $3,800-7.3%$2/sqft |
Source: Bright MLS #PADE2120322 Report a problem | ||
| 8/20/2026 | Price change | $4,100-4.7%$2/sqft |
Source: Bright MLS #PADE2120322 Report a problem | ||
| 7/25/2026 | Listed for rent | $4,300+2.4%$2/sqft |
Source: Bright MLS #PADE2120322 Report a problem | ||
| 5/28/2025 | Listing removed | $4,200$2/sqft |
Source: Bright MLS #PADE2090712 Report a problem | ||
| 5/19/2025 | Listed for rent | $4,200$2/sqft |
Source: Bright MLS #PADE2090712 Report a problem | ||
| 3/14/2022 | Sold | $567,950$261/sqft |
Source:  Bright MLS #PADE2010218 Report a problem Bright MLS #PADE2010218 Report a problem | ||
| 1/24/2022 | Pending sale | $567,950$261/sqft |
Source: Bright MLS #PADE2010218 Report a problem | ||
| 11/11/2021 | Listed for sale | $567,950$261/sqft |
Source: Bright MLS #PADE2010218 Report a problem | ||