Welcome to this beautiful townhome nestled in the desirable Waterside community which offers scenic views and a lifestyle that blends comfort and convenience. Located along the Delaware River, this home provides access to picturesque walking and jogging paths, a community playground, and a peaceful picnic area—perfect for enjoying nature right outside your door. Enter inside to the first level, where a family room with large front windows welcomes you with an abundance of natural light. This level also includes a convenient half bath, laundry room, and access to the attached 1-car rear garage. The main living level boasts an open-concept layout ideal for both everyday living and entertaining. The sun-filled living room flows seamlessly into the dining area and stunning eat-in kitchen. Home chefs will appreciate the granite countertops, crisp white shaker cabinets, stainless steel appliances, gas cooking, a breakfast bar, and ample cabinet and counter space. The private primary bedroom suite is thoughtfully situated at the rear of the home and features a large closet and a sleek ensuite bath with a glass-enclosed walk-in shower. A generously sized second bedroom is serviced by a full hall bathroom. Additional highlights include low-maintenance living with HOA fees covering lawn care, snow removal, and trash service. Enjoy the charm and convenience of Waterside living with easy access to major commuter routes including I-95, shopping at the Franklin Mills Mall, tons of dining options, Jefferson Torresdale Hospital, and more. Don’t miss this opportunity to live in one of the area’s most vibrant riverfront communities—schedule your private showing today!
Sold for $404,000
$404,000
117 King St #A, Bensalem, PA 19020
2beds
1,658sqft
Townhouse
Built in 2023
-- sqft lot
$424,200 Zestimate®
$244/sqft
$2,778 Estimated rent
Home value
$424,200
Estimated sales range
Not available
$2,778/mo
Zestimate® history
Owner options
List your home for rent
$2,778/mo
Rent Zestimate®
Find your next renter with Zillow Rental Manager. Plus, with online applications, you can quickly screen prospective tenants – for free.
$2,778/mo
Rent Zestimate®
Refinance and save
$2,598/mo
Est. payment
Refinancing to a lower rate could help reduce your monthly payments and save thousands over the life of the loan.
$2,598/mo
Est. payment
Explore your selling options
Work with a Zillow partner agent
Leverage their expertise and Zillow's premium Showcase listings to get your home seen by more buyers.
Get startedList with your own agent
Get your home in front of millions of buyers by listing it on Zillow.
Learn how to do itSell it yourself
Take full control of how buyers see your home on Zillow by listing For Sale by Owner (FSBO).
List your homeWhat's special
Zillow last checked:
Listing updated:
Listed by:
Danielle Tyson 609-556-0868,
Redfin Corporation
Bought with:
Sunita Lovina, RS276962
RE/MAX Total - Fairless Hills
Source: Bright MLS,MLS#: PABU2096574
Facts & features
Interior
Bedrooms & bathrooms
- Bedrooms: 2
- Bathrooms: 3
- Full bathrooms: 2
- 1/2 bathrooms: 1
- Main level bathrooms: 1
Rooms
- Room types: Living Room, Dining Room, Primary Bedroom, Bedroom 2, Kitchen, Family Room, Laundry, Primary Bathroom, Full Bath, Half Bath
Primary bedroom
- Level: Upper
Bedroom 2
- Level: Upper
Primary bathroom
- Level: Upper
Dining room
- Level: Upper
Family room
- Level: Main
Other
- Level: Upper
Half bath
- Level: Main
Kitchen
- Level: Upper
Laundry
- Level: Main
Living room
- Level: Upper
Heating
- Forced Air, Natural Gas
Cooling
- Central Air, Electric
Appliances
- Included: Oven, Oven/Range - Gas, Refrigerator, Microwave, Stainless Steel Appliance(s), Dishwasher, Disposal, Electric Water Heater
- Laundry: Lower Level, Laundry Room
Features
- Eat-in Kitchen, Pantry
- Has basement: No
- Has fireplace: No
Interior area
- Total structure area: 1,658
- Total interior livable area: 1,658 sqft
- Finished area above ground: 1,658
- Finished area below ground: 0
Property
Parking
- Total spaces: 1
- Parking features: Basement, Built In, Garage Faces Rear, Inside Entrance, Attached, On Street
- Attached garage spaces: 1
- Has uncovered spaces: Yes
Accessibility
- Accessibility features: None
Features
- Levels: Two
- Stories: 2
- Pool features: None
Details
- Additional structures: Above Grade, Below Grade
- Parcel number: 02065022015K191
- Zoning: RESIDENTIAL
- Special conditions: Standard
Construction
Type & style
- Home type: Townhouse
- Architectural style: Colonial
- Property subtype: Townhouse
Materials
- Brick, Vinyl Siding
- Foundation: Slab
- Roof: Other
Condition
- New construction: No
- Year built: 2023
Utilities & green energy
- Sewer: Public Sewer
- Water: Public
Community & HOA
Community
- Condo and coop fee: $255 monthly
- Subdivision: Waterside
HOA
- Has HOA: No
- Amenities included: Common Grounds, Jogging Path, Picnic Area, Tot Lots/Playground
- Services included: Common Area Maintenance, Maintenance Grounds, Snow Removal, Trash
- HOA name: WATERSIDE COMMUNITY ASSOCATION
- Second HOA name: Waterside Community Association
Location
- Region: Bensalem
- Municipality: BENSALEM TWP
Financial & listing details
- Price per square foot: $244/sqft
- Tax assessed value: $27,250
- Annual tax amount: $6,200
- Date on market: 5/23/2025
- Listing agreement: Exclusive Right To Sell
- Listing terms: Cash,Conventional,FHA,VA Loan
- Ownership: Condominium
Price history
| Date | Event | Price |
|---|---|---|
| 7/15/2025 | Sold | $404,000-0.2%$244/sqft |
Source:  Bright MLS #PABU2096574 Report a problem Bright MLS #PABU2096574 Report a problem | ||
| 6/13/2025 | Pending sale | $405,000$244/sqft |
Source: Bright MLS #PABU2096574 Report a problem | ||
| 5/23/2025 | Listed for sale | $405,000$244/sqft |
Source: Bright MLS #PABU2096574 Report a problem | ||
Public tax history
Tax history is unavailable.
Neighborhood: 19020
Nearby homes

- $2,8002 bd3 ba1.4k sqft115 King St #A, Bensalem, PA 19020For Rent

- $362,5002 bd3 ba1.4k sqft115 King A St, Bensalem, PA 19020Sold
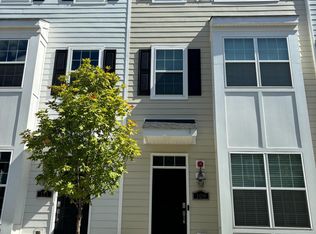
- $485,0003 bd4 ba1.9k sqft109 King St, Bensalem, PA 19020Sold
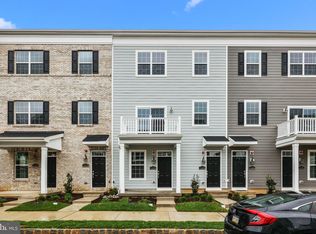
- $405,0002 bd3 ba1.5k sqft125A Annapolis St, Bensalem, PA 19020Sold
- $580,0003 bd4 ba2k sqft101 King St, Bensalem, PA 19020Sold
- $575,0003 bd4 ba1.8k sqft98 King St, Bensalem, PA 19020For Sale
- $337,9002 bd1 ba960 sqft3034 State Rd, Bensalem, PA 19020Off Market
- $23,132-- bd-- ba-- sqftState Rd, Bensalem, PA 19020Off Market
Nearby schools
GreatSchools rating
- 6/10Cornwells Elementary SchoolGrades: K-6Distance: 1.3 mi
- 6/10Robert K Shafer Middle SchoolGrades: 7-8Distance: 1.8 mi
- 5/10Bensalem Twp High SchoolGrades: 9-12Distance: 2.5 mi
Schools provided by the listing agent
- Elementary: Cornwells
- Middle: Robert K Shafer
- High: Bensalem
- District: Bensalem Township
Source: Bright MLS. This data may not be complete. We recommend contacting the local school district to confirm school assignments for this home.
Get a cash offer in 3 minutes
Find out how much your home could sell for in as little as 3 minutes with a no-obligation cash offer.
Estimated market value
$424,200
Get a cash offer in 3 minutes
Find out how much your home could sell for in as little as 3 minutes with a no-obligation cash offer.
Estimated market value
$424,200
- Pennsylvania
- Bucks County
- Bensalem
- 19020
- 117 King St Unit A
Nearby cities
Nearby neighborhoods
Nearby zip codes
Other Bensalem Topics
