Welcome to 117 Kodiak Circle, where space, style, and smart design come together in a truly one-of-a-kind home tucked into a peaceful 17-home cul-de-sac with no HOA, and only 15 minutes to Fort Bragg’s Chicken Road ACP!!
With over 3,000 square feet, this home offers function and flexibility for every lifestyle. Oversized rooms, two-story ceilings, a double-sided gas fireplace, and a layout designed to work hard for you. The downstairs guest suite lives like a second primary bedroom, ideal for multi-generational living or long-term guests. Upstairs, the large bonus room adds even more space to work, relax, or play.
Natural light pours into the 2-story great room through five windows, creating a bright and welcoming feel. The open-concept layout, formal dining room, and screened-in porch provide the perfect setup for entertaining. A fresh interior paint job and warm color palette give the home a modern, updated look.
The kitchen features a gas cooktop, wall oven and microwave, walk-in pantry, and abundant cabinetry and counter space to keep everything organized and within reach. The laundry room includes a utility sink and is outfitted with the same beautiful cabinets and countertops as the kitchen, creating a seamless and functional workspace.
Set in a quiet, country-style community of Cliff Point, this home offers privacy, room to breathe, and a slower pace, without sacrificing proximity to town or major access points. The large, flat backyard is ready for pets, gardening, or playtime.
No HOA, no nonsense - just comfort, versatility, and character in Cliff Point, one of Hoke County’s best-kept secrets. The development of Cliff Point started in 2017, it's a relatively new community of custom & semi-custom homes.
Do not miss out on this opportunity, schedule your tour today!
Sold for $434,000
$434,000
117 Kodiak Cir, Raeford, NC 28376
4beds
2,971sqft
Single Family Residence
Built in 2017
0.54 Acres Lot
$435,900 Zestimate®
$146/sqft
$2,592 Estimated rent
Home value
$435,900
$388,000 - $488,000
$2,592/mo
Zestimate® history
Owner options
List your home for rent
$2,592/mo
Rent Zestimate®
Find your next renter with Zillow Rental Manager. Plus, with online applications, you can quickly screen prospective tenants – for free.
$2,592/mo
Rent Zestimate®
Refinance and save
$2,633/mo
Est. payment
Refinancing to a lower rate could help reduce your monthly payments and save thousands over the life of the loan.
$2,633/mo
Est. payment
Explore your selling options
Work with a Zillow partner agent
Leverage their expertise and Zillow's premium Showcase listings to get your home seen by more buyers.
Get startedList with your own agent
Get your home in front of millions of buyers by listing it on Zillow.
Learn how to do itSell it yourself
Take full control of how buyers see your home on Zillow by listing For Sale by Owner (FSBO).
List your homeWhat's special
Double-sided gas fireplaceModern updated lookNatural lightLarge bonus roomOversized roomsTwo-story ceilingsFresh interior paint job
Zillow last checked:
Listing updated:
Listed by:
VICTORIA HARRISON,
CAROLINA SUMMIT GROUP #2
Bought with:
MAUREEN FISHER, 312371
UPTOWNVIS, LLC.
Source: LPRMLS,MLS#: 746041 Originating MLS: Longleaf Pine Realtors
Originating MLS: Longleaf Pine RealtorsFacts & features
Interior
Bedrooms & bathrooms
- Bedrooms: 4
- Bathrooms: 4
- Full bathrooms: 3
- 1/2 bathrooms: 1
Heating
- Electric, Forced Air
Cooling
- Central Air, Electric
Appliances
- Included: Built-In Oven, Dishwasher, Gas Cooktop, Microwave, Propane Cooktop, Plumbed For Ice Maker, Range Hood, Stainless Steel Appliance(s), Water Heater
- Laundry: Washer Hookup, Dryer Hookup, In Unit, Upper Level
Features
- Tray Ceiling(s), Ceiling Fan(s), Cathedral Ceiling(s), Dining Area, Coffered Ceiling(s), Den, Separate/Formal Dining Room, Double Vanity, Entrance Foyer, Granite Counters, Great Room, High Ceilings, High Speed Internet, Home Office, Jetted Tub, Kitchen Island, Multiple Master Suites, Open Concept, Open Floorplan, Pantry, Stone Counters
- Flooring: Carpet, Luxury Vinyl Plank, Tile
- Windows: Blinds, Window Treatments
- Number of fireplaces: 1
- Fireplace features: Double Sided, Gas, Gas Log
Interior area
- Total interior livable area: 2,971 sqft
Property
Parking
- Total spaces: 2
- Parking features: Attached, Garage
- Attached garage spaces: 2
Features
- Levels: Two
- Stories: 2
- Patio & porch: Covered, Front Porch, Patio, Porch, Screened
- Exterior features: Corner Lot, Fence, Porch, Patio, Rain Gutters
- Fencing: Privacy,Yard Fenced
Lot
- Size: 0.54 Acres
- Dimensions: Appr x . 106' x 196' x 106' x 196'
- Features: Cleared, Cul-De-Sac
- Topography: Cleared
Details
- Parcel number: 494650301366
- Zoning description: RA-20 - Residential Agricultural
- Special conditions: None
Construction
Type & style
- Home type: SingleFamily
- Architectural style: Two Story
- Property subtype: Single Family Residence
Materials
- Stone Veneer, Vinyl Siding, Wood Frame
- Foundation: Slab
Condition
- Good Condition
- New construction: No
- Year built: 2017
Utilities & green energy
- Sewer: Septic Tank
- Water: Public
Community & HOA
Community
- Security: Security System, Smoke Detector(s)
- Subdivision: Cliff Point
HOA
- Has HOA: No
- HOA name: None
Location
- Region: Raeford
Financial & listing details
- Price per square foot: $146/sqft
- Tax assessed value: $297,260
- Annual tax amount: $2,538
- Date on market: 7/3/2025
- Cumulative days on market: 12 days
- Listing terms: Cash,New Loan
- Inclusions: None
- Exclusions: Staging items
- Ownership: More than a year
- Road surface type: Paved
Price history
| Date | Event | Price |
|---|---|---|
| 8/22/2025 | Sold | $434,000-0.1%$146/sqft |
Source:  LPRMLS #746041 Report a problem LPRMLS #746041 Report a problem | ||
| 7/14/2025 | Pending sale | $434,500$146/sqft |
Source: LPRMLS #746041 Report a problem | ||
| 7/3/2025 | Listed for sale | $434,500+44.9%$146/sqft |
Source: LPRMLS #746041 Report a problem | ||
| 1/12/2019 | Listing removed | $2,100$1/sqft |
Source: Best Bragg Leasing and Management Report a problem | ||
| 12/20/2018 | Listed for rent | $2,100$1/sqft |
Source: Best Bragg Leasing and Management Report a problem | ||
| 9/22/2018 | Listing removed | $2,100$1/sqft |
Source: Best Bragg Leasing and Management Report a problem | ||
| 9/7/2018 | Listed for rent | $2,100$1/sqft |
Source: Best Bragg Leasing and Management Report a problem | ||
| 4/3/2018 | Sold | $299,900$101/sqft |
Source: LPRMLS #513569 Report a problem | ||
Public tax history
| Year | Property taxes | Tax assessment |
|---|---|---|
| 2025 | $2,538 | $297,260 |
| 2024 | $2,538 | $297,260 |
| 2023 | $2,538 | $297,260 |
| 2022 | $2,538 +1.8% | $297,260 +4.5% |
| 2021 | $2,492 +0.1% | $284,590 |
| 2020 | $2,490 | $284,590 |
| 2019 | $2,490 | $284,590 |
| 2018 | -- | $284,590 +318.5% |
| 2017 | -- | $68,000 |
Find assessor info on the county website
Neighborhood: 28376
Nearby homes
- $429,0004 bd4 ba3k sqft131 Fullcrest Ct, Raeford, NC 28376For Sale

- $349,0003 bd3 ba2.4k sqft178 Pendleton St, Raeford, NC 28376Off Market
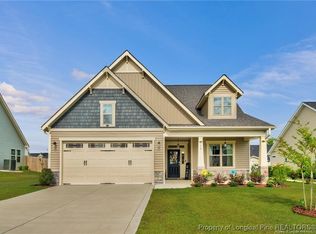
- $325,0004 bd3 ba2k sqft206 Pendleton St, Raeford, NC 28376For Sale
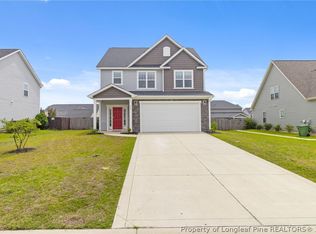
- $410,0005 bd4 ba3k sqft448 Bridgehaven Dr, Raeford, NC 28376Sold
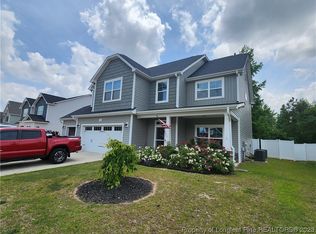
- $415,0006 bd4 ba3.2k sqft345 Weston Woods St, Raeford, NC 28376Sold
- $499,9775 bd5 ba3.4k sqft245 Walton Heath Dr LOT 144, Raeford, NC 28376Sold
- $308,0003 bd3 ba2.2k sqft230 Weston Woods St, Raeford, NC 28376Sold
- $375,4004 bd3 ba2.7k sqft455 Weston Woods St, Raeford, NC 28376Off Market
Nearby schools
GreatSchools rating
- NAButner Primary SchoolGrades: PK-2Distance: 14.3 mi
- 2/10East Hoke MiddleGrades: 6-8Distance: 4.7 mi
- NAJ W Turlington SchoolGrades: 6-12Distance: 4.8 mi
Schools provided by the listing agent
- Elementary: Hoke Co Schools
- Middle: Hoke County Schools
- High: Hoke County Schools
Source: LPRMLS. This data may not be complete. We recommend contacting the local school district to confirm school assignments for this home.
Get a cash offer in 3 minutes
Find out how much your home could sell for in as little as 3 minutes with a no-obligation cash offer.
Estimated market value
$435,900
Get a cash offer in 3 minutes
Find out how much your home could sell for in as little as 3 minutes with a no-obligation cash offer.
Estimated market value
$435,900
- North Carolina
- Hoke County
- Raeford
- 28376
- 117 Kodiak Cir
Nearby cities
Nearby zip codes
Other Raeford Topics
