Accepting Back Up Offers! Step into the light-filled grand family room of this newly built 2022 home, featuring vaulted ceilings adorned with a stained wood beam, mantle and built-in shelves complimented by a ship lap fireplace surround adding character and warmth to this inviting space. The open kitchen boasts stainless steel appliances, custom cabinets, and granite countertops, perfect for culinary adventures and gathering with loved ones. Retreat to the luxurious primary suite, where a stained beadboard tray ceiling enhances the ambiance. The ensuite bathroom is a spa-like haven with a deep soaking tub and upgraded tile surround, and double lavatories with decorative mirrors ideal for unwinding after a long day. An oversized walk-in closet offers ample storage space, completing the comfort and functionality of this private retreat. Nestled on over 1 acre of picturesque surroundings, this home offers a seamless blend of modern elegance and natural beauty. Enjoy the tranquility of a dry rock creek at the back and breathtaking views of thick woods and wildlife. With city amenities like public water and sewer, this property offers the best of both worlds—a serene country setting with the conveniences of city life. Experience the warmth, elegance, and comfort that this charming home has to offer—a perfect sanctuary for relaxation and making lasting memories.
Sold
Price Unknown
117 Lainey Ln, Mineola, TX 75773
3beds
1,650sqft
Single Family Residence
Built in 2022
1.1 Acres Lot
$315,500 Zestimate®
$--/sqft
$1,956 Estimated rent
Home value
$315,500
Estimated sales range
Not available
$1,956/mo
Zestimate® history
Owner options
List your home for rent
$1,956/mo
Rent Zestimate®
Find your next renter with Zillow Rental Manager. Plus, with online applications, you can quickly screen prospective tenants – for free.
$1,956/mo
Rent Zestimate®
Refinance and save
Refinancing to a lower rate could help reduce your monthly payments and save thousands over the life of the loan.
Explore your selling options
Work with a Zillow partner agent
Leverage their expertise and Zillow's premium Showcase listings to get your home seen by more buyers.
Get startedList with your own agent
Get your home in front of millions of buyers by listing it on Zillow.
Learn how to do itSell it yourself
Take full control of how buyers see your home on Zillow by listing For Sale by Owner (FSBO).
List your homeWhat's special
Zillow last checked:
Listing updated:
Listed by:
Cassidy Calman 972-741-1148,
Fathom Realty, LLC
Bought with:
Rachel Ebarb, TREC# 0816842
Source: GTARMLS,MLS#: 24009590
Facts & features
Interior
Bedrooms & bathrooms
- Bedrooms: 3
- Bathrooms: 2
- Full bathrooms: 2
Rooms
- Room types: Den, Office, Family Room
Primary bedroom
- Features: Master Bedroom Split
Bedroom
- Features: Walk-In Closet(s)
- Level: Main
Bathroom
- Features: Shower/Tub, Separate Lavatories, Separate Water Closet, Walk-In Closet(s), Bar
Kitchen
- Features: Breakfast Room
Heating
- Central/Electric
Cooling
- Central Electric
Appliances
- Included: Range/Oven-Electric, Dishwasher, Microwave, Electric Oven
Features
- Ceiling Fan(s), Vaulted Ceiling(s)
- Has fireplace: Yes
- Fireplace features: Electric
Interior area
- Total structure area: 1,650
- Total interior livable area: 1,650 sqft
Property
Parking
- Total spaces: 2
- Parking features: Garage
- Garage spaces: 2
Features
- Levels: One
- Stories: 1
- Patio & porch: Patio Covered
- Exterior features: Gutter(s)
- Pool features: None
- Fencing: Partial
Lot
- Size: 1.1 Acres
Details
- Additional structures: Other
- Special conditions: None
Construction
Type & style
- Home type: SingleFamily
- Architectural style: Traditional
- Property subtype: Single Family Residence
Materials
- Wood Frame, Siding, Shingle
- Foundation: Slab
- Roof: Composition
Condition
- Year built: 2022
Community & HOA
Location
- Region: Mineola
Financial & listing details
- Annual tax amount: $6,252
- Date on market: 9/17/2025
- Listing terms: Conventional,FHA,VA Loan,Cash,USDA Loan
Price history
| Date | Event | Price |
|---|---|---|
| 11/26/2024 | Sold | -- |
Source:  GTARMLS #24009590 Report a problem GTARMLS #24009590 Report a problem | ||
| 11/9/2024 | Contingent | $315,000$191/sqft |
Source: NTREIS #20672488 Report a problem | ||
| 11/9/2024 | Pending sale | $315,000$191/sqft |
Source: GTARMLS #24009590 Report a problem | ||
| 10/18/2024 | Price change | $315,000-3%$191/sqft |
Source: GTARMLS #24009590 Report a problem | ||
| 9/5/2024 | Price change | $324,900-4.2%$197/sqft |
Source: GTARMLS #24009590 Report a problem | ||
| 7/11/2024 | Listed for sale | $339,000$205/sqft |
Source: GTARMLS #24009590 Report a problem | ||
Public tax history
Tax history is unavailable.
Neighborhood: 75773
Nearby homes
- $268,900-- bd10 ba1.8k sqft6287 Fm 1254, Mineola, TX 75773Off Market

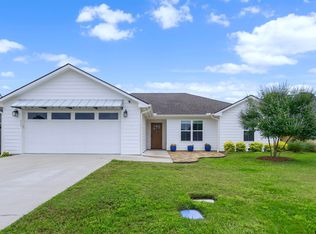
- $--4 bd2 ba1.6k sqft111 Lainey Ln, Mineola, TX 75773Sold
- $290,520-- bd-- ba1.4k sqft160 Brenlind Ln, Mineola, TX 75773Off Market
- $271,940-- bd-- ba1.3k sqft156 Brenlind Ln, Mineola, TX 75773Off Market
- $252,500-- bd-- ba1.4k sqft159 Brenlind Ln, Mineola, TX 75773Off Market
- $253,7003 bd2 ba1.3k sqft152 Brenlind Ln, Mineola, TX 75773Off Market
- $247,800-- bd-- ba1.4k sqft155 Brenlind Ln, Mineola, TX 75773Off Market
- $256,8003 bd2 ba1.3k sqft148 Brenlind Ln, Mineola, TX 75773Off Market
Nearby schools
GreatSchools rating
- 7/10Mineola Primary SchoolGrades: PK-3Distance: 0.8 mi
- 6/10Mineola Middle SchoolGrades: 6-8Distance: 2 mi
- 7/10Mineola High SchoolGrades: 9-12Distance: 1.9 mi
Schools provided by the listing agent
- Elementary: Mineola
- Middle: Mineola
- High: Mineola
Source: GTARMLS. This data may not be complete. We recommend contacting the local school district to confirm school assignments for this home.
- Texas
- Wood County
- Mineola
- 75773
- 117 Lainey Ln
Nearby cities
Nearby zip codes
Other Mineola Topics
