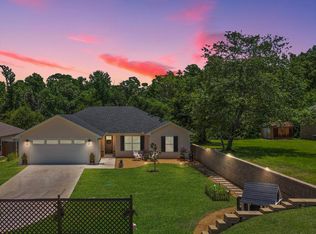
Pristine, Upgraded & Move-In Ready: With a Backyard Made for Relaxing, Gardening, and Entertaining This beautifully upgraded 4-bedroom, 2-bath home offers warm, inviting living spaces and a spectacular yard designed for real life: quiet mornings, family dinners, weekend gatherings, and evenings around the fire pit. Inside, warm wood tones and an open-concept layout create a welcoming feel. The kitchen overlooks a spacious living room anchored by a cozy electric fireplace, making it a natural gathering space. The split floor plan adds everyday functionality, with a peaceful primary suite tucked away from the secondary bedrooms for added privacy. Thoughtful upgrades are found throughout, including a custom tile walk-in shower with Kohler sliding glass doors, a white Kohler farmhouse sink, Delta touch kitchen faucet, upgraded Delta fixtures, custom window shades, reverse osmosis water filtration, and an upgraded KitchenAid dishwasher. Step outside to a professionally hardscaped outdoor retreat featuring flagstone patios front and back, a connecting flagstone walkway, a utility gravel path, and a curved stone bench surrounding the fire pit. Lush zoysia grass, mature river birch trees, heirloom fruit trees, custom cedar raised garden beds with organic soil, and a seasonal creek along the wooded rear create a backyard that feels both beautiful and livable. The covered porch opens to a sweeping flagstone patio, creating seamless indoor-outdoor living for relaxing, gardening, hosting, or simply enjoying the view. Practical upgrades add even more value: front and back sprinkler system, freeze-proof exterior faucets, termite bait stations with renewed service, generator plug with transfer switch, Champion generator included, LG washer and dryer, chest freezer, and garage storage racks. With premium finishes, a memorable backyard, and the important details already handled, this home is truly move-in ready.
Pending
$338,000
111 Lainey Ln, Mineola, TX 75773
4beds
1,665sqft
:
Get pre-qualified$2,796/mo
Single Family Residence
Built in 2022
0.45 Acres Lot
$332,900 Zestimate®
$203/sqft
$-- HOA
What's special
Cozy electric fireplacePremium finishesMemorable backyardCustom window shadesWarm inviting living spacesProfessionally hardscaped outdoor retreatUpgraded kitchenaid dishwasher
- 62 days |
- 30 |
- 2 |
Zillow last checked:
Listing updated:
Listed by:
April Shipman 903-330-5192,
Leslie Cain Realty, LLC
Source: GTARMLS,MLS#: 26007523
Facts & features
Interior
Bedrooms & bathrooms
- Bedrooms: 4
- Bathrooms: 2
- Full bathrooms: 2
Rooms
- Room types: Utility Room, 1 Living Area
Primary bedroom
- Features: Master Bedroom Split
Bathroom
- Features: Shower Only, Shower and Tub
Kitchen
- Features: Kitchen/Eating Combo
Heating
- Central/Electric
Cooling
- Central Electric
Appliances
- Included: Range/Oven-Electric, Disposal
Features
- Pantry, Kitchen Island
- Has fireplace: Yes
- Fireplace features: Electric
Interior area
- Total structure area: 1,665
- Total interior livable area: 1,665 sqft
Property
Parking
- Total spaces: 2
- Parking features: Garage Faces Front
- Garage spaces: 2
- Has uncovered spaces: Yes
Features
- Levels: One
- Stories: 1
- Patio & porch: Patio Open, Patio Covered
- Exterior features: Sprinkler System, Gutter(s)
- Pool features: None
- Fencing: Wood,Partial,Chain Link
Lot
- Size: 0.45 Acres
Details
- Additional structures: None
- Special conditions: None
Construction
Type & style
- Home type: SingleFamily
- Architectural style: Traditional
- Property subtype: Single Family Residence
Materials
- Siding
- Foundation: Slab
- Roof: Composition
Condition
- Year built: 2022
Utilities & green energy
- Sewer: Public Sewer
- Water: Public
Community & HOA
Community
- Subdivision: BLACKMON MEADOWS
HOA
- Has HOA: No
Location
- Region: Mineola
Financial & listing details
- Price per square foot: $203/sqft
- Annual tax amount: $3,844
- Date on market: 5/29/2026
- Listing terms: Conventional,FHA,VA Loan,Must Qualify,Cash
Estimated market value
$332,900
$316,000 - $350,000
$2,012/mo
Price history
| Date | Event | Price |
|---|---|---|
| 6/22/2026 | Pending sale | $338,000$203/sqft |
Source:  GTARMLS #26007523 Report a problem GTARMLS #26007523 Report a problem | ||
| 6/22/2026 | Contingent | $338,000$203/sqft |
Source: NTREIS #21286846 Report a problem | ||
| 5/29/2026 | Listed for sale | $338,000$203/sqft |
Source: GTARMLS #26007523 Report a problem | ||
Public tax history
Tax history is unavailable.
Monthly payment
Est. payment
Payment breakdown
Explore the cost of this home by adjusting the details. Changes won't be saved.Climate risks
Neighborhood: 75773
Nearby schools
GreatSchools rating
- 7/10Mineola Primary SchoolGrades: PK-3Distance: 0.8 mi
- 6/10Mineola Middle SchoolGrades: 6-8Distance: 2 mi
- 7/10Mineola High SchoolGrades: 9-12Distance: 1.9 mi
Schools provided by the listing agent
- Elementary: Mineola
- Middle: Mineola
- High: Mineola
Source: GTARMLS. This data may not be complete. We recommend contacting the local school district to confirm school assignments for this home.
- $290,520-- bd-- ba1.4k sqft160 Brenlind Ln, Mineola, TX 75773Off Market
- $235,000-- bd10 ba1.8k sqft6287 Fm 1254, Mineola, TX 75773Off Market

- $--3 bd2 ba1.6k sqft117 Lainey Ln, Mineola, TX 75773Sold
- $271,940-- bd-- ba1.3k sqft156 Brenlind Ln, Mineola, TX 75773Off Market
- $251,300-- bd-- ba1.4k sqft159 Brenlind Ln, Mineola, TX 75773Off Market
- $247,000-- bd-- ba1.4k sqft155 Brenlind Ln, Mineola, TX 75773Off Market
- $252,9003 bd2 ba1.3k sqft152 Brenlind Ln, Mineola, TX 75773Off Market
- $256,8003 bd2 ba1.3k sqft148 Brenlind Ln, Mineola, TX 75773Off Market
A local agent can set up tours, give advice and negotiate with sellers.
A local lender can help you make sure your offer is ready when you are.
Similar homes
- $360,0004 bd2 ba1.7k sqft371 County Road 2462, Mineola, TX 75773For Sale
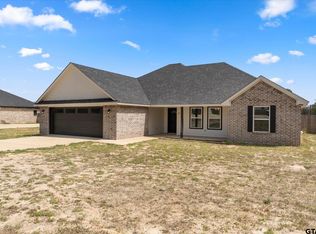 MLS ID #26004368, Gavan Cross, Signature Properties, LLC-Lake Fork. GTARMLS
 - $369,0003 bd2 ba2.3k sqft668 County Road 2436, Mineola, TX 75773For Sale
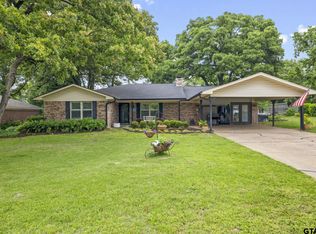 MLS ID #26007851, Dale Iley, Mission Real Estate Group. GTARMLS
 - $349,9003 bd2 ba1.7k sqft19984 County Road 452, Mineola, TX 75773For Sale
 MLS ID #26008494, Toni Scott, Century 21 First Group - Lindale. GTARMLS
 - $391,5003 bd3 ba1.7k sqft228 County Road 2462, Mineola, TX 75773For Sale
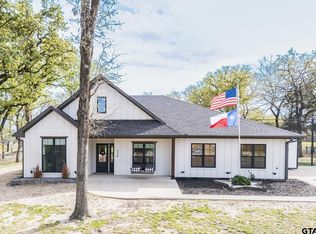 MLS ID #26003844, Sammie Carr, Realty One Group Rose. GTARMLS
 - $249,9003 bd2 ba1.6k sqft109 Maxine St, Mineola, TX 75773For SaleMLS ID #26004190, Lindsey Farnham, Blue Sky Group Realty. GTARMLS
- $305,0003 bd2 ba1.7k sqft105 Maxine St, Mineola, TX 75773For SaleMLS ID #26004217, Lindsey Farnham, Blue Sky Group Realty. GTARMLS
- $429,9004 bd2 ba1.9k sqft143 County Road 2724 Cres, Mineola, TX 75773For SaleMLS ID #26002965, Vanessa Griffin, The Agency Tyler. GTARMLS
- $250,0003 bd3 ba1.9k sqft613 Graham St, Mineola, TX 75773For SaleMLS ID #21230404, Gavan Cross. NTREIS
- $350,0004 bd2 ba2.1k sqft14227 County Road 438, Lindale, TX 75771For SaleMLS ID #26009446, Candace Gore, Miller Homes Group. GTARMLS
- $348,0004 bd2 ba2k sqft1024 Monte Carlo Dr, Grand Saline, TX 75140For SaleMLS ID #26009542, Courtney Harrell, Leslie Cain Realty, LLC. GTARMLS
- $325,0003 bd2 ba1.7k sqft268 County Road 2297, Mineola, TX 75773New ConstructionMLS ID #26005726, Ashleigh Dulaney, Coldwell Banker Apex - Wylie. GTARMLS
- $435,0002 bd3 ba1.5k sqft2800 County Road 2330, Mineola, TX 75773For SaleMLS ID #26002356, Doug Crutcher, RE/MAX Properties. GTARMLS
- $348,0004 bd2 ba2k sqft1024 Monte Carlo, Grand Saline, TX 75140For SaleMLS ID #21248373, Courtney Harrell. NTREIS
- $278,0004 bd3 ba1.5k sqft289 Private Road 7819, Hawkins, TX 75765For SaleMLS ID #26010103, Danielle Richardson, Keller Williams Realty-Tyler. GTARMLS
- $416,5004 bd3 ba2k sqft224 County Road 2766, Mineola, TX 75773New ConstructionMLS ID #26005426, Tristan Mosher, Coldwell Banker Apex, REALTORS. GTARMLS
- $495,0004 bd3 ba2.3k sqft145 Private Road 6238, Mineola, TX 75773New ConstructionMLS ID #26007178, David Carrazco, DHS Realty. GTARMLS
- $389,0004 bd2 ba1.9k sqft18341 Timber Oaks Dr, Lindale, TX 75771For SaleMLS ID #26005127, Monica Tomblin, Leslie Cain Realty, LLC. GTARMLS
- $299,9004 bd2 ba1.5k sqft329 Lone Star Ln, Lindale, TX 75771For SaleMLS ID #26006519, Melisa Terry, ADT Realty Brokers. GTARMLS
- $334,9003 bd2 ba1.8k sqft16430 Crossing Cir, Lindale, TX 75771For SaleMLS ID #26009017, Nadia Hicks, Century 21 First Group - Lindale. GTARMLS
- $299,0003 bd3 ba1.9k sqft431 Lone Star Ln, Hideaway, TX 75771For SaleMLS ID #26009111, Angie Shires, Willow Property Group. GTARMLS
