Skip main navigation
Closed
  • $700,000

    117 Lakeside Dr, Peachtree City, GA 30269

    4beds
    2,532sqft
    Single Family Residence
    Built in 1979
    0.58 Acres Lot
    $699,900 Zestimate®
    $276/sqft
    $3,134 Estimated rent

    Home value

    $699,900

    $665,000 - $735,000

    $3,134/mo

    Zestimate® history
    Loading
    Loading...

    Owner options

    List your home for rent

    $3,134/mo

    Rent Zestimate®

    Find your next renter with Zillow Rental Manager. Plus, with online applications, you can quickly screen prospective tenants – for free.

    Learn more

    $3,134/mo

    Rent Zestimate®

    Refinance and save

    $4,269/mo

    Est. payment

    Refinancing to a lower rate could help reduce your monthly payments and save thousands over the life of the loan.

    See today's rates

    $4,269/mo

    Est. payment

    Explore your selling options

    Work with a Zillow partner agent

    Leverage their expertise and Zillow's premium Showcase listings to get your home seen by more buyers.

    Get started

    List with your own agent

    Get your home in front of millions of buyers by listing it on Zillow.

    Learn how to do it

    Sell it yourself

    Take full control of how buyers see your home on Zillow by listing For Sale by Owner (FSBO).

    List your home

    What's special

    Work-from-home spaceRocking chair front porchBreakfast barDrop zone
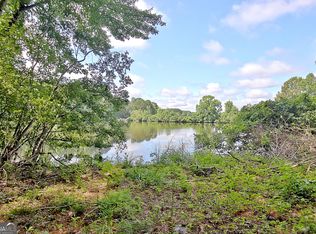
    Classic ranch on the East Lagoon of Lake Peachtree reimagined by a well-known interior design team and beautifully updated to an open concept home. Enter from the rocking chair front porch to a Foyer and Dining Room accented by heavy timbers. Timber accents continue on the vaulted ceiling and the remote-controlled stone fireplace in the Living Room. Kitchen features white Shaker cabinets, Artisan handmade tiles accented in French blue, breakfast bar and bay window framing verdant views. Highlights of the Primary Suite include a charming bay window, updated bath with heated floors, and wall of closets. Bedroom #2 has yet another bay window and is connected to the Hall Bath, which is adorned by striking wallpaper and painted furniture cabinetry. Bedroom #3 used as Office/Den. Behind the Kitchen you will find the Mudroom/Laundry, a Drop Zone and a Work-From-Home space. A former 2-car garage has been converted to a one-bedroom Accessory Dwelling Unit (ADU) with private entry. Perfect for multi-generational living. LVT flooring runs through living spaces and bedrooms. The entire home is flooded with sunlight. Large windows offer views of the landscaped yard, the heavily-wooded greenbelt, plus seasonal views of the lake. Garage and golf-cart parking are as neat as a pin and currently used as a workspace. Insulated garage door operated by MyQ app. Professionally maintained Lennox HVAC includes Aprilaire filter and Healthy Climate dehumidifier. All in the heart of Peachtree City - where the road to happiness is a golf cart path.

    Zillow last checked:

    Listing updated:

    Listed by:

    Sherry Blackmon 404-915-2164,

    Coldwell Banker Bullard Realty

    Bought with:

    Melissa Watlington, 310940

    Watlington & Buckles, Inc.

    Source: GAMLS,MLS#: 10765019MLS Logo

    Facts & features

    Interior

    Bedrooms & bathrooms
    • Bedrooms: 4
    • Bathrooms: 3
    • Full bathrooms: 3
    • Main level bathrooms: 3
    • Main level bedrooms: 4
    Rooms
    • Room types: Foyer, Laundry, Office, Other
    Dining room
    • Features: Separate Room
    Heating
    • Central, Dual, Natural Gas
    Cooling
    • Ceiling Fan(s), Central Air
    Appliances
    • Included: Gas Water Heater
    • Laundry: Mud Room
    Features
    • Double Vanity, High Ceilings, In-Law Floorplan, Master On Main Level, Tile Bath
    • Flooring: Tile, Vinyl
    • Basement: None
    • Number of fireplaces: 1
    • Fireplace features: Living Room
    Interior area
    • Total structure area: 2,532
    • Total interior livable area: 2,532 sqft
    • Finished area above ground: 2,532
    • Finished area below ground: 0

    Property

    Parking
    • Parking features: Attached, Garage, Garage Door Opener, Kitchen Level, Parking Pad, Side/Rear Entrance
    • Has attached garage: Yes
    • Has uncovered spaces: Yes
    Features
    • Levels: One
    • Stories: 1
    • Patio & porch: Patio
    • Fencing: Back Yard,Fenced
    • Has view: Yes
    • View description: Lake
    • Has water view: Yes
    • Water view: Lake
    Lot
    • Size: 0.58 Acres
    • Features: Greenbelt, Level
    Details
    • Parcel number: 073212020

    Construction

    Type & style
    • Home type: SingleFamily
    • Architectural style: Ranch
    • Property subtype: Single Family Residence
    Materials
    • Stone, Wood Siding
    • Roof: Composition
    Condition
    • Updated/Remodeled
    • New construction: No
    • Year built: 1979
    Details
    • Warranty included: Yes

    Utilities & green energy

    • Sewer: Public Sewer
    • Water: Public
    • Utilities for property: Cable Available, Electricity Available, High Speed Internet, Natural Gas Available, Phone Available, Sewer Connected, Underground Utilities, Water Available

    Community & HOA

    Community
    • Features: Lake, Park, Playground, Street Lights
    • Subdivision: Lakeside
    HOA
    • Has HOA: No
    • Services included: None
    Location
    • Region: Peachtree City

    Financial & listing details

    • Price per square foot: $276/sqft
    • Tax assessed value: $560,541
    • Annual tax amount: $6,594
    • Date on market: 5/15/2026
    • Cumulative days on market: 2 days
    • Listing agreement: Exclusive Right To Sell
    • Listing terms: Cash,Conventional,VA Loan
    • Electric utility on property: Yes

    Price history

    DateEventPrice
    7/31/2026Sold$700,000+2.2%$276/sqft
    Source: GAMLS #10765019 Report a problem
    5/17/2026Pending sale$685,000$271/sqft
    Source: GAMLS #10765019 Report a problem
    5/15/2026Listed for sale$685,000+58.4%$271/sqft
    Source: GAMLS #10765019 Report a problem
    10/6/2022Sold$432,500-0.6%$171/sqft
    Source: Public Record Report a problem
    9/16/2022Pending sale$434,900$172/sqft
    Source: GAMLS #20071952 Report a problem
    9/8/2022Listed for sale$434,900+215.1%$172/sqft
    Source: GAMLS #20071952 Report a problem
    3/27/1996Sold$138,000$55/sqft
    Source: Public Record Report a problem

    Public tax history

    YearProperty taxesTax assessment
    2025$3,845 -1.3%$224,216 +7%
    2024$3,894 +31.3%$209,548 +21.1%
    2023$2,965 +72.8%$173,000 +2.4%
    2022$1,716 +16.3%$168,880 +16.1%
    2021$1,475 +14.9%$145,480 +19.4%
    2020$1,284 +2.8%$121,840 +3.8%
    2019$1,249 +5.1%$117,400 +6.7%
    2018$1,188 $110,000 +22.7%
    2017$1,188 -34.6%$89,640 +10.6%
    2016$1,817 $81,040 +8.2%
    2015$1,817 +10.5%$74,880 +5.7%
    2014$1,645 $70,840 +1.9%
    2013$1,645 -0.6%$69,520 -1.9%
    2012$1,655 -3.2%$70,880 -4.3%
    2011$1,709 +0.9%$74,080 -0.9%
    2010$1,693 +0.1%$74,760 -1.5%
    2009$1,691 +15.2%$75,864
    2008$1,468 +3.9%$75,864
    2007$1,413 $75,864 +2.3%
    2006-- $74,180 +3.3%
    2005-- $71,832 -5.9%
    2004$1,494 $76,336 +2.8%
    2003-- $74,228 +5.5%
    2002$1,338 +16%$70,340 +20.4%
    2001$1,153 -7.6%$58,440 +3.8%
    2000$1,247 $56,312
    Find assessor info on the county website

    Neighborhood: 30269

    Nearby schools

    GreatSchools rating
    Schools provided by the listing agent
    • Elementary: Huddleston
    • Middle: Booth
    • High: Mcintosh

    Source: GAMLS. This data may not be complete. We recommend contacting the local school district to confirm school assignments for this home.

    Get a cash offer in 3 minutes
    Find out how much your home could sell for in as little as 3 minutes with a no-obligation cash offer.
    Estimated market value
    $699,900
    Get a cash offer in 3 minutes
    Find out how much your home could sell for in as little as 3 minutes with a no-obligation cash offer.
    Estimated market value
    $699,900