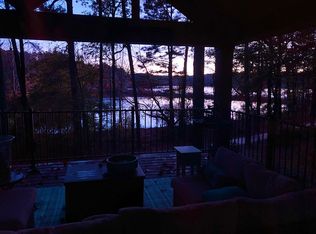
Rare opportunity to own a one-owner home in one of Peachtree City's most sought-after locations overlooking beautiful Lake Peachtree. Properties like this seldom become available, offering an exceptional chance to create the home you've always envisioned. Enjoy peaceful water views, mature landscaping, and the timeless appeal of an established neighborhood just minutes from golf cart paths, shopping, dining, parks, and top-rated schools. Owned by the same family since it was built, this home offers generous living spaces and a floor plan ready for a complete transformation. Many original features remain, providing the perfect blank canvas for a custom renovation or extensive remodel. With renovated homes on Lake Peachtree commanding significantly higher values, this property presents a unique opportunity for investors, builders, or buyers eager to create a truly exceptional residence in an irreplaceable location. If you've been waiting for the chance to purchase on Lake Peachtree and make a home entirely your own, this is the opportunity you've been looking for. The home is intentionally priced to allow substantial room for renovation while recognizing the premium value of this Lake Peachtree location.
Pending
$695,000
121 Lakeside Dr, Peachtree City, GA 30269
5beds
5,497sqft
Single Family Residence
Built in 1983
0.55 Acres Lot
$670,100 Zestimate®
$126/sqft
$-- HOA
What's special
Generous living spacesPeaceful water viewsOverlooking beautiful lake peachtreeMature landscapingMany original features remain
- 55 days |
- 1,194 |
- 38 |
Likely to sell faster than
Zillow last checked:
Listing updated:
Listed by:
Tammy Soulakos 404-625-4663,
Keller Williams Realty Atl. Partners
Source: GAMLS,MLS#: 10798283
Facts & features
Interior
Bedrooms & bathrooms
- Bedrooms: 5
- Bathrooms: 4
- Full bathrooms: 3
- 1/2 bathrooms: 1
- Main level bathrooms: 1
- Main level bedrooms: 1
Rooms
- Room types: Family Room, Foyer, Game Room, Laundry, Library
Dining room
- Features: Separate Room
Heating
- Central
Cooling
- Central Air
Appliances
- Included: Refrigerator
- Laundry: Mud Room
Features
- High Ceilings, In-Law Floorplan, Master On Main Level, Separate Shower, Soaking Tub, Entrance Foyer, Walk-In Closet(s), Wet Bar
- Flooring: Carpet, Hardwood, Tile
- Basement: Bath Finished,Concrete,Daylight,Exterior Entry,Finished,Full,Interior Entry
- Number of fireplaces: 1
Interior area
- Total structure area: 5,497
- Total interior livable area: 5,497 sqft
- Finished area above ground: 3,497
- Finished area below ground: 2,000
Property
Parking
- Parking features: Attached, Garage, Kitchen Level, Side/Rear Entrance
- Has attached garage: Yes
Features
- Levels: Three Or More
- Stories: 3
- Patio & porch: Deck
- Fencing: Back Yard,Fenced
- Has view: Yes
- View description: Lake
- Has water view: Yes
- Water view: Lake
- Body of water: Lake Peachtree
Lot
- Size: 0.55 Acres
- Features: Private
Details
- Parcel number: 073212018
Construction
Type & style
- Home type: SingleFamily
- Architectural style: Contemporary
- Property subtype: Single Family Residence
Materials
- Stucco
- Roof: Composition
Condition
- Resale
- New construction: No
- Year built: 1983
Utilities & green energy
- Sewer: Public Sewer
- Water: Public
- Utilities for property: Cable Available, High Speed Internet, Sewer Connected, Underground Utilities
Community & HOA
Community
- Features: Lake, Street Lights
- Subdivision: Lakeside
HOA
- Has HOA: No
- Services included: None
Location
- Region: Peachtree City
Financial & listing details
- Price per square foot: $126/sqft
- Tax assessed value: $897,773
- Annual tax amount: $10,562
- Date on market: 7/2/2026
- Cumulative days on market: 44 days
- Listing agreement: Exclusive Right To Sell
Estimated market value
$670,100
$637,000 - $704,000
$4,577/mo
Price history
| Date | Event | Price |
|---|---|---|
| 8/15/2026 | Pending sale | $695,000$126/sqft |
Source:  GAMLS #10798283 Report a problem GAMLS #10798283 Report a problem | ||
| 7/2/2026 | Listed for sale | $695,000$126/sqft |
Source: GAMLS #10798283 Report a problem | ||
Public tax history
| Year | Property taxes | Tax assessment |
|---|---|---|
| 2025 | $3,274 -1.4% | $359,109 +7% |
| 2024 | $3,322 +7.3% | $335,616 +4.6% |
| 2023 | $3,097 -0.9% | $320,720 +4.9% |
| 2022 | $3,123 | $305,680 +17.9% |
| 2021 | -- | $259,240 +14.9% |
| 2020 | $2,397 +3.9% | $225,720 +4.9% |
| 2019 | $2,307 +4.4% | $215,080 +6.1% |
| 2018 | $2,209 | $202,760 +20.8% |
| 2017 | $2,209 +19.1% | $167,800 +8.8% |
| 2016 | $1,855 | $154,240 +8.1% |
| 2015 | $1,855 +9.1% | $142,640 +6.4% |
| 2014 | $1,700 | $134,040 +2.4% |
| 2013 | $1,700 -0.6% | $130,840 -2% |
| 2012 | $1,710 -63.9% | $133,480 -4.2% |
| 2011 | $4,742 +0.3% | $139,320 -1% |
| 2010 | $4,727 -12.3% | $140,680 -10.8% |
| 2009 | $5,388 +3.2% | $157,672 |
| 2008 | $5,224 +7% | $157,672 +1.5% |
| 2007 | $4,882 | $155,296 +2.6% |
| 2006 | -- | $151,292 +4.2% |
| 2005 | -- | $145,176 -6.7% |
| 2004 | $5,066 | $155,656 +3.1% |
| 2003 | -- | $151,044 +5.8% |
| 2002 | $4,510 +15% | $142,724 +16.7% |
| 2001 | $3,921 -0.7% | $122,292 +3.4% |
| 2000 | $3,950 | $118,324 |
Find assessor info on the county website
Monthly payment
Est. payment
Payment breakdown
Explore the cost of this home by adjusting the details. Changes won't be saved.Climate risks
Neighborhood: 30269
Nearby schools
GreatSchools rating
- 9/10Huddleston Elementary SchoolGrades: PK-5Distance: 0.7 mi
- 9/10Booth Middle SchoolGrades: 6-8Distance: 1.6 mi
- 10/10McIntosh High SchoolGrades: 9-12Distance: 1.4 mi
Schools provided by the listing agent
- Elementary: Huddleston
- Middle: Booth
- High: Mcintosh
Source: GAMLS. This data may not be complete. We recommend contacting the local school district to confirm school assignments for this home.
- $762,0003 bd3 ba3k sqft119 Lakeside Dr, Peachtree City, GA 30269Off Market
- $788,8003 bd3 ba3.2k sqft123 Lakeside Dr, Peachtree City, GA 30269Off Market
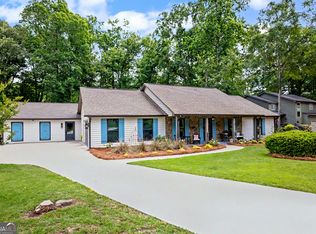
- $700,0004 bd3 ba2.5k sqft117 Lakeside Dr, Peachtree City, GA 30269Sold
- $900,8006 bd3 ba4k sqft125 Lakeside Dr, Peachtree City, GA 30269Off Market
- $552,3003 bd2 ba3.8k sqft120 Lakeside Dr, Peachtree City, GA 30269Off Market
- $661,3004 bd2 ba2.6k sqft115 Lakeside Dr, Peachtree City, GA 30269Off Market
- $464,800-- bd-- ba1.9k sqft124 Lakeside Dr, Peachtree City, GA 30269Off Market
- $80,250-- bd-- ba-- sqft127 Lakeside Dr, Peachtree City, GA 30269Off Market
A local agent can set up tours, give advice and negotiate with sellers.
Similar homes
- $639,0004 bd3 ba3k sqft101 Warmstone Path, Peachtree City, GA 30269Active

 MLS ID #10832225, Joann M Bennett, Southern Classic Realtors. GAMLS
 - $635,0004 bd3 ba3k sqft164 Cloister Dr, Peachtree City, GA 30269Active
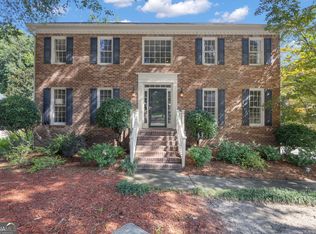 MLS ID #10822335, Hannah Chambers, Chambers Realty. GAMLS
 - $735,0005 bd4 ba3.6k sqft1610 Cascade Overlook, Peachtree City, GA 30269Active
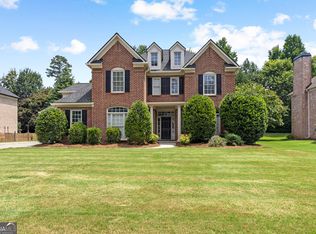 MLS ID #10799641, Maricela Laverde, Crye-Leike, Realtors. GAMLS
 - $789,9004 bd3 ba3.2k sqft314 Grovewood Ln, Peachtree City, GA 30269Active
 MLS ID #10819306, Whitney Richardson, Full House Realty. GAMLS
 - $690,0005 bd4 ba3.4k sqft118 Kimmer Rd, Peachtree City, GA 30269ActiveMLS ID #10816106, Minjung Chang, Heritage South Realty, LLC. GAMLS
- $845,0004 bd4 ba3.8k sqft104 Cadmium Ct, Peachtree City, GA 30269ActiveMLS ID #10780277, Tracy Kirkland, Keller Williams Realty Atl. Partners. GAMLS
- $559,0004 bd3 ba3k sqft208 Melrah Hl, Peachtree City, GA 30269ActiveMLS ID #10786836, Julie Hunt, BHHS Georgia Properties. GAMLS
- $649,0005 bd4 ba3.1k sqft365 Caledonia Ct, Peachtree City, GA 30269ActiveMLS ID #10802194, Jacqueline Wheeler, DeGolian Realty. GAMLS
- $875,0005 bd5 ba4.6k sqft403 Henredon Hl, Peachtree City, GA 30269ActiveMLS ID #10724947, Valerie Howard, BHHS Georgia Properties. GAMLS
- $899,0005 bd5 ba4.4k sqft807 Teal Vis, Peachtree City, GA 30269ActiveMLS ID #10780147, Tracy Kirkland, Keller Williams Realty Atl. Partners. GAMLS
- $698,0003 bd4 ba5.1k sqft205 Hedgewick Way, Tyrone, GA 30290ActiveMLS ID #10812698, Cindy M Barnard, Keller Williams Realty Atl. Partners. GAMLS
- $998,0006 bd5 ba5.2k sqft348 Loring Ln, Peachtree City, GA 30269ActiveMLS ID #10820718, Kavita McInroe, BHHS Georgia Properties. GAMLS
- $790,0003 bd3 ba3.7k sqft1009 Pleasance Grv, Peachtree City, GA 30269ActiveMLS ID #10804929, Joann M Bennett, Southern Classic Realtors. GAMLS
- $699,9004 bd3 ba4.8k sqft723 Goza Rd, Fayetteville, GA 30215ActiveMLS ID #10795837, Rob Edge, Watkins Real Estate Associates. GAMLS
- $629,0005 bd4 ba3.8k sqft179 Timber Creek Estates Dr, Sharpsburg, GA 30277ActiveMLS ID #10830373, Lois Coccia, Ansley Real Estate | Christie's Int. GAMLS
- $724,9004 bd4 ba3.3k sqft660 Sandy Creek Rd, Fayetteville, GA 30214ActiveMLS ID #10826705, Melissa Watlington, Watlington & Buckles, Inc.. GAMLS
- $664,2225 bd5 ba3.6k sqft20 Clubview Ct, Newnan, GA 30265ActiveMLS ID #10805633, Jeannie Johnson Doole, Jeannie Doole & Assoc. Real Estate. GAMLS
- $684,7003 bd4 ba3.7k sqft120 Ellenwood Ct, Fayetteville, GA 30215ActiveMLS ID #10802642, Kay Fulp, Local Realty. GAMLS
- $597,4004 bd3 ba3.2k sqft105 Old Plantation Way, Fayetteville, GA 30214ActiveMLS ID #10803671, Richard C Rice, Cranford Homes & Realty Co.. GAMLS
- $912,5007 bd6 ba5k sqft101 Colonnade Dr, Peachtree City, GA 30269ActiveMLS ID #10734547, Michelle Humes Group, eXp Realty. GAMLS
