Welcome to 117 Lakeview, a beautifully designed 4-bedroom, 3-bathroom home in one of Saint Robert’s most desirable neighborhoods.
Step inside to oak hardwood floors that lead you through an inviting, open-concept living space. The kitchen is a chef’s dream, boasting quartz countertops, stainless steel appliances, and custom cabinetry. The spacious wrap-around deck provides the perfect setting for entertaining while enjoying the scenic surroundings.
The master suite is a true retreat, complete with a jacuzzi tub for ultimate relaxation. Downstairs, the large family room features brand-new carpet, offering a cozy space for gatherings. A hidden bookcase door leads to a safe room/speakeasy, adding a touch of intrigue and security to your home.
This home combines style, comfort, and unique features you won’t find anywhere else. Don’t miss your chance to own this exceptional property!
Closed
Listed by: Eagle Realty Group & Associates • Thomas Chambers • Contact: 573-855-0821
Bought with: Fathom Realty MO, LLC
Price Unknown
117 Lakeview Ct, Saint Robert, MO 65584
4beds
3,042sqft
Single Family Residence
Built in 2005
0.37 Acres Lot
$300,400 Zestimate®
$--/sqft
$1,950 Estimated rent
Home value
$300,400
$255,000 - $354,000
$1,950/mo
Zestimate® history
Owner options
List your home for rent
$1,950/mo
Rent Zestimate®
Find your next renter with Zillow Rental Manager. Plus, with online applications, you can quickly screen prospective tenants – for free.
$1,950/mo
Rent Zestimate®
Refinance and save
Refinancing to a lower rate could help reduce your monthly payments and save thousands over the life of the loan.
Explore your selling options
Work with a Zillow partner agent
Leverage their expertise and Zillow's premium Showcase listings to get your home seen by more buyers.
Get startedList with your own agent
Get your home in front of millions of buyers by listing it on Zillow.
Learn how to do itSell it yourself
Take full control of how buyers see your home on Zillow by listing For Sale by Owner (FSBO).
List your homeWhat's special
Fully finished basementSerene viewsCovered deckSleek quartz countertopsBeautiful hardwood flooringOpen-concept kitchenCozy and modern fireplace
Zillow last checked:
Listing updated:
Listed by:
Thomas Chambers 573-855-0821,
Eagle Realty Group & Associates
Bought with:
Haley Bradshaw, 2022037413
Fathom Realty MO, LLC
Source: MARIS,MLS#: 25017260 Originating MLS: Pulaski County Board of REALTORS
Originating MLS: Pulaski County Board of REALTORSFacts & features
Interior
Bedrooms & bathrooms
- Bedrooms: 4
- Bathrooms: 3
- Full bathrooms: 3
- Main level bathrooms: 2
- Main level bedrooms: 3
Heating
- Forced Air, Electric
Cooling
- Central Air, Electric
Appliances
- Included: Dishwasher, Microwave, Electric Range, Electric Oven, Refrigerator, Electric Water Heater
Features
- Kitchen/Dining Room Combo, Open Floorplan, Vaulted Ceiling(s), Walk-In Closet(s), Pantry, Solid Surface Countertop(s), Tub
- Basement: Full,Walk-Out Access
- Number of fireplaces: 1
- Fireplace features: Wood Burning, Living Room
Interior area
- Total structure area: 3,042
- Total interior livable area: 3,042 sqft
- Finished area above ground: 1,521
- Finished area below ground: 1,521
Property
Parking
- Total spaces: 2
- Parking features: Attached, Garage
- Attached garage spaces: 2
Features
- Levels: One
- Patio & porch: Deck, Patio, Covered
Lot
- Size: 0.37 Acres
- Features: Adjoins Wooded Area
Details
- Parcel number: 106.014000000031054
- Special conditions: Standard
Construction
Type & style
- Home type: SingleFamily
- Architectural style: Traditional,Ranch
- Property subtype: Single Family Residence
Condition
- Year built: 2005
Utilities & green energy
- Sewer: Public Sewer
- Water: Public
Community & HOA
Community
- Subdivision: Valley Second Add
Location
- Region: Saint Robert
Financial & listing details
- Tax assessed value: $35,905
- Annual tax amount: $1,238
- Date on market: 3/22/2025
- Cumulative days on market: 54 days
- Listing terms: Cash,Conventional,USDA Loan,VA Loan
- Ownership: Private
- Road surface type: Concrete
Price history
| Date | Event | Price |
|---|---|---|
| 5/15/2025 | Sold | -- |
Source:  MARIS #25017260 Report a problem MARIS #25017260 Report a problem | ||
| 4/5/2025 | Pending sale | $274,900$90/sqft |
Source: MARIS #25017260 Report a problem | ||
| 3/23/2025 | Listed for sale | $274,900+44.8%$90/sqft |
Source: MARIS #25017260 Report a problem | ||
| 2/28/2025 | Sold | -- |
Source: MARIS #24074537 Report a problem | ||
| 1/6/2021 | Sold | -- |
Source: Agent Provided Report a problem | ||
| 11/18/2020 | Pending sale | $189,900$62/sqft |
Source: Cross Creek Realty LLC #20079891 Report a problem | ||
| 10/30/2020 | Listed for sale | $189,900+18.8%$62/sqft |
Source: Cross Creek Realty LLC #20079891 Report a problem | ||
| 4/11/2019 | Sold | -- |
Source: Agent Provided Report a problem | ||
| 2/27/2019 | Pending sale | $159,900$53/sqft |
Source: Walker Real Estate Team #17067340 Report a problem | ||
| 8/20/2018 | Price change | $159,900-3%$53/sqft |
Source: Walker Real Estate Team #17067340 Report a problem | ||
| 7/5/2018 | Price change | $164,900-0.3%$54/sqft |
Source: Walker Real Estate Team #17067340 Report a problem | ||
| 6/28/2018 | Price change | $165,400-0.3%$54/sqft |
Source: Walker Real Estate Team #17067340 Report a problem | ||
| 6/21/2018 | Price change | $165,900-0.3%$55/sqft |
Source: Walker Real Estate Team #17067340 Report a problem | ||
| 6/14/2018 | Price change | $166,400-0.3%$55/sqft |
Source: Walker Real Estate Team #17067340 Report a problem | ||
| 6/7/2018 | Price change | $166,900-0.3%$55/sqft |
Source: Walker Real Estate Team #17067340 Report a problem | ||
| 5/31/2018 | Price change | $167,400-0.3%$55/sqft |
Source: Walker Real Estate Team #17067340 Report a problem | ||
| 5/24/2018 | Price change | $167,900-0.3%$55/sqft |
Source: Walker Real Estate Team #17067340 Report a problem | ||
| 5/17/2018 | Price change | $168,400-0.3%$55/sqft |
Source: Walker Real Estate Team #17067340 Report a problem | ||
| 5/10/2018 | Price change | $168,900-0.3%$56/sqft |
Source: Walker Real Estate Team #17067340 Report a problem | ||
| 5/4/2018 | Listed for sale | $169,400$56/sqft |
Source: Walker Real Estate Team #17067340 Report a problem | ||
Public tax history
| Year | Property taxes | Tax assessment |
|---|---|---|
| 2025 | $1,335 +5% | $35,905 +11.4% |
| 2024 | $1,271 +2.7% | $32,245 |
| 2023 | $1,238 +0.8% | $32,245 |
| 2022 | $1,228 +1.2% | $32,245 +4.3% |
| 2021 | $1,214 +1.6% | $30,917 |
| 2020 | $1,195 | $30,917 |
| 2019 | -- | $30,917 -8.5% |
| 2018 | $1,305 +5.5% | $33,801 +16.5% |
| 2017 | $1,237 | $29,007 -14.2% |
| 2016 | -- | $33,800 |
| 2015 | -- | $33,800 |
| 2014 | $1,218 | $33,800 |
| 2010 | $1,218 | $33,800 |
Find assessor info on the county website
Neighborhood: 65584
Nearby homes
- $271,0004 bd3 ba2.7k sqft119 Lakeview Ct, Saint Robert, MO 65584Off Market
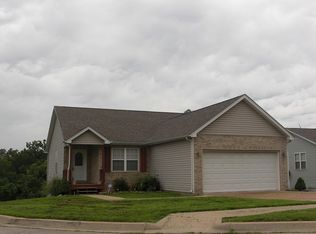
- $--5 bd3 ba3.2k sqft115 Lakeview Ct, Saint Robert, MO 65584Sold

- $275,000-- bd2 ba2.8k sqft113 Lakeview Ct, Saint Robert, MO 65584Off Market

- $260,100-- bd2 ba4.4k sqft121 Lakeview Ct, Saint Robert, MO 65584Off Market
- $276,4004 bd3 ba-- sqft111 Lakeview Ct, Saint Robert, MO 65584Off Market
- $271,800-- bd3 ba2.9k sqft118 Lakeview Ct, Saint Robert, MO 65584Off Market
- $251,8003 bd3 ba2.7k sqft116 Lakeview Ct, Saint Robert, MO 65584Off Market
- $245,0003 bd2 ba1.4k sqft124 Lakeview Ct, Saint Robert, MO 65584Pending
Nearby schools
GreatSchools rating
- 6/10Freedom Elementary SchoolGrades: K-5Distance: 2.6 mi
- 5/10Waynesville Middle SchoolGrades: 7-8Distance: 4.7 mi
- 6/10Waynesville Sr. High SchoolGrades: 9-12Distance: 6.3 mi
Schools provided by the listing agent
- Elementary: Waynesville R-Vi
- Middle: Waynesville Middle
- High: Waynesville Sr. High
Source: MARIS. This data may not be complete. We recommend contacting the local school district to confirm school assignments for this home.
Sell for more on Zillow
Get a Zillow Showcase℠ listing at no additional cost and you could sell for .
$300,400
2% more
+$6,008
With Zillow Showcase(estimated)
$306,408
- Missouri
- Pulaski County
- Saint Robert
- 65584
- 117 Lakeview Ct
Nearby cities
Nearby zip codes
Other Saint Robert Topics
